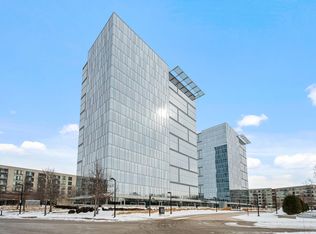
Welcome to Unit 609W at Reflections Condominiums, one of the Twin Cities' premier luxury condominium communities. This stunning sixth-floor corner residence offers 2 bedrooms, 2 bathrooms, and 1,064 square feet of beautifully designed living space. Floor-to-ceiling windows wrap the home, filling every room with abundant natural light while showcasing beautiful southwest-facing views and spectacular sunsets. The open-concept floor plan is complemented by newer flooring, newer stainless steel appliances, a spacious center island, and a clean, modern design that is equally suited for entertaining and everyday living.
The spacious primary suite features a walk-in closet and private ensuite bath, while the second bedroom provides the perfect space for guests, a home office, or additional living flexibility. Included with the unit is a secured, temperature-controlled parking space conveniently located directly across from the elevators, along with a private walk-in storage locker.
Residents of Reflections enjoy exceptional amenities, including a fitness center, party room, billiards room, bicycle storage, secured entry, and professional on-site management. HOA dues cover many of your major monthly expenses, including heating, air conditioning, water, sewer, and more, making for truly low-maintenance living.
Ideally located just steps from the METRO Blue Line Light Rail, bus routes, the Minnesota River trails, Mall of America, MSP International Airport, and numerous restaurants and shopping destinations, Unit 609 offers an exceptional combination of luxury, convenience, and accessibility. Experience sophisticated condominium living with incredible natural light, modern finishes, and one of the best corner locations in Reflections. Schedule your private showing today.
Active
$319,900
8161 33rd Ave S Unit 609, Bloomington, MN 55425
2beds
1,064sqft
(CC) High Rise (4+ Levels)
Built in 2005
-- sqft lot
$319,000 Zestimate®
$301/sqft
$699/mo HOA
What's special
Clean modern designSpacious center islandNewer flooringSpacious primary suiteBeautiful southwest-facing viewsSpectacular sunsetsOpen-concept floor plan
- 7 days |
- 266 |
- 7 |
Zillow last checked:
Listing updated:
Listed by:
Joseph R Perriello 612-281-6894,
Vector Realty Group
Source: NorthstarMLS as distributed by MLS GRID,MLS#: 7109446
Facts & features
Interior
Bedrooms & bathrooms
- Bedrooms: 2
- Bathrooms: 2
- Full bathrooms: 2
Bedroom
- Level: Main
- Area: 191.72 Square Feet
- Dimensions: 16'11"X11'4"
Bedroom 2
- Level: Main
- Area: 150.06 Square Feet
- Dimensions: 12'4"X12'2"
Bathroom
- Level: Main
- Area: 42.44 Square Feet
- Dimensions: 8'1"X5'3"
Bathroom
- Level: Main
- Area: 45.59 Square Feet
- Dimensions: 5'5"X8'5"
Dining room
- Level: Main
- Area: 125.65 Square Feet
- Dimensions: 13'7"X9'3"
Kitchen
- Level: Main
- Area: 210 Square Feet
- Dimensions: 20'0"X10'6"
Living room
- Level: Main
- Area: 172.78 Square Feet
- Dimensions: 11'7"X14'11"
Other
- Level: Main
- Area: 38.97 Square Feet
- Dimensions: 5'1"X7'8"
Heating
- Baseboard
Cooling
- Central Air
Appliances
- Included: Dishwasher, Disposal, Dryer, ENERGY STAR Qualified Appliances, Exhaust Fan, Freezer, Microwave, Range, Refrigerator, Stainless Steel Appliance(s), Washer
- Laundry: Electric Dryer Hookup, Laundry Closet, Main Level, In Unit, Washer Hookup
Features
- Basement: Other,Storage/Locker,Storage Space
- Has fireplace: No
Interior area
- Total structure area: 1,064
- Total interior livable area: 1,064 sqft
- Finished area above ground: 1,064
- Finished area below ground: 0
Property
Parking
- Total spaces: 1
- Parking features: Assigned, Attached, Driveway - Other Surface, Garage Door Opener, Guest, Heated Garage, Secured, Shared Garage/Stall, Storage, Underground
- Attached garage spaces: 1
- Has uncovered spaces: Yes
Accessibility
- Accessibility features: No Stairs Internal
Features
- Levels: One
- Stories: 1
- Pool features: None
- Fencing: None
Lot
- Size: 2.9 Acres
- Features: Irregular Lot
Details
- Foundation area: 1064
- Parcel number: 0602723230190
- Zoning description: Residential-Single Family
Construction
Type & style
- Home type: Condo
- Property subtype: (CC) High Rise (4+ Levels)
- Attached to another structure: Yes
Materials
- Block, Other, Concrete, Steel Siding
- Roof: Age Over 8 Years,Rolled/Hot Mop,Flat
Condition
- New construction: No
- Year built: 2005
Utilities & green energy
- Electric: Circuit Breakers, Power Company: Xcel Energy
- Gas: Natural Gas
- Sewer: City Sewer/Connected
- Water: City Water/Connected
Community & HOA
Community
- Security: Fire Sprinkler System, Secured Garage/Parking
- Subdivision: Cic 1735 Bloomington Central Stati
HOA
- Has HOA: Yes
- Amenities included: Car Wash, Concrete Floors & Walls, Elevator(s), Fire Sprinkler System, In-Ground Sprinkler System, Lobby Entrance, Security Building
- Services included: Air Conditioning, Maintenance Structure, Cable TV, Controlled Access, Heating, Internet, Lawn Care, Maintenance Grounds, Professional Mgmt, Sanitation, Sewer, Shared Amenities, Snow Removal, Water
- HOA fee: $699 monthly
- HOA name: Sharper Management
- HOA phone: 952-224-4777
Location
- Region: Bloomington
Financial & listing details
- Price per square foot: $301/sqft
- Tax assessed value: $340,300
- Annual tax amount: $4,402
- Date on market: 7/15/2026
- Cumulative days on market: 289 days
Estimated market value
$319,000
$303,000 - $335,000
$2,180/mo
Price history
| Date | Event | Price |
|---|---|---|
| 7/15/2026 | Listed for sale | $319,900$301/sqft |
Source:  NorthstarMLS as distributed by MLS GRID #7109446 Report a problem NorthstarMLS as distributed by MLS GRID #7109446 Report a problem | ||
| 7/13/2026 | Listing removed | $319,900$301/sqft |
Source: NorthstarMLS as distributed by MLS GRID #7007711 Report a problem | ||
| 4/30/2026 | Price change | $319,900-3%$301/sqft |
Source: NorthstarMLS as distributed by MLS GRID #7007711 Report a problem | ||
| 1/13/2026 | Listed for sale | $329,900-5.7%$310/sqft |
Source: NorthstarMLS as distributed by MLS GRID #7007711 Report a problem | ||
| 11/30/2025 | Listing removed | $350,000$329/sqft |
Source: NorthstarMLS as distributed by MLS GRID #6776317 Report a problem | ||
| 9/18/2025 | Price change | $350,000-2.8%$329/sqft |
Source: NorthstarMLS as distributed by MLS GRID #6776317 Report a problem | ||
| 8/21/2025 | Listed for sale | $359,900+63.6%$338/sqft |
Source: NorthstarMLS as distributed by MLS GRID #6776317 Report a problem | ||
| 3/8/2022 | Listing removed | -- |
Source: Zillow Rental Manager Report a problem | ||
| 1/26/2022 | Price change | $1,995-0.3%$2/sqft |
Source: Zillow Rental Manager Report a problem | ||
| 1/5/2022 | Listed for rent | $2,000+17.6%$2/sqft |
Source: Zillow Rental Manager Report a problem | ||
| 4/5/2016 | Listing removed | $1,700$2/sqft |
Source: Edina Realty, Inc., a Berkshire Hathaway affiliate #4684236 Report a problem | ||
| 3/2/2016 | Listed for rent | $1,700$2/sqft |
Source: Edina Realty, Inc., a Berkshire Hathaway affiliate #4684236 Report a problem | ||
| 8/31/2009 | Sold | $220,000$207/sqft |
Source: Agent Provided Report a problem | ||
Public tax history
| Year | Property taxes | Tax assessment |
|---|---|---|
| 2025 | $4,402 +7% | $340,300 +0.2% |
| 2024 | $4,113 -1.3% | $339,700 -0.6% |
| 2023 | $4,168 -5.6% | $341,900 -3.8% |
| 2022 | $4,414 +3.5% | $355,500 +3.1% |
| 2021 | $4,267 +9.6% | $344,700 +2.4% |
| 2020 | $3,894 -8.8% | $336,500 +12.7% |
| 2019 | $4,267 +9.6% | $298,500 +19.6% |
| 2018 | $3,894 +22.9% | $249,500 +17.2% |
| 2017 | $3,168 +17.9% | $212,900 +2.9% |
| 2016 | $2,686 -2% | $206,900 +8% |
| 2015 | $2,740 +5.1% | $191,600 +4% |
| 2014 | $2,608 -8.1% | $184,300 -8% |
| 2013 | $2,838 +4.3% | $200,400 -2% |
| 2012 | $2,722 +3.5% | $204,500 |
| 2011 | $2,630 +1% | $204,500 -6% |
| 2010 | $2,603 -10.9% | $217,600 -12% |
| 2009 | $2,922 | $247,300 |
Find assessor info on the county website
Monthly payment
Est. payment
Payment breakdown
Explore the cost of this home by adjusting the details. Changes won't be saved.Climate risks
Neighborhood: 55425
Nearby schools
GreatSchools rating
- 5/10Indian Mounds Elementary SchoolGrades: PK-5Distance: 2.7 mi
- 4/10Valley View Middle SchoolGrades: 6-8Distance: 2.4 mi
- 3/10Kennedy Senior High SchoolGrades: 9-12Distance: 3.1 mi
- $317,0002 bd2 ba1.1k sqft8161 33rd Ave S UNIT 106, Bloomington, MN 55425For Sale
- $269,9001 bd1 ba878 sqft8151 33rd Ave S UNIT 601, Bloomington, MN 55425Sold

- $249,9991 bd1 ba733 sqft8161 33rd Ave S UNIT 1603, Bloomington, MN 55425Sold

- $425,0002 bd2 ba1k sqft8151 33rd Ave S UNIT 1509, Bloomington, MN 55425Sold

- $275,0001 bd1 ba878 sqft8151 33rd Ave S UNIT 201, Bloomington, MN 55425For Sale
- $731,5003 bd3 ba2.4k sqft8161 33rd Ave S UNIT 1702, Bloomington, MN 55425Sold
- $250,0001 bd1 ba730 sqft8161 33rd Ave S UNIT 1503, Bloomington, MN 55425Sold
- $250,0001 bd1 ba774 sqft8151 33rd Ave S UNIT 407, Bloomington, MN 55425For Sale
A local agent can set up tours, give advice and negotiate with sellers.
Similar homes
- $317,0002 bd2 ba1.1k sqft8161 33rd Ave S Unit 106, Bloomington, MN 55425For Sale
 MLS ID #7033864, Joseph R Perriello, Vector Realty Group. NorthstarMLS as distributed by MLS GRID
 - $315,0002 bd2 ba1k sqft8161 33rd Ave S Unit 306, Bloomington, MN 55425For Sale
 MLS ID #7037433, Bill Owens Jr, Epique Realty. NorthstarMLS as distributed by MLS GRID
 - $298,5001 bd2 ba1k sqft4525 Park Commons Dr Unit 521, Saint Louis Park, MN 55416For Sale
 MLS ID #7113823, Sara R Melby, eXp Realty. NorthstarMLS as distributed by MLS GRID
 - $289,9002 bd2 ba1.2k sqft301 Oak Grove St APT 314, Minneapolis, MN 55403For Sale
 MLS ID #7111665, Freddy L Jara, Coldwell Banker Realty - Lakes. NorthstarMLS as distributed by MLS GRID
 - $245,0001 bd1 ba739 sqft8161 33rd Ave S Unit 804, Bloomington, MN 55425For SaleMLS ID #7097307, Brian Amundson, Keller Williams Preferred Rlty. NorthstarMLS as distributed by MLS GRID
- $279,9002 bd2 ba952 sqft929 Portland Ave APT 2003, Minneapolis, MN 55404For SaleMLS ID #7107050, Anthony Hicks, RES Realty. NorthstarMLS as distributed by MLS GRID
- $399,0002 bd2 ba1.1k sqft215 10th Ave S Unit 533, Minneapolis, MN 55415For SaleMLS ID #7099203, Nessa Sander, Compass. NorthstarMLS as distributed by MLS GRID
- $315,0001 bd1 ba866 sqft45 University Ave SE Unit 415, Minneapolis, MN 55414For SaleMLS ID #7047169, Andy A Asbury, eXp Realty. NorthstarMLS as distributed by MLS GRID
- $335,0002 bd2 ba1.4k sqft5601 Smetana Dr Unit 608, Minnetonka, MN 55343For SaleMLS ID #7024984, Merit Raff, Edina Realty, Inc.. NorthstarMLS as distributed by MLS GRID
- $355,0002 bd2 ba1.4k sqft5601 Smetana Dr Unit 808, Minnetonka, MN 55343For SaleMLS ID #7091158, Merit Raff, Edina Realty, Inc.. NorthstarMLS as distributed by MLS GRID
- $254,9002 bd2 ba1.1k sqft121 Washington Ave S APT 1104, Minneapolis, MN 55401For SaleMLS ID #7104652, Nicole Y Wang, RE/MAX Results. NorthstarMLS as distributed by MLS GRID
- $299,9002 bd2 ba1.2k sqft301 Oak Grove St APT 414, Minneapolis, MN 55403For SaleMLS ID #7027399, Sierra A Bethea, RE/MAX Results. NorthstarMLS as distributed by MLS GRID
- $289,9002 bd2 ba1.3k sqft1155 Ford Rd APT 405, Saint Louis Park, MN 55426For SaleMLS ID #7111735, Isaac Arthur Kuehn, DRG. NorthstarMLS as distributed by MLS GRID
- $280,0001 bd1 ba883 sqft720 N 4th St Unit 405, Minneapolis, MN 55401For SaleMLS ID #7106406, Jaclyn A Gavzy, Compass. NorthstarMLS as distributed by MLS GRID
- $234,9002 bd2 ba1.3k sqft2929 Chicago Ave Unit 1105, Minneapolis, MN 55407For SaleMLS ID #7080346, Joe Michael Grunnet, DRG. NorthstarMLS as distributed by MLS GRID
- $319,9002 bd2 ba1.2k sqft3104 W Lake St Unit 306, Minneapolis, MN 55416For SaleMLS ID #7017532, Daniel G Dietl, BRIX Real Estate. NorthstarMLS as distributed by MLS GRID
- $319,9001 bd1 ba860 sqft700 Washington Ave N Unit 606, Minneapolis, MN 55401For SaleMLS ID #7066452, Isaac Arthur Kuehn, DRG. NorthstarMLS as distributed by MLS GRID
- $310,0002 bd2 ba1k sqft929 Portland Ave APT 2103, Minneapolis, MN 55404For SaleMLS ID #7071525, Allie Walsh, Prudden & Company. NorthstarMLS as distributed by MLS GRID
- $285,0001 bd1 ba858 sqft720 N 4th St Unit 507, Minneapolis, MN 55401For SaleMLS ID #7075298, Molly Burgeson, Edina Realty, Inc.. NorthstarMLS as distributed by MLS GRID
- $429,9002 bd2 ba1.2k sqft215 10th Ave S Unit 703, Minneapolis, MN 55415For SaleMLS ID #7031766, Isaac Arthur Kuehn, DRG. NorthstarMLS as distributed by MLS GRID
