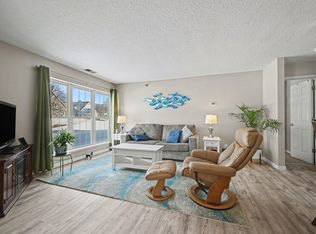
Welcome to this beautifully updated and meticulously maintained rare top-floor end-unit condo offering 2 bedrooms and 2 bathrooms. Filled with natural light, this inviting home features new wood flooring, an open and functional layout, and a spacious private balcony overlooking a peaceful wooded setting. The bright and airy living room showcases a cozy wood-burning fireplace with an elegant surround and flows seamlessly into the dining area, creating the perfect space for both entertaining and everyday living. The thoughtfully designed kitchen features granite countertops, rich cherry cabinetry, stainless steel appliances, and a breakfast bar. The expansive owner’s suite offers abundant closet space and a private full bath. Additional updates include refreshed bathrooms, a newer in-unit washer and dryer, and a new water heater. Residents enjoy exceptional community amenities, including an outdoor heated pool, fitness center, party/community room, and tennis courts. The building has also undergone extensive recent improvements, including new decks and railings, windows and exterior doors, siding, attic insulation, concrete, and asphalt. Ideally located near parks, walking and biking trails, restaurants, shopping, and convenient highway access. Don’t miss this exceptional opportunity!
Active
Price cut: $8K (7/17)
$209,900
6000 Chasewood Pkwy APT 204, Minnetonka, MN 55343
2beds
1,122sqft
:
Get pre-qualified$1,897/mo
(CC) Low Rise (3- Levels)
Built in 1989
-- sqft lot
$206,900 Zestimate®
$187/sqft
$520/mo HOA
What's special
- 83 days |
- 473 |
- 26 |
Zillow last checked:
Listing updated:
Listed by:
Bella V Maisel 612-386-4057,
Coldwell Banker Realty - Southwest Regional
Source: NorthstarMLS as distributed by MLS GRID,MLS#: 7067481
Facts & features
Interior
Bedrooms & bathrooms
- Bedrooms: 2
- Bathrooms: 2
- Full bathrooms: 1
- 3/4 bathrooms: 1
Bedroom
- Level: Main
- Area: 165 Square Feet
- Dimensions: 15x11
Bedroom 2
- Level: Main
- Area: 132 Square Feet
- Dimensions: 12x11
Dining room
- Level: Main
- Area: 90 Square Feet
- Dimensions: 10x9
Kitchen
- Level: Main
- Area: 108 Square Feet
- Dimensions: 12x9
Living room
- Level: Main
- Area: 238 Square Feet
- Dimensions: 14x17
Heating
- Forced Air
Cooling
- Central Air
Appliances
- Included: Dishwasher, Disposal, Dryer, Microwave, Range, Refrigerator, Washer
- Laundry: In Unit
Features
- Basement: None
- Has fireplace: No
- Fireplace features: Wood Burning
Interior area
- Total structure area: 1,122
- Total interior livable area: 1,122 sqft
- Finished area above ground: 1,122
- Finished area below ground: 0
Property
Parking
- Total spaces: 1
- Parking features: Asphalt, Garage Door Opener
- Garage spaces: 1
- Has uncovered spaces: Yes
Accessibility
- Accessibility features: None
Features
- Levels: One
- Stories: 1
- Patio & porch: Deck
- Has private pool: Yes
- Pool features: In Ground, Heated, Outdoor Pool, Shared
Details
- Foundation area: 1122
- Parcel number: 3511722430161
- Zoning description: Residential-Multi-Family
Construction
Type & style
- Home type: Condo
- Property subtype: (CC) Low Rise (3- Levels)
- Attached to another structure: Yes
Condition
- New construction: No
- Year built: 1989
Utilities & green energy
- Gas: Natural Gas
- Sewer: City Sewer/Connected
- Water: City Water/Connected
Community & HOA
HOA
- Has HOA: Yes
- Amenities included: Tennis Court(s)
- Services included: Maintenance Structure, Cable TV, Hazard Insurance, Internet, Lawn Care, Maintenance Grounds, Professional Mgmt, Sanitation, Sewer, Shared Amenities, Snow Removal
- HOA fee: $520 monthly
- HOA name: First Service Residential
- HOA phone: 952-277-2700
Location
- Region: Minnetonka
Financial & listing details
- Price per square foot: $187/sqft
- Tax assessed value: $223,400
- Annual tax amount: $2,627
- Date on market: 5/7/2026
Estimated market value
$206,900
$197,000 - $217,000
$1,982/mo
Price history
| Date | Event | Price |
|---|---|---|
| 7/17/2026 | Price change | $209,900-3.7%$187/sqft |
Source:  NorthstarMLS as distributed by MLS GRID #7067481 Report a problem NorthstarMLS as distributed by MLS GRID #7067481 Report a problem | ||
| 6/8/2026 | Price change | $217,900-3.2%$194/sqft |
Source: NorthstarMLS as distributed by MLS GRID #7067481 Report a problem | ||
| 5/12/2026 | Listed for sale | $225,000+7.1%$201/sqft |
Source: NorthstarMLS as distributed by MLS GRID #7067481 Report a problem | ||
| 9/30/2021 | Sold | $210,000-4.5%$187/sqft |
Source: NorthstarMLS as distributed by MLS GRID #6092303 Report a problem | ||
| 9/18/2021 | Pending sale | $220,000$196/sqft |
Source: NorthstarMLS as distributed by MLS GRID #6092303 Report a problem | ||
| 8/30/2021 | Listed for sale | $220,000+103.7%$196/sqft |
Source: NorthstarMLS as distributed by MLS GRID #6092303 Report a problem | ||
| 11/8/2017 | Listing removed | $1,525$1/sqft |
Source: At Home Apartments (Minnetonka) Report a problem | ||
| 10/9/2017 | Listed for rent | $1,525+2%$1/sqft |
Source: At Home Apartments (Minnetonka) Report a problem | ||
| 6/26/2012 | Listing removed | $1,495$1/sqft |
Source: At Home Apartments Report a problem | ||
| 6/20/2012 | Price change | $1,495-3.2%$1/sqft |
Source: At Home Apartments Report a problem | ||
| 6/14/2012 | Listed for rent | $1,545$1/sqft |
Source: RentalHunt.com #240936 Report a problem | ||
| 5/22/2012 | Sold | $108,000$96/sqft |
Source: NorthstarMLS as distributed by MLS GRID #4144925 Report a problem | ||
| 2/12/2012 | Listing removed | $108,000$96/sqft |
Source: Coldwell Banker Burnet - Edina Regional #4029443 Report a problem | ||
| 1/31/2012 | Price change | $108,000-9.9%$96/sqft |
Source: Coldwell Banker Burnet - Edina Regional #4029443 Report a problem | ||
| 1/10/2012 | Listed for sale | $119,900-31.8%$107/sqft |
Source: Coldwell Banker Burnet - Edina Regional #4029443 Report a problem | ||
| 1/6/2012 | Sold | $175,882+51.6%$157/sqft |
Source: Public Record Report a problem | ||
| 6/29/2011 | Listing removed | $116,000$103/sqft |
Source: Coldwell Banker Burnet - Edina Regional #4029443 Report a problem | ||
| 6/28/2011 | Price change | $116,000-3.3%$103/sqft |
Source: Coldwell Banker Burnet - Edina Regional #4029443 Report a problem | ||
| 6/21/2011 | Price change | $119,900-4%$107/sqft |
Source: Coldwell Banker Burnet - Edina Regional #4029443 Report a problem | ||
| 6/18/2011 | Price change | $124,900-10.7%$111/sqft |
Source: Coldwell Banker Burnet - Edina Regional #4029443 Report a problem | ||
| 6/3/2011 | Price change | $139,900-3.5%$125/sqft |
Source: Coldwell Banker Burnet - Edina Regional #4029443 Report a problem | ||
| 6/1/2011 | Price change | $144,900-3.3%$129/sqft |
Source: Coldwell Banker Burnet - Edina Regional #4029443 Report a problem | ||
| 5/21/2011 | Price change | $149,900-3.2%$134/sqft |
Source: Coldwell Banker Burnet - Edina Regional #4029443 Report a problem | ||
| 5/18/2011 | Price change | $154,900-3.1%$138/sqft |
Source: Coldwell Banker Burnet - Edina Regional #4029443 Report a problem | ||
| 4/2/2011 | Listed for sale | $159,900-23.3%$143/sqft |
Source: Coldwell Banker Burnet - Edina Regional #4029443 Report a problem | ||
| 7/19/2006 | Sold | $208,500$186/sqft |
Source: Public Record Report a problem | ||
Public tax history
| Year | Property taxes | Tax assessment |
|---|---|---|
| 2025 | $2,581 +2% | $223,400 -4.2% |
| 2024 | $2,531 +11.6% | $233,100 +1.8% |
| 2023 | $2,268 -3.2% | $229,000 +8.9% |
| 2022 | $2,343 -7.1% | $210,200 +3.3% |
| 2021 | $2,523 -3.8% | $203,500 |
| 2020 | $2,623 +4% | $203,500 +1.5% |
| 2019 | $2,523 -3.8% | $200,500 +7.2% |
| 2018 | $2,623 +10.3% | $187,000 +22.7% |
| 2017 | $2,378 +14.4% | $152,400 +5.7% |
| 2016 | $2,079 +2.6% | $144,200 +11.7% |
| 2015 | $2,026 +9.1% | $129,100 +20% |
| 2014 | $1,857 +18.6% | $107,600 |
| 2013 | $1,566 -27.9% | $107,600 -29.9% |
| 2012 | $2,173 +1.4% | $153,600 -4.9% |
| 2011 | $2,143 -7.1% | $161,500 -15% |
| 2010 | $2,307 +13.2% | $190,100 -3.5% |
| 2009 | $2,038 | $197,000 |
Find assessor info on the county website
Monthly payment
Est. payment
Payment breakdown
Explore the cost of this home by adjusting the details. Changes won't be saved.Climate risks
Neighborhood: 55343
Nearby schools
GreatSchools rating
- 2/10Gatewood Elementary SchoolGrades: PK-5Distance: 2 mi
- 5/10Hopkins West Junior High SchoolGrades: 6-8Distance: 2.8 mi
- 8/10Hopkins Senior High SchoolGrades: 9-12Distance: 4.4 mi
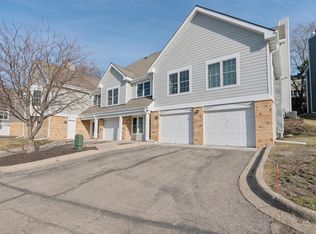
- $160,0001 bd1 ba896 sqft5980 Chasewood Pkwy APT 102, Minnetonka, MN 55343Pending
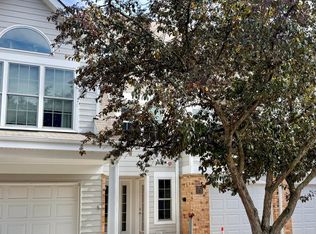
- $189,9002 bd2 ba1k sqft5998 Chasewood Pkwy APT 2, Minnetonka, MN 55343For Sale
- $200,0002 bd2 ba1k sqft5998 Chasewood Pkwy APT 1, Minnetonka, MN 55343Sold

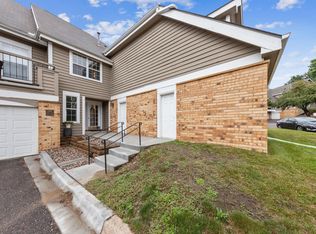
- $102,5002 bd2 ba1k sqft5988 Chasewood Pkwy APT 104, Minnetonka, MN 55343Sold
- $210,6001 bd1 ba979 sqft5988 Chasewood Pkwy APT 202, Minnetonka, MN 55343Off Market
- $227,2002 bd2 ba1k sqft5988 Chasewood Pkwy APT 103, Minnetonka, MN 55343Off Market
- $151,4001 bd1 ba713 sqft5988 Chasewood Pkwy APT 207, Minnetonka, MN 55343Off Market
- $158,9001 bd1 ba713 sqft5988 Chasewood Pkwy APT 205, Minnetonka, MN 55343Off Market
A local agent can set up tours, give advice and negotiate with sellers.
Similar homes
- $215,0002 bd2 ba1.1k sqft5988 Chasewood Pkwy APT 1, Minnetonka, MN 55343For Sale

 MLS ID #7086910, Jeff J Garthwait, Orono Realty Inc. NorthstarMLS as distributed by MLS GRID
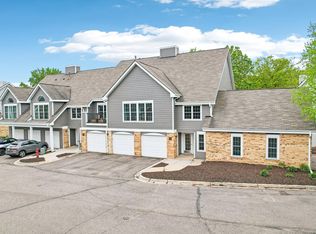
 - $199,9002 bd2 ba1k sqft6030 Chasewood Pkwy APT 201, Minnetonka, MN 55343For Sale
 MLS ID #7067252, The Leonhardt Team, Coldwell Banker Realty. NorthstarMLS as distributed by MLS GRID
 - $259,9002 bd2 ba1.2k sqft6085 Rowland Rd APT 207, Minnetonka, MN 55343For Sale
 MLS ID #7102756, Mary Pat Nydahl, Edina Realty, Inc.. NorthstarMLS as distributed by MLS GRID
 - $189,9002 bd2 ba1k sqft6165 Chasewood Pkwy APT 1, Minnetonka, MN 55343For Sale
 MLS ID #7046669, Joshua Tompkins, Keller Williams Premier Realty. NorthstarMLS as distributed by MLS GRID
 - $173,0001 bd1 ba1k sqft6010 Chasewood Pkwy APT 205, Minnetonka, MN 55343For SaleMLS ID #7089939, Brent E Johnson, Keller Williams Realty Integrity. NorthstarMLS as distributed by MLS GRID
- $239,9002 bd2 ba1k sqft6155 Chasewood Pkwy APT 201, Minnetonka, MN 55343For SaleMLS ID #7070781, Christian K Lindgren, Keller Williams Realty Integrity Lakes. NorthstarMLS as distributed by MLS GRID
- $175,0001 bd1 ba831 sqft6155 Chasewood Pkwy APT 204, Minnetonka, MN 55343For SaleMLS ID #7104112, Matthew G Lunde, Dwell Realty Partners, LLC. NorthstarMLS as distributed by MLS GRID
- $220,0002 bd2 ba1.3k sqft6085 Lincoln Dr APT 225, Edina, MN 55436For SaleMLS ID #7108559, David J Kramer, Keller Williams Classic Rlty NW. NorthstarMLS as distributed by MLS GRID
- $185,0001 bd1 ba897 sqft6145 Chasewood Pkwy APT 202, Minnetonka, MN 55343For SaleMLS ID #6815246, The Leonhardt Team, Coldwell Banker Realty. NorthstarMLS as distributed by MLS GRID
- $219,9992 bd2 ba1.3k sqft8621 Basswood Rd Unit 23, Eden Prairie, MN 55344For SaleMLS ID #7021030, Amy Olson Hare, Coldwell Banker Realty - Southwest Regional. NorthstarMLS as distributed by MLS GRID
- $229,9002 bd2 ba1k sqft13560 Technology Dr APT 1115, Eden Prairie, MN 55344For SaleMLS ID #7060891, Mark J Bartikoski, RE/MAX Results. NorthstarMLS as distributed by MLS GRID
- $220,0002 bd1 ba1k sqft13560 Technology Dr APT 1206, Eden Prairie, MN 55344For SaleMLS ID #7051963, Jessica Ellison, eXp Realty. NorthstarMLS as distributed by MLS GRID
- $245,0002 bd2 ba1.3k sqft6115 Lincoln Dr APT 353, Edina, MN 55436For SaleMLS ID #7055619, Levi Schatz, Schatz Real Estate Group. NorthstarMLS as distributed by MLS GRID
- $175,0001 bd1 ba831 sqft6020 Chasewood Pkwy APT 203, Minnetonka, MN 55343For SaleMLS ID #7107806, Joey Clark, eXp Realty. NorthstarMLS as distributed by MLS GRID
- $199,0002 bd2 ba1.1k sqft6500 Woodlake Dr APT 710, Richfield, MN 55423For SaleMLS ID #7065522, Brette M Hermann, Edina Realty, Inc.. NorthstarMLS as distributed by MLS GRID
- $229,9002 bd2 ba1.1k sqft12693 Collegeview Dr #201, Eden Prairie, MN 55344For SaleMLS ID #7045483, Janelle M. Pierzina, Edina Realty, Inc.. NorthstarMLS as distributed by MLS GRID
- $204,9002 bd2 ba1.1k sqft3801 W 98th St APT 209, Minneapolis, MN 55431For SaleMLS ID #7115037, Sara Anderson, Keller Williams Preferred Rlty. NorthstarMLS as distributed by MLS GRID
- $239,9002 bd2 ba1.3k sqft6085 Lincoln Dr APT 214, Edina, MN 55436For SaleMLS ID #7081541, Stacy L Sullivan, Edina Realty, Inc.. NorthstarMLS as distributed by MLS GRID
- $184,5002 bd2 ba1k sqft35 Nathan Ln N APT 303, Plymouth, MN 55441For SaleMLS ID #7074330, Jacqueline Nguyen-Shulstad, Coldwell Banker Realty. NorthstarMLS as distributed by MLS GRID
- $169,0002 bd2 ba1.4k sqft3412 Oak Ridge Rd APT 211, Minnetonka, MN 55305For SaleMLS ID #7049917, Jan E Anderson, Edina Realty, Inc.. NorthstarMLS as distributed by MLS GRID
