Turn-Key, Updated & great location in the heart of Minnetonka! This 1-bedroom, 1-bath condo with garage and in unit laundry. Main-level living with an open layout and excellent floor plan. The kitchen features granite countertops, stainless steel appliances, island, flowing seamlessly into the dining and living areas. The spacious bedroom includes generous WALK In closet space and a walk through to bathroom w NEW spacious tile shower. Enjoy your PRIVATE patio overlooking green space—perfect for pets relaxing or entertaining. ***Updates include: New Furnace (2017), New LVP flooring in bedroom (Nov 2020), New A/C (2021), Shower Remodel (Feb 2023), Kitchen Island Remodel (Sept 2025), New Dishwasher (Sept 2025), New Wood Door (Feb 2025), New Windows & Sliding Door (2025). Conveniently located near Optum, shopping, dining, parks, and major highways, making it easy to enjoy everything Minnetonka and the west metro have to offer.
Chasewood Gates offers lifeystyle living with pool, gym facility, new pickleball courts, Clubhouse for parties, walk to Yum, Scoreboard & Jimmy's. ALL New siding, windows, doors++ You will love living at Chasewood Gates.
Pending
Price cut: $5K (7/17)
$160,000
5980 Chasewood Pkwy APT 102, Minnetonka, MN 55343
1beds
896sqft
:
Get pre-qualified$1,509/mo
(CC) Low Rise (3- Levels)
Built in 1989
-- sqft lot
$-- Zestimate®
$179/sqft
$428/mo HOA
What's special
Main-level livingExcellent floor planOpen layoutSpacious bedroomIn unit laundryStainless steel appliancesKitchen features granite countertops
- 143 days |
- 444 |
- 43 |
Zillow last checked:
Listing updated:
Listed by:
Rachel Langsjoen 763-486-7307,
Coldwell Banker Realty,
Vicki Lynn Peters 763-443-9084
Source: NorthstarMLS as distributed by MLS GRID,MLS#: 7032702
Facts & features
Interior
Bedrooms & bathrooms
- Bedrooms: 1
- Bathrooms: 1
- Full bathrooms: 1
Bedroom
- Level: Main
- Area: 154 Square Feet
- Dimensions: 11x14
Dining room
- Level: Main
- Area: 81 Square Feet
- Dimensions: 9x9
Kitchen
- Level: Main
- Area: 99 Square Feet
- Dimensions: 11x9
Living room
- Level: Main
- Area: 210 Square Feet
- Dimensions: 15x14
Heating
- Forced Air
Cooling
- Central Air
Appliances
- Included: Dishwasher, Dryer, Gas Water Heater, Microwave, Range, Refrigerator, Stainless Steel Appliance(s), Washer
- Laundry: In Unit
Features
- Basement: None
- Has fireplace: No
Interior area
- Total structure area: 896
- Total interior livable area: 896 sqft
- Finished area above ground: 896
- Finished area below ground: 0
Property
Parking
- Total spaces: 1
- Parking features: Attached
- Attached garage spaces: 1
Accessibility
- Accessibility features: No Stairs Internal
Features
- Levels: One
- Stories: 1
- Patio & porch: Patio
- Has private pool: Yes
- Pool features: In Ground, Heated, Outdoor Pool, Shared
Lot
- Features: Tree Coverage - Medium
Details
- Foundation area: 896
- Parcel number: 3511722430145
- Zoning description: Residential-Single Family
Construction
Type & style
- Home type: Condo
- Property subtype: (CC) Low Rise (3- Levels)
- Attached to another structure: Yes
Materials
- Roof: Age 8 Years or Less
Condition
- New construction: No
- Year built: 1989
Utilities & green energy
- Gas: Natural Gas
- Sewer: City Sewer/Connected
- Water: City Water/Connected
Community & HOA
Community
- Subdivision: Cic 1291 The Villas At Chasewood
HOA
- Has HOA: Yes
- Amenities included: Other, Tennis Court(s)
- Services included: Maintenance Structure, Cable TV, Hazard Insurance, Internet, Lawn Care, Maintenance Grounds, Professional Mgmt, Recreation Facility, Sanitation, Sewer, Shared Amenities, Snow Removal, Water
- HOA fee: $428 monthly
- HOA name: First Service Residential
- HOA phone: 952-277-2700
Location
- Region: Minnetonka
Financial & listing details
- Price per square foot: $179/sqft
- Tax assessed value: $171,400
- Annual tax amount: $2,226
- Date on market: 3/11/2026
- Cumulative days on market: 134 days
- Road surface type: Paved
Estimated market value
Not available
Estimated sales range
Not available
Not available
Price history
| Date | Event | Price |
|---|---|---|
| 7/21/2026 | Pending sale | $160,000$179/sqft |
Source:  NorthstarMLS as distributed by MLS GRID #7032702 Report a problem NorthstarMLS as distributed by MLS GRID #7032702 Report a problem | ||
| 7/17/2026 | Price change | $160,000-3%$179/sqft |
Source: NorthstarMLS as distributed by MLS GRID #7032702 Report a problem | ||
| 4/21/2026 | Price change | $165,000-2.9%$184/sqft |
Source: NorthstarMLS as distributed by MLS GRID #7032702 Report a problem | ||
| 3/13/2026 | Listed for sale | $170,000+14.9%$190/sqft |
Source: NorthstarMLS as distributed by MLS GRID #7032702 Report a problem | ||
| 11/30/2017 | Sold | $147,900-7.5%$165/sqft |
Source: NorthstarMLS as distributed by MLS GRID #4873881 Report a problem | ||
| 11/6/2017 | Pending sale | $159,900$178/sqft |
Source: RE/MAX Advantage Plus #4873881 Report a problem | ||
| 10/9/2017 | Price change | $159,900-7.3%$178/sqft |
Source: RE/MAX Advantage Plus #4873881 Report a problem | ||
| 9/9/2017 | Listed for sale | $172,500+17.3%$193/sqft |
Source: RE/MAX Advantage Plus #4873881 Report a problem | ||
| 12/1/2016 | Listing removed | -- |
Source: Auction.com Report a problem | ||
| 11/9/2016 | Listed for sale | -- |
Source: Auction.com Report a problem | ||
| 11/6/2008 | Sold | $147,000-18.3%$164/sqft |
Source: Public Record Report a problem | ||
| 6/30/2006 | Sold | $179,920$201/sqft |
Source: Agent Provided Report a problem | ||
Public tax history
| Year | Property taxes | Tax assessment |
|---|---|---|
| 2025 | $2,226 +4.3% | $171,400 -5.6% |
| 2024 | $2,135 +8.5% | $181,600 +0.4% |
| 2023 | $1,968 +5.9% | $180,800 +7.2% |
| 2022 | $1,859 +1.2% | $168,600 +13.8% |
| 2021 | $1,837 -3.8% | $148,200 |
| 2020 | $1,909 +3.9% | $148,200 +1.6% |
| 2019 | $1,837 -3.8% | $145,900 +7.1% |
| 2018 | $1,909 +30.9% | $136,200 +24.8% |
| 2017 | $1,458 +24.8% | $109,100 +3.1% |
| 2016 | $1,168 +1.3% | $105,800 +11.6% |
| 2015 | $1,152 +14.5% | $94,800 +5% |
| 2014 | $1,006 +6.8% | $90,300 |
| 2013 | $942 -37.5% | $90,300 -30% |
| 2012 | $1,508 -2.7% | $129,000 -4.9% |
| 2011 | $1,550 -8.6% | $135,600 -14.6% |
| 2010 | $1,696 +64% | $158,700 +38% |
| 2009 | $1,034 | $115,000 |
Find assessor info on the county website
Monthly payment
Est. payment
Payment breakdown
Explore the cost of this home by adjusting the details. Changes won't be saved.Climate risks
Neighborhood: 55343
Nearby schools
GreatSchools rating
- 2/10Gatewood Elementary SchoolGrades: PK-5Distance: 2 mi
- 5/10Hopkins West Junior High SchoolGrades: 6-8Distance: 2.8 mi
- 8/10Hopkins Senior High SchoolGrades: 9-12Distance: 4.4 mi
- $209,9002 bd2 ba1.1k sqft6000 Chasewood Pkwy APT 204, Minnetonka, MN 55343For Sale
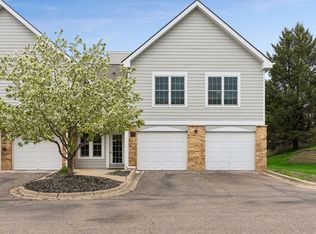
- $189,9002 bd2 ba1k sqft5998 Chasewood Pkwy APT 2, Minnetonka, MN 55343For Sale
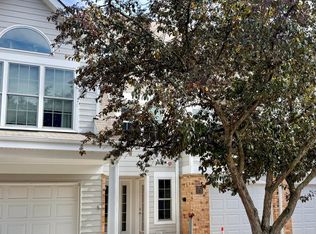
- $200,0002 bd2 ba1k sqft5998 Chasewood Pkwy APT 1, Minnetonka, MN 55343Sold

- $102,5002 bd2 ba1k sqft5988 Chasewood Pkwy APT 104, Minnetonka, MN 55343Sold
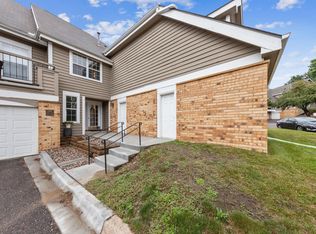
- $208,2001 bd1 ba979 sqft5988 Chasewood Pkwy APT 202, Minnetonka, MN 55343Off Market
- $224,5002 bd2 ba1k sqft5988 Chasewood Pkwy APT 103, Minnetonka, MN 55343Off Market
- $151,4001 bd1 ba713 sqft5988 Chasewood Pkwy APT 207, Minnetonka, MN 55343Off Market
- $155,8001 bd1 ba713 sqft5988 Chasewood Pkwy APT 205, Minnetonka, MN 55343Off Market
A local agent can set up tours, give advice and negotiate with sellers.
Similar homes
- $173,0001 bd1 ba1k sqft6010 Chasewood Pkwy APT 205, Minnetonka, MN 55343For Sale

 MLS ID #7089939, Brent E Johnson, Keller Williams Realty Integrity. NorthstarMLS as distributed by MLS GRID
 - $175,0001 bd1 ba831 sqft6155 Chasewood Pkwy APT 204, Minnetonka, MN 55343For Sale
 MLS ID #7104112, Matthew G Lunde, Dwell Realty Partners, LLC. NorthstarMLS as distributed by MLS GRID
 - $229,0002 bd2 ba1k sqft6048 Chasewood Pkwy APT 1, Minnetonka, MN 55343For Sale
 MLS ID #7082105, Ryan Fischer, RE/MAX Results. NorthstarMLS as distributed by MLS GRID
 - $189,9002 bd2 ba1k sqft6165 Chasewood Pkwy APT 1, Minnetonka, MN 55343For Sale
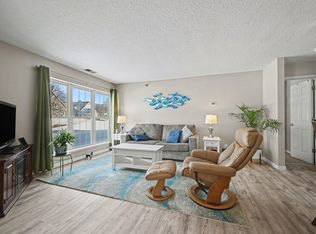 MLS ID #7046669, Joshua Tompkins, Keller Williams Premier Realty. NorthstarMLS as distributed by MLS GRID
 - $185,0001 bd1 ba897 sqft6145 Chasewood Pkwy APT 202, Minnetonka, MN 55343For SaleMLS ID #6815246, The Leonhardt Team, Coldwell Banker Realty. NorthstarMLS as distributed by MLS GRID
- $175,0001 bd1 ba831 sqft6020 Chasewood Pkwy APT 203, Minnetonka, MN 55343For SaleMLS ID #7107806, Joey Clark, eXp Realty. NorthstarMLS as distributed by MLS GRID
- $150,0001 bd1 ba904 sqft4380 Brookside Ct APT 214, Edina, MN 55436For SaleMLS ID #7116889, Richard S Webb, RE/MAX Results. NorthstarMLS as distributed by MLS GRID
- $199,9002 bd2 ba1k sqft6030 Chasewood Pkwy APT 201, Minnetonka, MN 55343For SaleMLS ID #7067252, The Leonhardt Team, Coldwell Banker Realty. NorthstarMLS as distributed by MLS GRID
- $209,9002 bd2 ba1.1k sqft6000 Chasewood Pkwy APT 204, Minnetonka, MN 55343For SaleMLS ID #7067481, Bella V Maisel, Coldwell Banker Realty - Southwest Regional. NorthstarMLS as distributed by MLS GRID
- $215,0002 bd2 ba1.1k sqft5988 Chasewood Pkwy APT 1, Minnetonka, MN 55343For SaleMLS ID #7086910, Jeff J Garthwait, Orono Realty Inc. NorthstarMLS as distributed by MLS GRID
- $162,0001 bd1 ba711 sqft2150 Ridge Dr APT 36, Saint Louis Park, MN 55416For SaleMLS ID #7110851, Rachel Ludwig, Edina Realty, Inc.. NorthstarMLS as distributed by MLS GRID
- $169,9002 bd2 ba1k sqft11160 Anderson Lakes Pkwy APT 115, Eden Prairie, MN 55344For SaleMLS ID #7116535, Kristopher G. Jacobsen, Eos Realty, LLC. NorthstarMLS as distributed by MLS GRID
- $160,0002 bd1 ba920 sqft7301 W 101st St APT 210, Minneapolis, MN 55438For SaleMLS ID #7092023, Margaret M Solberg, Keller Williams Realty Integrity Lakes. NorthstarMLS as distributed by MLS GRID
- $175,0002 bd2 ba1.2k sqft1502 5th St N APT 313, Hopkins, MN 55305For SaleMLS ID #7106048, Jennifer A McPherson, eXp Realty. NorthstarMLS as distributed by MLS GRID
- $174,0001 bd1 ba810 sqft3320 Louisiana Ave S APT 504, Saint Louis Park, MN 55426For SaleMLS ID #7088008, Mollie Knowles, Keller Williams Premier Realty Lake Minnetonka. NorthstarMLS as distributed by MLS GRID
- $155,0001 bd1 ba690 sqft7401 W 101st St APT 320, Minneapolis, MN 55438For SaleMLS ID #7101059, Mikaela Rae Casey, Edina Realty, Inc.. NorthstarMLS as distributed by MLS GRID
- $179,9002 bd2 ba1k sqft35 Nathan Ln N APT 303, Plymouth, MN 55441For SaleMLS ID #7074330, Jacqueline Nguyen-Shulstad, Coldwell Banker Realty. NorthstarMLS as distributed by MLS GRID
- $180,0002 bd2 ba954 sqft8007 Xerxes Ave S #A101, Bloomington, MN 55431For SaleMLS ID #7106128, Mallorie Rife, Edina Realty, Inc.. NorthstarMLS as distributed by MLS GRID
- $145,0002 bd2 ba980 sqft4351 Parklawn Ave #7-E, Minneapolis, MN 55435For SaleMLS ID #7118617, Ana Vergara, Keller Williams Premier Realty. NorthstarMLS as distributed by MLS GRID
- $145,0002 bd1 ba1k sqft6615 Lake Shore Dr S APT 705, Minneapolis, MN 55423For SaleMLS ID #7042753, Margaret Taylor, Edina Realty, Inc.. NorthstarMLS as distributed by MLS GRID
