Unique, flexible floorplan offers several areas for entertaining. The main floor includes a living room and informal dining room and off the living room is a separate den or family room with rich oak paneling. The gourmet eat-in kitchen was professionally remodeled and features quartz countertops and newer appliances plus a there's a convenient 1/2 bath located off the kitchen. The upper level includes three bedrooms and a professionally updated full bath. The lower level provides storage and room to expand and features a 2nd family room with an egress window for flexible options. Note that the drop ceiling in the lower family room was removed to give a full height ceiling. Outside you'll appreciate a large fenced backyard with raspberry and blueberry plants. For parking, there is a wide concrete driveway with an additional area on the side for your guests. The Convenient location is within walking distance to shopping, dining, and schools plus there are many parks and paved trails in the area for year-round outdoor recreation.
Active
$309,900
7524 Noble Ave N, Brooklyn Park, MN 55443
3beds
1,757sqft
:
Get pre-qualified$1,951/mo
Single Family
Built in 1962
0.25 Acres Lot
$-- Zestimate®
$176/sqft
$-- HOA
What's special
- 46 days |
- 133 |
- 4 |
Zillow last checked:
Listing updated:
Listed by:
Steve Hoem 612-207-3311,
Edina Realty, Inc.
Source: NorthstarMLS as distributed by MLS GRID,MLS#: 7084386
Facts & features
Interior
Bedrooms & bathrooms
- Bedrooms: 3
- Bathrooms: 2
- Full bathrooms: 1
- 1/2 bathrooms: 1
Bedroom
- Level: Upper
- Area: 140 Square Feet
- Dimensions: 14x10
Bedroom 2
- Level: Upper
- Area: 120 Square Feet
- Dimensions: 12x10
Bedroom 3
- Level: Upper
- Area: 99 Square Feet
- Dimensions: 11x9
Dining room
- Level: Main
- Area: 120 Square Feet
- Dimensions: 12x10
Family room
- Level: Main
- Area: 192 Square Feet
- Dimensions: 12x16
Family room
- Level: Lower
- Area: 231 Square Feet
- Dimensions: 21x11
Kitchen
- Level: Main
- Area: 220 Square Feet
- Dimensions: 10x22
Living room
- Level: Main
- Area: 120 Square Feet
- Dimensions: 12x10
Patio
- Level: Main
- Area: 156 Square Feet
- Dimensions: 13x12
Heating
- Forced Air
Cooling
- Central Air
Appliances
- Included: Dishwasher, Disposal, Dryer, Humidifier, Microwave, Range, Refrigerator, Washer, Water Softener Owned
Features
- Basement: Daylight,Finished,Full
- Has fireplace: No
Interior area
- Total structure area: 2,176
- Total interior livable area: 1,757 sqft
- Finished area above ground: 1,526
- Finished area below ground: 231
Property
Parking
- Total spaces: 1
- Parking features: Attached
- Attached garage spaces: 1
- Details: Garage Dimensions (22x14)
Accessibility
- Accessibility features: None
Features
- Levels: Two
- Stories: 2
- Fencing: Chain Link,Full
Lot
- Size: 0.25 Acres
- Dimensions: 80 x 135
Details
- Foundation area: 650
- Parcel number: 2711921220065
- Zoning description: Residential-Single Family
Construction
Type & style
- Home type: SingleFamily
- Property subtype: Single Family
Condition
- New construction: No
- Year built: 1962
Utilities & green energy
- Gas: Natural Gas
- Sewer: City Sewer/Connected
- Water: City Water/Connected
Community & HOA
Community
- Subdivision: Donnays Brookdale Estates
HOA
- Has HOA: No
Location
- Region: Brooklyn Park
Financial & listing details
- Price per square foot: $176/sqft
- Tax assessed value: $314,600
- Annual tax amount: $4,516
- Date on market: 6/15/2026
- Cumulative days on market: 16 days
Estimated market value
Not available
Estimated sales range
Not available
Not available
Price history
| Date | Event | Price |
|---|---|---|
| 7/29/2026 | Listed for sale | $309,900$176/sqft |
Source:  NorthstarMLS as distributed by MLS GRID #7084386 Report a problem NorthstarMLS as distributed by MLS GRID #7084386 Report a problem | ||
| 7/2/2026 | Pending sale | $309,900$176/sqft |
Source: NorthstarMLS as distributed by MLS GRID #7084386 Report a problem | ||
| 6/19/2026 | Listed for sale | $309,900+76.3%$176/sqft |
Source: NorthstarMLS as distributed by MLS GRID #7084386 Report a problem | ||
| 4/28/2016 | Sold | $175,777+4.8%$100/sqft |
Source: NorthstarMLS as distributed by MLS GRID #4688028 Report a problem | ||
| 3/15/2016 | Pending sale | $167,777$95/sqft |
Source: Keller Williams - Coon Rapids #4688028 Report a problem | ||
| 3/11/2016 | Listed for sale | $167,777-1.2%$95/sqft |
Source: Keller Williams - Coon Rapids #4688028 Report a problem | ||
| 12/16/2015 | Listing removed | $169,900$97/sqft |
Source: Edina Realty, Inc., a Berkshire Hathaway affiliate #4630284 Report a problem | ||
| 11/9/2015 | Price change | $169,900-2.9%$97/sqft |
Source: Edina Realty, Inc., a Berkshire Hathaway affiliate #4630284 Report a problem | ||
| 9/2/2015 | Price change | $174,900-2.8%$100/sqft |
Source: Edina Realty, Inc., a Berkshire Hathaway affiliate #4630284 Report a problem | ||
| 8/19/2015 | Price change | $179,900-2.7%$102/sqft |
Source: Edina Realty, Inc., a Berkshire Hathaway affiliate #4630284 Report a problem | ||
| 8/3/2015 | Listed for sale | $184,900$105/sqft |
Source: Edina Realty, Inc., a Berkshire Hathaway affiliate #4630284 Report a problem | ||
Public tax history
| Year | Property taxes | Tax assessment |
|---|---|---|
| 2025 | $4,303 +9.4% | $314,600 +2.1% |
| 2024 | $3,934 +8.8% | $308,200 +5.3% |
| 2023 | $3,615 +5.3% | $292,700 +2.7% |
| 2022 | $3,434 +7.2% | $285,000 +11.5% |
| 2021 | $3,205 +2.9% | $255,700 +6.2% |
| 2020 | $3,114 -2.8% | $240,800 +7.5% |
| 2019 | $3,205 +2.9% | $224,000 +12.7% |
| 2018 | $3,114 +16.3% | $198,700 +16.8% |
| 2017 | $2,677 +6.2% | $170,100 +10.7% |
| 2016 | $2,520 +11.3% | $153,700 |
| 2015 | $2,264 -2.9% | $153,700 +16.5% |
| 2014 | $2,330 +31.4% | $131,900 +9.4% |
| 2013 | $1,773 -19.1% | $120,600 -19.5% |
| 2012 | $2,193 +0.7% | $149,900 -2% |
| 2011 | $2,177 -11.3% | $153,000 -17.8% |
| 2010 | $2,454 -2.9% | $186,100 -8.6% |
| 2009 | $2,527 +22.4% | $203,600 +15.9% |
| 2006 | $2,064 +13.2% | $175,600 +15% |
| 2005 | $1,823 +10.7% | $152,700 +15% |
| 2004 | $1,646 -4.3% | $132,800 +12% |
| 2002 | $1,721 -48% | $118,600 |
| 2001 | $3,311 | -- |
Find assessor info on the county website
Monthly payment
Est. payment
Payment breakdown
Explore the cost of this home by adjusting the details. Changes won't be saved.Climate risks
Neighborhood: Brookdale Park
Nearby schools
GreatSchools rating
- 4/10Garden City Elementary SchoolGrades: PK-5Distance: 1.5 mi
- 4/10Brooklyn Junior High SchoolGrades: 6-8Distance: 0.2 mi
- 2/10Park Center IB World SchoolGrades: 9-12Distance: 0.3 mi
- $315,0004 bd2 ba1.7k sqft7516 Noble Ave N, Brooklyn Park, MN 55443Sold
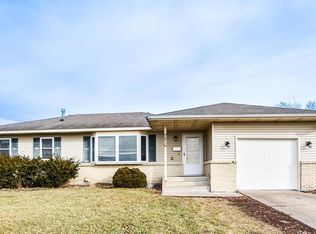
- $317,9003 bd3 ba1.5k sqft7532 Noble Ave N, Brooklyn Park, MN 55443Off Market
- $295,1003 bd2 ba1k sqft7508 Noble Ave N, Brooklyn Park, MN 55443Off Market
- $300,6003 bd1 ba950 sqft7540 Noble Ave N, Brooklyn Park, MN 55443Off Market
- $345,5003 bd2 ba1.7k sqft7517 Major Ave N, Brooklyn Park, MN 55443Off Market
- $226,0003 bd2 ba1.9k sqft7533 Major Ave N, Brooklyn Park, MN 55443Sold
- $380,4004 bd3 ba2.7k sqft7509 Major Ave N, Brooklyn Park, MN 55443Off Market
- $367,3004 bd3 ba2k sqft7525 Major Ave N, Brooklyn Park, MN 55443Off Market
A local agent can set up tours, give advice and negotiate with sellers.
Similar homes
- $339,9003 bd2 ba1.6k sqft7356 Douglas Dr N, Brooklyn Park, MN 55443For Sale

 MLS ID #7095210, Jeffrey Xiong, Partners Realty Inc.. NorthstarMLS as distributed by MLS GRID
 - $256,9003 bd2 ba1.6k sqft8208 Halifax Ct N, Brooklyn Park, MN 55443For Sale
 MLS ID #6744240, Benjamin Weaver, Bridge Realty, LLC. NorthstarMLS as distributed by MLS GRID
 - $329,9004 bd2 ba2.1k sqft7025 Grimes Ave N, Brooklyn Center, MN 55429For Sale
 MLS ID #7080902, Scott Rodman, Realty Executives Top Results. NorthstarMLS as distributed by MLS GRID
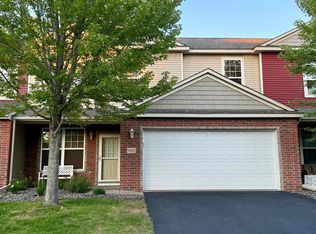
 - $299,5002 bd3 ba1.7k sqft9605 Scott Cir N, Brooklyn Park, MN 55443For Sale
 MLS ID #7106303, Tim Montgomery, HomeStart Realty. NorthstarMLS as distributed by MLS GRID
 - $325,0003 bd2 ba1.3k sqft8245 Del Dr, New Hope, MN 55428For SaleMLS ID #7092722, Brent Peterson, RE/MAX Results. NorthstarMLS as distributed by MLS GRID
- $290,0003 bd2 ba992 sqft5817 Perry Ave N, Crystal, MN 55429For SaleMLS ID #7096368, Tamara B. Wenz, National Realty Guild. NorthstarMLS as distributed by MLS GRID
- $245,0003 bd3 ba1.5k sqft3900 Brookdale Cir N, Brooklyn Park, MN 55443For SaleMLS ID #7106449, Thomas S Tamba, One Premium Realty. NorthstarMLS as distributed by MLS GRID
- $339,9003 bd2 ba1.7k sqft11447 Swallow St NW, Coon Rapids, MN 55433For SaleMLS ID #7113139, Linda Garrity, Songbird Realty MN. NorthstarMLS as distributed by MLS GRID
- $395,5003 bd2 ba1.8k sqft6533 Neddersen Cir, Brooklyn Park, MN 55445For SaleMLS ID #7108823, Janice M Robinson, Keller Williams Select Realty. NorthstarMLS as distributed by MLS GRID
- $345,0004 bd2 ba2.2k sqft4825 Hodgson Connection, Shoreview, MN 55126For SaleMLS ID #7103598, Kerby & Cristina Real Estate Experts, RE/MAX Results. NorthstarMLS as distributed by MLS GRID
- $330,0003 bd2 ba1.7k sqft4173 Colorado Ave N, Crystal, MN 55422For SaleMLS ID #7033193, Hercules O Otieno, Edina Realty, Inc.. NorthstarMLS as distributed by MLS GRID
- $274,9003 bd1 ba1.2k sqft5011 Vera Cruz Ave N, Crystal, MN 55429For SaleMLS ID #7111875, Emily Te Khieu, EBR Realty. NorthstarMLS as distributed by MLS GRID
- $330,0003 bd2 ba1.7k sqft7516 Arthur St NE, Fridley, MN 55432For SaleMLS ID #7055884, Amy Behning, Fathom Realty MN, LLC. NorthstarMLS as distributed by MLS GRID
- $375,0004 bd2 ba1.9k sqft8431 Palm St NW, Coon Rapids, MN 55433For SaleMLS ID #7114415, Amy Xiong, Bridge Realty, LLC. NorthstarMLS as distributed by MLS GRID
- $429,9005 bd4 ba2.3k sqft8225 June Ave N, Brooklyn Park, MN 55443For SaleMLS ID #7104769, Nyan Lin, Partners Realty Inc.. NorthstarMLS as distributed by MLS GRID
- $350,0003 bd2 ba1.8k sqft1515 143rd Ave NE, Ham Lake, MN 55304For SaleMLS ID #7117032, Viktor I Shabunya, VIS Realty, Real Estate and Mortgage Services LLC. NorthstarMLS as distributed by MLS GRID
- $349,9503 bd2 ba2.1k sqft6439 Olympia St, Golden Valley, MN 55427For SaleMLS ID #7105513, Ryan M Platzke, Coldwell Banker Realty - Southwest Regional. NorthstarMLS as distributed by MLS GRID
- $280,0003 bd1 ba1.8k sqft11444 Hanson Blvd NW, Coon Rapids, MN 55433For SaleMLS ID #7069206, Frank M D'Angelo, Exit Realty Nexus. NorthstarMLS as distributed by MLS GRID
- $385,0003 bd2 ba2.1k sqft5220 Quail Ave N, Crystal, MN 55429For SaleMLS ID #7085545, Steve Koleno, Beycome Brokerage Realty LLC. NorthstarMLS as distributed by MLS GRID
- $349,9004 bd2 ba1.7k sqft5307 Hugo Rd, White Bear Township, MN 55110For SaleMLS ID #7119160, Michael L. Burth, RLC Realty. NorthstarMLS as distributed by MLS GRID
