Freshly cleaned, vacant and ready for its next owner! This 3-bedroom, 2-bath Fridley rambler offers hardwood floors, new appliances and a new furnace installed in 2025. The finished walkout lower level includes a family room, bedroom, ¾ bath with walk-in shower and convenient access to the spacious fenced backyard. Enjoy summer gatherings on the large deck, abundant storage with a huge walk-in closet and an attached two-car garage. Conveniently located near Spring Lake, parks, shopping, dining and everyday amenities.
Active
Price cut: $15K (10/1)
$290,000
7516 Arthur St NE, Fridley, MN 55432
3beds
1,749sqft
Single Family
Built in 1963
10,018 Square Feet Lot
$290,400 Zestimate®
$166/sqft
$-- HOA
What's special
Hardwood floorsNew appliancesLarge deckFamily roomAttached two-car garageFinished walkout lower level
- 13 days
- 1,169
- 112
Likely to sell faster than
Zillow last checked:
Listing updated:
Listed by:
Amy Behning 612-325-2210,
Fathom Realty MN, LLC
Source: NorthstarMLS as distributed by MLS GRID,MLS#: 7150859
Facts & features
Interior
Bedrooms & bathrooms
- Bedrooms: 3
- Bathrooms: 2
- Full bathrooms: 1
- 3/4 bathrooms: 1
Bedroom
- Level: Main
- Area: 117 Square Feet
- Dimensions: 13X9
Bedroom 2
- Level: Main
- Area: 121 Square Feet
- Dimensions: 11X11
Bedroom 3
- Level: Basement
- Area: 121 Square Feet
- Dimensions: 11X11
Dining room
- Level: Main
- Area: 165 Square Feet
- Dimensions: 15X11
Family room
- Level: Basement
- Area: 126 Square Feet
- Dimensions: 18X7
Kitchen
- Level: Main
- Area: 99 Square Feet
- Dimensions: 11X9
Living room
- Level: Main
- Area: 240 Square Feet
- Dimensions: 16X15
Heating
- Forced Air
Cooling
- Central Air
Appliances
- Included: Stainless Steel Appliance(s)
- Laundry: In Basement
Features
- Basement: Block,Finished,Walk-Out Access
- Has fireplace: No
Interior area
- Total structure area: 1,749
- Total interior livable area: 1,749 sqft
- Finished area above ground: 1,028
- Finished area below ground: 721
Property
Parking
- Total spaces: 2
- Parking features: Attached, Asphalt
- Attached garage spaces: 2
Accessibility
- Accessibility features: None
Features
- Levels: One
- Stories: 1
- Patio & porch: Deck, Patio
- Fencing: Chain Link
Lot
- Size: 10,018 Square Feet
- Dimensions: 75 x 135
- Features: Tree Coverage - Light
Details
- Foundation area: 1028
- Parcel number: 123024120028
- Zoning description: Residential-Single Family
Construction
Type & style
- Home type: SingleFamily
- Property subtype: Single Family
Condition
- New construction: No
- Year built: 1963
Utilities & green energy
- Gas: Natural Gas
- Sewer: City Sewer/Connected
- Water: City Water/Connected
Community & HOA
Community
- Subdivision: Gideos 1st Add
HOA
- Has HOA: No
Location
- Region: Fridley
Financial & listing details
- Price per square foot: $166/sqft
- Tax assessed value: $307,700
- Annual tax amount: $3,812
- Date on market: 9/26/2026
- Cumulative days on market: 150 days
Estimated market value
$290,400
$276,000 - $305,000
$2,444/mo
Price history
| Date | Event | Price |
|---|---|---|
| 10/1/2026 | Price change | $290,000-4.9%$166/sqft |
Source:  NorthstarMLS as distributed by MLS GRID #7150859 Report a problem NorthstarMLS as distributed by MLS GRID #7150859 Report a problem | ||
| 9/26/2026 | Listed for sale | $305,000-3.8%$174/sqft |
Source: NorthstarMLS as distributed by MLS GRID #7150859 Report a problem | ||
| 9/25/2026 | Listing removed | $317,000$181/sqft |
Source: NorthstarMLS as distributed by MLS GRID #7055884 Report a problem | ||
| 9/24/2026 | Price change | $317,000-3.9%$181/sqft |
Source: NorthstarMLS as distributed by MLS GRID #7055884 Report a problem | ||
| 9/14/2026 | Listed for sale | $330,000$189/sqft |
Source: NorthstarMLS as distributed by MLS GRID #7055884 Report a problem | ||
| 8/10/2026 | Listing removed | $330,000$189/sqft |
Source: NorthstarMLS as distributed by MLS GRID #7055884 Report a problem | ||
| 4/17/2026 | Listed for sale | $330,000-2.9%$189/sqft |
Source: NorthstarMLS as distributed by MLS GRID #7055884 Report a problem | ||
| 4/12/2026 | Listing removed | $340,000$194/sqft |
Source: NorthstarMLS as distributed by MLS GRID #7011547 Report a problem | ||
| 4/2/2026 | Price change | $340,000-2.9%$194/sqft |
Source: NorthstarMLS as distributed by MLS GRID #7011547 Report a problem | ||
| 3/27/2026 | Listed for sale | $350,000+11.1%$200/sqft |
Source: NorthstarMLS as distributed by MLS GRID #7011547 Report a problem | ||
| 6/16/2023 | Sold | $315,000+5%$180/sqft |
Source: NorthstarMLS as distributed by MLS GRID #6372051 Report a problem | ||
| 5/23/2023 | Pending sale | $300,000$172/sqft |
Source: NorthstarMLS as distributed by MLS GRID #6372051 Report a problem | ||
| 5/17/2023 | Listed for sale | $300,000+36.4%$172/sqft |
Source: NorthstarMLS as distributed by MLS GRID #6372051 Report a problem | ||
| 9/21/2018 | Sold | $219,900+2.3%$126/sqft |
Source: NorthstarMLS as distributed by MLS GRID #4990236 Report a problem | ||
| 8/10/2018 | Listed for sale | $214,900+65.3%$123/sqft |
Source: Fulton Realty #4990236 Report a problem | ||
| 12/17/2008 | Sold | $130,000-7.1%$74/sqft |
Source:  Lake Superior Area Realtors as distributed by MLS GRID #1199752 Report a problem Lake Superior Area Realtors as distributed by MLS GRID #1199752 Report a problem | ||
| 9/27/2008 | Price change | $139,900$80/sqft |
Source: foreclosure.com Report a problem | ||
| 8/21/2008 | Listed for sale | -- |
Source: foreclosure.com Report a problem | ||
Public tax history
| Year | Property taxes | Tax assessment |
|---|---|---|
| 2025 | $3,324 +5.5% | $288,843 +4.9% |
| 2024 | $3,149 -1.8% | $275,327 -1.3% |
| 2023 | $3,208 +15.4% | $278,860 -0.2% |
| 2022 | $2,779 -2.8% | $279,296 +31.2% |
| 2021 | $2,857 +7.9% | $212,915 +2.4% |
| 2019 | $2,647 +0.5% | $208,000 +2.7% |
| 2018 | $2,633 +9.8% | $202,500 +12.8% |
| 2017 | $2,398 +1.1% | $179,600 +9.3% |
| 2016 | $2,371 +7.8% | $164,300 |
| 2015 | $2,198 +2% | $164,300 +16.4% |
| 2014 | $2,156 +4.8% | $141,100 |
| 2013 | $2,057 -8.3% | -- |
| 2012 | $2,244 +4.9% | -- |
| 2011 | $2,139 +5.3% | -- |
| 2010 | $2,031 -6% | -- |
| 2008 | $2,161 +0.7% | -- |
| 2007 | $2,145 +11.9% | -- |
| 2006 | $1,917 +14% | -- |
| 2005 | $1,681 +17.5% | -- |
| 2004 | $1,431 +9.1% | -- |
| 2003 | $1,311 +22.6% | -- |
| 2002 | $1,070 -3.6% | -- |
| 2001 | $1,109 | -- |
Find assessor info on the county website
Monthly payment
Est. payment
Payment breakdown
Explore the cost of this home by adjusting the details. Changes won't be saved.Climate risks
Neighborhood: Meadowmore Terrace
Similar homes

- $299,9003 bd2 ba2k sqft525 79th Ave NE, Spring Lake Park, MN 55432For Sale

 MLS ID #7144716, Terry L. Buchanan, Keller Williams Classic Realty. NorthstarMLS as distributed by MLS GRID
 - $325,0003 bd2 ba1.8k sqft7913 5th St NE, Spring Lake Park, MN 55432For Sale
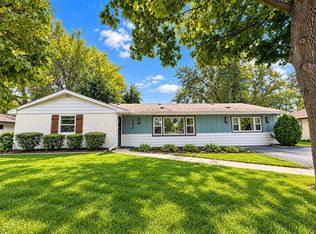 MLS ID #7153850, Meena Thao, eXp Realty. NorthstarMLS as distributed by MLS GRID
 - $335,0003 bd2 ba1.5k sqft595 Kimball St NE, Fridley, MN 55432For Sale
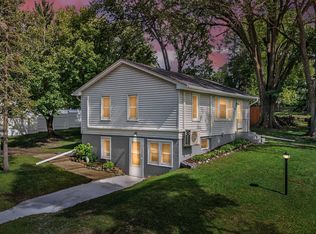 MLS ID #7142958, Michael R Pickett, Wits Realty. NorthstarMLS as distributed by MLS GRID
 - $329,0004 bd2 ba1.3k sqft6180 6th St NE, Fridley, MN 55432For Sale
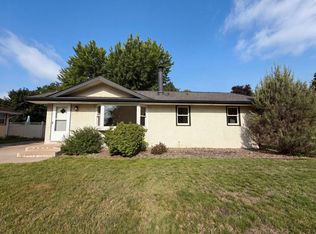 MLS ID #7099237, Amber N Broadway, Opendoor Brokerage, LLC. NorthstarMLS as distributed by MLS GRID
 - $399,9004 bd2 ba2.2k sqft1414 W Danube Rd, Minneapolis, MN 55432For SaleMLS ID #7150044, Dalton Ogg, Fuze Real Estate. NorthstarMLS as distributed by MLS GRID
- $349,0004 bd2 ba1.8k sqft8027 Fairmont Cir NE, Fridley, MN 55432For SaleMLS ID #7134208, Jeffrey Hagel, Jeff Hagel. NorthstarMLS as distributed by MLS GRID
- $305,0003 bd2 ba1.4k sqft572 11th Ave NW, New Brighton, MN 55112For SaleMLS ID #7142568, Amber N Broadway, Opendoor Brokerage, LLC. NorthstarMLS as distributed by MLS GRID
- $304,0003 bd2 ba1.6k sqft2807 Ohenry Rd, Brooklyn Center, MN 55430For SaleMLS ID #7062929, Amber N Broadway, Opendoor Brokerage, LLC. NorthstarMLS as distributed by MLS GRID
- $278,0003 bd2 ba1.6k sqft4928 Abbott Ave N, Brooklyn Center, MN 55429For SaleMLS ID #7136545, Kerby & Cristina Real Estate Experts, RE/MAX Results. NorthstarMLS as distributed by MLS GRID
- $274,0005 bd2 ba1.8k sqft5149 University Ave NE, Columbia Heights, MN 55421For SaleMLS ID #7131662, Pamela J Hendrickson, Century 21 Atwood. NorthstarMLS as distributed by MLS GRID
- $374,9003 bd2 ba2k sqft5375 Matterhorn Dr NE, Fridley, MN 55421For SaleMLS ID #7141510, Jeffrey Rud, RE/MAX RESULTS. NorthstarMLS as distributed by MLS GRID
- $318,0003 bd2 ba1.9k sqft6319 Perry Ave N, Brooklyn Center, MN 55429For SaleMLS ID #7061277, Amber N Broadway, Opendoor Brokerage, LLC. NorthstarMLS as distributed by MLS GRID
- $355,0003 bd2 ba1.7k sqft7537 Fairfield Rd N, Brooklyn Park, MN 55444For SaleMLS ID #7142513, Amber N Broadway, Opendoor Brokerage, LLC. NorthstarMLS as distributed by MLS GRID
- $294,9003 bd2 ba1.7k sqft2304 Sheridan Ave N, Minneapolis, MN 55411For SaleMLS ID #7082234, Khoua N. Khang, Empire Realty LLC. NorthstarMLS as distributed by MLS GRID
- $308,0003 bd2 ba1.2k sqft4750 Aldrich Ave N, Minneapolis, MN 55430For SaleMLS ID #7100404, Kris Lindahl, Kris Lindahl Real Estate. NorthstarMLS as distributed by MLS GRID
- $319,9003 bd1 ba1.4k sqft12350 Gladiola St NW, Coon Rapids, MN 55433For SaleMLS ID #7131060, Taylor Allen, Bridge Realty, LLC. NorthstarMLS as distributed by MLS GRID
- $343,0004 bd2 ba1.5k sqft2915 115th Ln NW, Coon Rapids, MN 55433For SaleMLS ID #7150248, Ashley Freeman, Freeman Real Estate. NorthstarMLS as distributed by MLS GRID
- $425,0006 bd2 ba2.3k sqft7861 Firwood Way NE, Fridley, MN 55432For SaleMLS ID #7131871, Nathan D Roise, Rize Realty. NorthstarMLS as distributed by MLS GRID
- $315,0004 bd2 ba1.9k sqft8820 60th Ave N, New Hope, MN 55428For SaleMLS ID #7100340, Kerby & Cristina Real Estate Experts, RE/MAX Results. NorthstarMLS as distributed by MLS GRID
