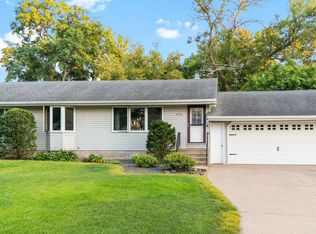
Charming and full of character, this home offers comfortable main-level living in a quiet neighborhood with a fantastic location! Step inside and you'll immediately notice the beautiful polished concrete flooring that gives the living room space a unique, modern touch. The spacious family room offers plenty of flexibility and could easily be converted into a 4th bedroom, home office, or additional living space.
Enjoy two full bathrooms featuring heated tile floors, newer windows, and a large sliding glass door that opens to the spacious backyard—perfect for indoor/outdoor living. Outside, you'll find a custom brick patio, garden space, a nice storage shed, in-ground sprinkler system, and a fully wood-fenced yard offering plenty of room to relax, garden, entertain, or play. A long asphalt driveway provides plenty of additional parking.
Location is another great feature! Terrace Park is just blocks away, with the bus line within walking distance and Northtown Mall, shopping, dining, and everyday conveniences nearby.
This home has a warmth and character that photos simply can't capture—you really have to see it in person to appreciate everything it has to offer!
Active
$325,000
7913 5th St NE, Spring Lake Park, MN 55432
3beds
1,820sqft
Single Family
Built in 1955
10,454 Square Feet Lot
$324,400 Zestimate®
$179/sqft
$-- HOA
What's special
Fully wood-fenced yardNice storage shedIn-ground sprinkler systemLarge sliding glass doorHeated tile floorsSpacious backyardSpacious family room
- 23 hours
- 98
- 10
Zillow last checked:
Listing updated:
Listed by:
Meena Thao 612-860-7552,
eXp Realty
Source: NorthstarMLS as distributed by MLS GRID,MLS#: 7153850
Facts & features
Interior
Bedrooms & bathrooms
- Bedrooms: 3
- Bathrooms: 2
- Full bathrooms: 2
Bedroom
- Level: Main
- Area: 168 Square Feet
- Dimensions: 14x12
Bedroom 2
- Level: Main
- Area: 144 Square Feet
- Dimensions: 12x12
Bedroom 3
- Level: Main
- Area: 132 Square Feet
- Dimensions: 12x11
Family room
- Level: Main
- Area: 224 Square Feet
- Dimensions: 14x16
Kitchen
- Level: Main
- Area: 225 Square Feet
- Dimensions: 15x15
Living room
- Level: Main
- Area: 2176 Square Feet
- Dimensions: 136x16
Heating
- Forced Air
Cooling
- Central Air
Appliances
- Included: Cooktop, Dishwasher, Refrigerator, Water Softener Owned
- Laundry: Main Level
Features
- Basement: None
- Has fireplace: No
Interior area
- Total structure area: 1,820
- Total interior livable area: 1,820 sqft
- Finished area above ground: 1,820
- Finished area below ground: 0
Property
Parking
- Parking features: Asphalt
Accessibility
- Accessibility features: None
Features
- Levels: One
- Stories: 1
- Patio & porch: Patio
- Fencing: Chain Link,Wood
Lot
- Size: 10,454 Square Feet
- Dimensions: 129 x 80
Details
- Foundation area: 1820
- Parcel number: 023024310042
- Zoning description: Residential-Single Family
Construction
Type & style
- Home type: SingleFamily
- Property subtype: Single Family
Materials
- Roof: Age 8 Years or Less
Condition
- New construction: No
- Year built: 1955
Utilities & green energy
- Electric: Circuit Breakers
- Gas: Natural Gas
- Sewer: City Sewer/Connected
- Water: City Water/Connected
Community & HOA
Community
- Subdivision: Ferndale Add
HOA
- Has HOA: No
Location
- Region: Spring Lake Park
Financial & listing details
- Price per square foot: $179/sqft
- Tax assessed value: $294,800
- Annual tax amount: $3,830
- Date on market: 10/2/2026
Estimated market value
$324,400
$308,000 - $341,000
$2,425/mo
Price history
| Date | Event | Price |
|---|---|---|
| 10/2/2026 | Listed for sale | $325,000+116.7%$179/sqft |
Source:  NorthstarMLS as distributed by MLS GRID #7153850 Report a problem NorthstarMLS as distributed by MLS GRID #7153850 Report a problem | ||
| 4/15/2014 | Sold | $150,000-16.4%$82/sqft |
Source: Public Record Report a problem | ||
| 10/6/2005 | Sold | $179,500$99/sqft |
Source: Public Record Report a problem | ||
Public tax history
| Year | Property taxes | Tax assessment |
|---|---|---|
| 2023 | $3,134 +10.7% | $284,092 -2.7% |
| 2022 | $2,831 +4.7% | $292,049 +34.5% |
| 2021 | $2,703 -5.8% | $217,057 -2% |
| 2019 | $2,870 | $221,400 |
Find assessor info on the county website
Monthly payment
Est. payment
Payment breakdown
Explore the cost of this home by adjusting the details. Changes won't be saved.Climate risks
Neighborhood: 55432
- $199,8003 bd2 ba1.8k sqft7913 5th St NE, Spring lake park, MN 55432Off Market
- $199,8003 bd2 ba1.8k sqft7913 5th St NE, Spring lake park, MN 55432Off Market
- $300,500-- bd-- ba-- sqft7913 5th St NE, Minneapolis, MN 55432Off Market
- $333,5003 bd2 ba1.8k sqft7907 5th St NE, Spring Lake Park, MN 55432Off Market
Similar homes
- $299,9003 bd2 ba2k sqft525 79th Ave NE, Spring Lake Park, MN 55432For Sale

 MLS ID #7144716, Terry L. Buchanan, Keller Williams Classic Realty. NorthstarMLS as distributed by MLS GRID
 - $299,9003 bd1 ba1.3k sqft358 Rosedale Rd NE, Spring Lake Park, MN 55432For Sale
 MLS ID #7139981, Kathryn Johnson, eXp Realty. NorthstarMLS as distributed by MLS GRID
 - $344,9903 bd2 ba1.8k sqft474 83rd Ave NE, Spring Lake Park, MN 55432For Sale
 MLS ID #7123993, Mo Makroum, Compass. NorthstarMLS as distributed by MLS GRID
 - $350,0003 bd2 ba1.9k sqft91 65 1/2 Way NE, Fridley, MN 55432For Sale
 MLS ID #7007087, Allison J VanSlooten, Coldwell Banker Realty - Southwest Regional. NorthstarMLS as distributed by MLS GRID
 - $289,9003 bd2 ba1.4k sqft8691 Van Buren St NE, Blaine, MN 55434For SaleMLS ID #7138048, John W Anderson, Twin Oaks Realty, Inc. NorthstarMLS as distributed by MLS GRID
- $375,0003 bd2 ba1.9k sqft1351 Hillcrest Dr NE, Fridley, MN 55432For SaleMLS ID #7134518, Kris Lindahl, Kris Lindahl Real Estate. NorthstarMLS as distributed by MLS GRID
- $364,9993 bd2 ba1.9k sqft211 92nd Ave NE, Blaine, MN 55434For SaleMLS ID #7141363, William Yang, William Yang Real Estate. NorthstarMLS as distributed by MLS GRID
- $319,9004 bd2 ba1.9k sqft424 4th Ave NE, Osseo, MN 55369For SaleMLS ID #7136150, Terry L. Buchanan, Keller Williams Classic Realty. NorthstarMLS as distributed by MLS GRID
- $359,0004 bd2 ba1.7k sqft731 123rd Ave NW, Coon Rapids, MN 55448For SaleMLS ID #7149956, Sherry Birchem, Coldwell Banker Realty. NorthstarMLS as distributed by MLS GRID
- $349,9994 bd3 ba2.3k sqft4651 3rd St NE, Fridley, MN 55421For SaleMLS ID #7143919, Ryan Kowalski, Real Broker, LLC. NorthstarMLS as distributed by MLS GRID
- $350,0003 bd2 ba1.4k sqft1429 Windemere Dr NE, Fridley, MN 55421For SaleMLS ID #7140656, Elizabeth Reynolds, Ruby Realty. NorthstarMLS as distributed by MLS GRID
- $349,0004 bd2 ba2.6k sqft7001 Fremont Ave N, Brooklyn Center, MN 55430For SaleMLS ID #7143276, Caitlyn Mae Tanner, eXp Realty. NorthstarMLS as distributed by MLS GRID
- $340,0003 bd2 ba1.9k sqft756 McKnight Rd N, Maplewood, MN 55119For SaleMLS ID #7153102, Karl G Scherman, Keller Williams Classic Rlty NW. NorthstarMLS as distributed by MLS GRID
- $415,0003 bd2 ba1.9k sqft727 Tanglewood Dr, Shoreview, MN 55126For SaleMLS ID #7153099, Peter Hiller, Keller Williams Integrity Realty. NorthstarMLS as distributed by MLS GRID
- $355,0004 bd3 ba2.3k sqft820 86th Ln NW, Coon Rapids, MN 55433For SaleMLS ID #7110249, Joseph P. Torkildson, eXp Realty. NorthstarMLS as distributed by MLS GRID
- $319,9004 bd2 ba1.7k sqft7337 122nd Ave N, Champlin, MN 55316For SaleMLS ID #7154303, Robert Crane, Haller Realty Inc.. NorthstarMLS as distributed by MLS GRID
- $339,9004 bd2 ba1.4k sqft8145 Mount Curve Blvd, Minneapolis, MN 55445For SaleMLS ID #7115754, Josh Savageau, Keller Williams Classic Realty. NorthstarMLS as distributed by MLS GRID
- $395,0003 bd2 ba1.6k sqft255 County Road C2 W, Roseville, MN 55113For SaleMLS ID #7152526, Mary B Restrepo, Lakes Sotheby's International. NorthstarMLS as distributed by MLS GRID
- $330,0003 bd2 ba1.5k sqft4742 Zane Ave N, Crystal, MN 55429For SaleMLS ID #7139221, Timothy R. Cook, Premier Real Estate Services. NorthstarMLS as distributed by MLS GRID
- $375,0003 bd2 ba1.9k sqft1301 Buchanan Pl NE, Columbia Heights, MN 55421For SaleMLS ID #7131880, Yang Fan, Bridge Realty, LLC. NorthstarMLS as distributed by MLS GRID
