Welcome to this spacious 1964-built, one-story home offering 4 bedrooms and 2 bathrooms, situated on a fenced .28-acre corner lot with a detached 2-car garage. The generous floor plan features a large living room with a fireplace, formal dining area, and a functional kitchen with plenty of space to gather and entertain. Fresh paint throughout gives the home a clean, updated feel. Step outside to the large patio off the living room, perfect for relaxing or enjoying the fenced yard. The finished lower level offers a spacious family room, additional living space, and plenty of storage. A great combination of space, comfort, and functionality inside and out!
Pending
$349,000
7001 Fremont Ave N, Brooklyn Center, MN 55430
4beds
2,602sqft
Single Family
Built in 1964
0.28 Acres Lot
$350,900 Zestimate®
$134/sqft
$-- HOA
What's special
Fenced yardPlenty of storageFormal dining areaAdditional living spaceFresh paint throughout
- 31 days
- 419
- 35
Zillow last checked:
Listing updated:
Listed by:
Caitlyn Mae Tanner 612-741-5504,
eXp Realty,
Barry C Tanner 612-916-0223
Source: NorthstarMLS as distributed by MLS GRID,MLS#: 7143276
Facts & features
Interior
Bedrooms & bathrooms
- Bedrooms: 4
- Bathrooms: 2
- Full bathrooms: 1
- 3/4 bathrooms: 1
Bedroom
- Level: Main
- Area: 176 Square Feet
- Dimensions: 16x11
Bedroom 2
- Level: Main
- Area: 144 Square Feet
- Dimensions: 12x12
Bedroom 3
- Level: Lower
- Area: 156 Square Feet
- Dimensions: 13x12
Bedroom 4
- Level: Lower
- Area: 120 Square Feet
- Dimensions: 12x10
Dining room
- Level: Main
- Area: 209 Square Feet
- Dimensions: 19x11
Family room
- Level: Lower
- Area: 510 Square Feet
- Dimensions: 30x17
Kitchen
- Level: Main
- Area: 170 Square Feet
- Dimensions: 17x10
Living room
- Level: Main
- Area: 324 Square Feet
- Dimensions: 18x18
Heating
- Forced Air
Cooling
- Central Air
Appliances
- Included: Dishwasher, Gas Water Heater, Microwave, Range, Refrigerator
- Laundry: Lower Level, Laundry Room, Washer Hookup
Features
- Basement: Egress Window(s),Finished,Full
- Number of fireplaces: 1
- Fireplace features: Electric, Insert, Living Room
Interior area
- Total structure area: 2,808
- Total interior livable area: 2,602 sqft
- Finished area above ground: 1,404
- Finished area below ground: 1,198
Property
Parking
- Total spaces: 2
- Parking features: Detached Garage, Concrete
- Garage spaces: 2
- Details: Garage Dimensions (23x23), Garage Door Height (7), Garage Door Width (16)
Accessibility
- Accessibility features: None
Features
- Levels: One
- Stories: 1
- Patio & porch: Patio
- Fencing: Wood
Lot
- Size: 0.28 Acres
- Dimensions: 90 x 133
- Features: Corner Lot, Tree Coverage - Medium
Details
- Foundation area: 1404
- Parcel number: 2511921330065
- Zoning description: Residential-Single Family
Construction
Type & style
- Home type: SingleFamily
- Property subtype: Single Family
Materials
- Block, Frame
- Roof: Age Over 8 Years,Asphalt
Condition
- New construction: No
- Year built: 1964
Utilities & green energy
- Electric: Circuit Breakers, 100 Amp Service
- Gas: Natural Gas
- Sewer: City Sewer/Connected
- Water: City Water/Connected
Community & HOA
Community
- Subdivision: Northland Estates 2nd
HOA
- Has HOA: No
Location
- Region: Brooklyn Center
Financial & listing details
- Price per square foot: $134/sqft
- Tax assessed value: $352,000
- Annual tax amount: $4,950
- Date on market: 9/11/2026
- Cumulative days on market: 32 days
Estimated market value
$350,900
$333,000 - $368,000
$2,489/mo
Price history
| Date | Event | Price |
|---|---|---|
| 10/6/2026 | Pending sale | $349,000$134/sqft |
Source:  NorthstarMLS as distributed by MLS GRID #7143276 Report a problem NorthstarMLS as distributed by MLS GRID #7143276 Report a problem | ||
| 9/11/2026 | Listed for sale | $349,000+39.6%$134/sqft |
Source: NorthstarMLS as distributed by MLS GRID #7143276 Report a problem | ||
| 5/19/2023 | Listing removed | -- |
Source: Zillow Rentals Report a problem | ||
| 5/2/2023 | Price change | $2,545-4%$1/sqft |
Source: Zillow Rentals Report a problem | ||
| 2/16/2023 | Listed for rent | $2,650+12.8%$1/sqft |
Source: Zillow Rentals Report a problem | ||
| 6/24/2021 | Listing removed | -- |
Source: Zillow Rental Network Premium Report a problem | ||
| 4/26/2021 | Listed for rent | $2,350$1/sqft |
Source: Zillow Rental Network Premium Report a problem | ||
| 6/5/2018 | Sold | $250,000+4.2%$96/sqft |
Source: NorthstarMLS as distributed by MLS GRID #4951439 Report a problem | ||
| 5/10/2018 | Listed for sale | $239,900+27.9%$92/sqft |
Source: TheMLSonline.com, Inc. #4951439 Report a problem | ||
| 1/3/2014 | Sold | $187,500+9.6%$72/sqft |
Source:  Lake Superior Area Realtors as distributed by MLS GRID #2122443 Report a problem Lake Superior Area Realtors as distributed by MLS GRID #2122443 Report a problem | ||
| 7/2/2010 | Sold | $171,000+67.6%$66/sqft |
Source: Public Record Report a problem | ||
| 1/15/2010 | Sold | $102,030+6.4%$39/sqft |
Source: Public Record Report a problem | ||
| 11/18/1996 | Sold | $95,900$37/sqft |
Source: Public Record Report a problem | ||
Public tax history
| Year | Property taxes | Tax assessment |
|---|---|---|
| 2026 | $4,950 +0.6% | $352,000 +1.4% |
| 2025 | $4,919 +5.9% | $347,200 -1.3% |
| 2024 | $4,644 +7.2% | $351,800 +1.5% |
| 2023 | $4,331 +9.6% | $346,600 +6% |
| 2022 | $3,953 -8.5% | $327,000 +18.1% |
| 2021 | $4,321 +12.2% | $277,000 +6.5% |
| 2020 | $3,851 -10.9% | $260,000 +6.1% |
| 2019 | $4,321 +12.2% | $245,000 +7% |
| 2018 | $3,851 +0.3% | $229,000 +22.5% |
| 2017 | $3,839 +36.9% | $187,000 +6.4% |
| 2016 | $2,804 +4.2% | $175,800 +9.7% |
| 2015 | $2,690 +11.9% | $160,300 +16.2% |
| 2014 | $2,404 +9.6% | $138,000 +1.5% |
| 2013 | $2,193 -14% | $136,000 -15.9% |
| 2012 | $2,550 +2.1% | $161,800 -0.8% |
| 2011 | $2,498 -31.1% | $163,100 -11.5% |
| 2010 | $3,627 +26.9% | $184,200 |
| 2009 | $2,858 +3.9% | $184,200 -6.5% |
| 2006 | $2,750 +21.2% | $197,100 +15% |
| 2005 | $2,268 +13.1% | $171,400 +15% |
| 2004 | $2,006 +1.9% | $149,100 +11.9% |
| 2002 | $1,969 -56.5% | $133,200 |
| 2001 | $4,530 | -- |
Find assessor info on the county website
Monthly payment
Est. payment
Payment breakdown
Explore the cost of this home by adjusting the details. Changes won't be saved.Climate risks
Neighborhood: 55430
- $288,6003 bd2 ba1k sqft7007 Fremont Ave N, Brooklyn Center, MN 55430Off Market
- $288,2003 bd1 ba1.1k sqft7000 Girard Ave N, Brooklyn Center, MN 55430Off Market
- $274,8002 bd1 ba1k sqft7006 Girard Ave N, Brooklyn Center, MN 55430Off Market
- $326,2003 bd1 ba1.5k sqft7000 Fremont Ave N, Brooklyn Center, MN 55430Off Market
Similar homes
- $329,0004 bd2 ba2.3k sqft5347 Morgan Ave N, Brooklyn Center, MN 55430For Sale
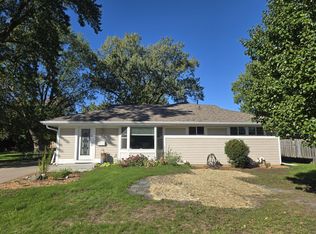
 MLS ID #7154510, Thomas J Buratti, RE/MAX Results. NorthstarMLS as distributed by MLS GRID
 - $294,9004 bd2 ba1.6k sqft1720 69th Ave N, Brooklyn Center, MN 55430For Sale
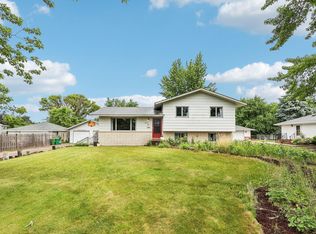 MLS ID #7096442, Bryan Vant Hof, RE/MAX Advantage Plus. NorthstarMLS as distributed by MLS GRID
 - $340,0003 bd2 ba1.5k sqft2501 80th Ave N, Brooklyn Park, MN 55444For Sale
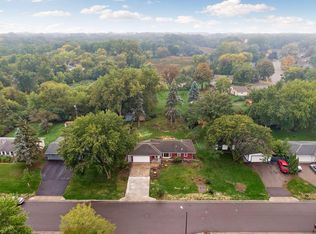 MLS ID #7115065, Jenifer Hamilton, RE/MAX Results. NorthstarMLS as distributed by MLS GRID
 - $355,0004 bd2 ba2.1k sqft5918 Admiral Ln N, Minneapolis, MN 55429For Sale
 MLS ID #7018687, Amber Urlacher, Real Broker, LLC. NorthstarMLS as distributed by MLS GRID
 - $360,0004 bd2 ba2k sqft67 13th Ave SW, New Brighton, MN 55112For SaleMLS ID #7158366, Pang Vang, eXp Realty. NorthstarMLS as distributed by MLS GRID
- $375,0004 bd2 ba2.1k sqft7710 Quincy St NE, Spring Lake Park, MN 55432For SaleMLS ID #7135414, Todd W. Jorgensen, Coldwell Banker Realty. NorthstarMLS as distributed by MLS GRID
- $399,9996 bd2 ba2k sqft6924 Scott Ave N, Brooklyn Center, MN 55429For SaleMLS ID #7157573, Kris Lindahl, Kris Lindahl Real Estate. NorthstarMLS as distributed by MLS GRID
- $319,9003 bd2 ba2.1k sqft1909 Laramie Trl, Minneapolis, MN 55444For SaleMLS ID #7142996, Khoua N. Khang, Empire Realty LLC. NorthstarMLS as distributed by MLS GRID
- $336,0003 bd2 ba1.9k sqft6810 Brookview Dr NE, Fridley, MN 55432For SaleMLS ID #7138405, Caarin Pannkuk-The Property Geeks, Real Broker, LLC. NorthstarMLS as distributed by MLS GRID
- $299,5003 bd2 ba1.6k sqft21 70th Way NE, Fridley, MN 55432For SaleMLS ID #7154347, Scott Parkin, Verve Realty. NorthstarMLS as distributed by MLS GRID
- $350,0004 bd2 ba2k sqft6709 Brunswick Ave N, Brooklyn Park, MN 55429For SaleMLS ID #7095143, Tom Yang, Realty Executive Associates. NorthstarMLS as distributed by MLS GRID
- $369,9004 bd2 ba1.9k sqft6625 Wyoming Ave N, Brooklyn Park, MN 55428For SaleMLS ID #7107876, The Holmers Group, Keller Williams Premier Realty Lake Minnetonka. NorthstarMLS as distributed by MLS GRID
- $300,0003 bd2 ba1.7k sqft3013 63rd Ave N, Brooklyn Center, MN 55429For SaleMLS ID #7035986, Joseph Kirk, Lakes Sotheby's International Realty. NorthstarMLS as distributed by MLS GRID
- $320,0003 bd2 ba1.5k sqft6911 E River Rd NE, Fridley, MN 55432For SaleMLS ID #7106998, Artemisa Boston, eXp Realty. NorthstarMLS as distributed by MLS GRID
- $360,0003 bd2 ba1.4k sqft2163 29th Ave NW, New Brighton, MN 55112For SaleMLS ID #7102243, Bill Smitten, Coldwell Banker Realty. NorthstarMLS as distributed by MLS GRID
- $364,9993 bd2 ba1.9k sqft211 92nd Ave NE, Blaine, MN 55434For SaleMLS ID #7141363, William Yang, William Yang Real Estate. NorthstarMLS as distributed by MLS GRID
- $379,9003 bd2 ba1.5k sqft8616 34th Ave N, New Hope, MN 55427For SaleMLS ID #7157902, Mark Beaver, Covenant Partners LLC. NorthstarMLS as distributed by MLS GRID
- $344,9903 bd2 ba1.8k sqft474 83rd Ave NE, Spring Lake Park, MN 55432For SaleMLS ID #7123993, Mo Makroum, Compass. NorthstarMLS as distributed by MLS GRID
- $299,9003 bd2 ba2k sqft525 79th Ave NE, Spring Lake Park, MN 55432For SaleMLS ID #7144716, Terry L. Buchanan, Keller Williams Classic Realty. NorthstarMLS as distributed by MLS GRID
- $315,0004 bd2 ba1.9k sqft8820 60th Ave N, New Hope, MN 55428For SaleMLS ID #7100340, Kerby & Cristina Real Estate Experts, RE/MAX Results. NorthstarMLS as distributed by MLS GRID
