Exceptional Value! Welcome to this solid-built rambler offering many quality improvements including a remodeled and well designed U-shaped kitchen featuring stainless steel appliances, Cambria counters, LVP flooring, & an abundance of cabinets offering soft close doors & drawers, pull out trash & recycling bins, pull out spice rack, wine niche, & more! Gleaming hardwood floors (prof refinished 2026), energy-efficient solar panels (2021), newer vinyl windows & patio door on main level (2019/2020), & a brand-new roof before closing! Three bedrooms on one level, spacious living spaces filled with natural light, two cozy brick fireplaces, & finished lower level complete with family room featuring fun bar area, game room, 3/4 bath, & tons of storage! Private backyard offers a wonderful place to relax, entertain, & enjoy featuring 6 ft vinyl fence with gates on both sides (2024), irrigation system, large concrete patio, & charming storage shed with window & double door. Spacious two car attached garage with room for storage, freshly painted exterior, & fantastic location - walk to two neighborhood parks - one on Locke Lk, the Mississippi River, & trails. Short drive to many options for shopping, dining, & other conveniences. Move right in & enjoy! Quick close ok.
Active
$350,000
91 65 1/2 Way NE, Fridley, MN 55432
3beds
1,928sqft
Single Family
Built in 1960
9,583 Square Feet Lot
$-- Zestimate®
$182/sqft
$-- HOA
What's special
- 6 days
- 289
- 55
Zillow last checked:
Listing updated:
Listed by:
Allison J VanSlooten 612-599-2555,
Coldwell Banker Realty - Southwest Regional
Source: NorthstarMLS as distributed by MLS GRID,MLS#: 7007087
Facts & features
Interior
Bedrooms & bathrooms
- Bedrooms: 3
- Bathrooms: 2
- Full bathrooms: 1
- 3/4 bathrooms: 1
Bedroom
- Level: Main
- Area: 140 Square Feet
- Dimensions: 14x10
Bedroom 2
- Level: Main
- Area: 130 Square Feet
- Dimensions: 13x10
Bedroom 3
- Level: Main
- Area: 99 Square Feet
- Dimensions: 11x9
Family room
- Level: Lower
- Area: 264 Square Feet
- Dimensions: 22x12
Foyer
- Level: Main
- Area: 28 Square Feet
- Dimensions: 7x4
Game room
- Level: Lower
- Area: 220 Square Feet
- Dimensions: 22x10
Informal dining room
- Level: Main
- Area: 64 Square Feet
- Dimensions: 8x8
Kitchen
- Level: Main
- Area: 90 Square Feet
- Dimensions: 10x9
Living room
- Level: Main
- Area: 286 Square Feet
- Dimensions: 22x13
Patio
- Level: Main
- Area: 224 Square Feet
- Dimensions: 16x14
Patio
- Level: Main
- Area: 156 Square Feet
- Dimensions: 13x12
Storage
- Level: Lower
- Area: 77 Square Feet
- Dimensions: 11x7
Storage
- Level: Lower
- Area: 63 Square Feet
- Dimensions: 9x7
Heating
- Forced Air
Cooling
- Central Air
Appliances
- Included: Dishwasher, Disposal, Dryer, Microwave, Range, Refrigerator, Stainless Steel Appliance(s), Washer, Water Softener Owned
- Laundry: Laundry Room, Sink
Features
- Basement: Finished,Full,Storage Space,Tile Shower
- Number of fireplaces: 2
- Fireplace features: Brick, Family Room, Living Room, Wood Burning
Interior area
- Total structure area: 2,186
- Total interior livable area: 1,928 sqft
- Finished area above ground: 1,098
- Finished area below ground: 830
Video & virtual tour
Property
Parking
- Total spaces: 2
- Parking features: Attached, Concrete, Garage Door Opener
- Attached garage spaces: 2
- Has uncovered spaces: Yes
- Details: Garage Dimensions (24x20)
Accessibility
- Accessibility features: None
Features
- Levels: One
- Stories: 1
- Patio & porch: Patio
- Fencing: Privacy,Vinyl
Lot
- Size: 9,583 Square Feet
- Dimensions: S76 x 118 x 75 x 125
Details
- Additional structures: Storage Shed
- Foundation area: 1098
- Parcel number: 153024130028
- Zoning description: Residential-Single Family
Construction
Type & style
- Home type: SingleFamily
- Property subtype: Single Family
Materials
- Roof: Age 8 Years or Less
Condition
- New construction: No
- Year built: 1960
Utilities & green energy
- Electric: Circuit Breakers
- Gas: Natural Gas
- Sewer: City Sewer/Connected
- Water: City Water/Connected
Community & HOA
Community
- Subdivision: Edgewater Gardens
HOA
- Has HOA: No
Location
- Region: Fridley
Financial & listing details
- Price per square foot: $182/sqft
- Tax assessed value: $314,000
- Annual tax amount: $4,408
- Date on market: 9/15/2026
Estimated market value
Not available
Estimated sales range
Not available
Not available
Price history
| Date | Event | Price |
|---|---|---|
| 9/18/2026 | Listed for sale | $350,000+71.6%$182/sqft |
Source:  NorthstarMLS as distributed by MLS GRID #7007087 Report a problem NorthstarMLS as distributed by MLS GRID #7007087 Report a problem | ||
| 3/15/2016 | Sold | $204,000+35.5%$106/sqft |
Source: NorthstarMLS as distributed by MLS GRID #4673250 Report a problem | ||
| 6/25/2013 | Sold | $150,501+25.5%$78/sqft |
Source:  Lake Superior Area Realtors as distributed by MLS GRID #2021024 Report a problem Lake Superior Area Realtors as distributed by MLS GRID #2021024 Report a problem | ||
| 5/23/2013 | Price change | $119,900-15.6%$62/sqft |
Source: RE/MAX Synergy #4351432 Report a problem | ||
| 4/18/2013 | Price change | $142,000+18.4%$74/sqft |
Source: RE/MAX Synergy #4351432 Report a problem | ||
| 4/6/2013 | Listed for sale | $119,900-46.7%$62/sqft |
Source: RE/MAX Synergy #4351432 Report a problem | ||
| 9/29/2005 | Sold | $224,900$117/sqft |
Source: Public Record Report a problem | ||
Public tax history
| Year | Property taxes | Tax assessment |
|---|---|---|
| 2025 | $4,055 +5.6% | $295,710 +4.5% |
| 2024 | $3,841 +2.5% | $282,957 -5.4% |
| 2023 | $3,747 +3.7% | $299,025 +0.8% |
| 2022 | $3,614 +11.7% | $296,736 +20.8% |
| 2021 | $3,235 +1.1% | $245,724 +11.1% |
| 2019 | $3,201 +8.5% | $221,200 +7% |
| 2018 | $2,949 +15.2% | $206,700 +16.5% |
| 2017 | $2,560 +10.9% | $177,400 +6.1% |
| 2016 | $2,309 -6.3% | $167,200 |
| 2015 | $2,465 +2.4% | $167,200 +15.2% |
| 2014 | $2,408 -2.8% | $145,100 |
| 2013 | $2,477 -0.4% | -- |
| 2012 | $2,487 +4.1% | -- |
| 2011 | $2,389 -3.3% | -- |
| 2010 | $2,469 +11.7% | -- |
| 2008 | $2,210 +2.6% | -- |
| 2007 | $2,155 +3.4% | -- |
| 2006 | $2,083 +3.7% | -- |
| 2005 | $2,008 +16% | -- |
| 2004 | $1,731 +13.7% | -- |
| 2003 | $1,522 +38.7% | -- |
| 2002 | $1,098 -16.2% | -- |
| 2001 | $1,310 | -- |
Find assessor info on the county website
Monthly payment
Est. payment
Payment breakdown
Explore the cost of this home by adjusting the details. Changes won't be saved.Climate risks
Neighborhood: 55432
Similar homes
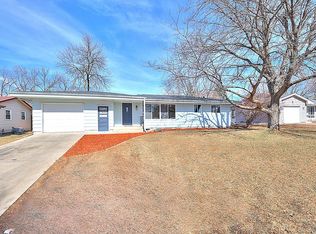
- $350,0003 bd2 ba1.6k sqft6663 Lucia Ln NE, Fridley, MN 55432For Sale
 MLS ID #7142787, Valarie J Nordstrom, Century 21 Atwood. NorthstarMLS as distributed by MLS GRID
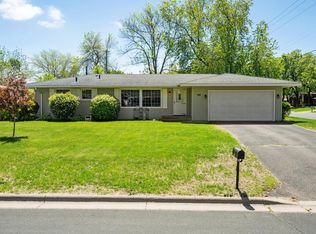
 - $365,0004 bd2 ba1.9k sqft413 Rice Creek Blvd NE, Fridley, MN 55432For Sale
 MLS ID #7127305, Cynthia Dorfner, LPT Realty, LLC. NorthstarMLS as distributed by MLS GRID
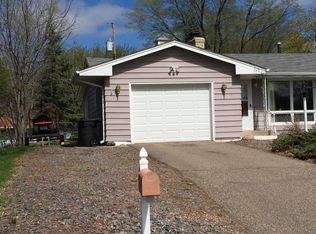
 - $360,0005 bd2 ba1.9k sqft6280 6th St NE, Fridley, MN 55432For Sale
 MLS ID #7147090, Amber N Broadway, Opendoor Brokerage, LLC. NorthstarMLS as distributed by MLS GRID
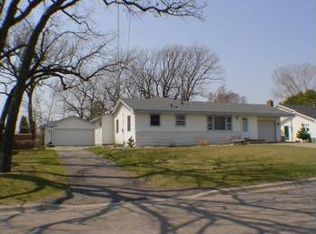
 - $325,0003 bd2 ba2k sqft451 Rice Creek Ter NE, Fridley, MN 55432For Sale
 MLS ID #7114300, Stacy Kelly, LPT Realty, LLC. NorthstarMLS as distributed by MLS GRID
 - $335,0003 bd2 ba1.5k sqft595 Kimball St NE, Fridley, MN 55432For SaleMLS ID #7142958, Michael R Pickett, Wits Realty. NorthstarMLS as distributed by MLS GRID
- $289,9003 bd2 ba1.5k sqft6270 6th St NE, Fridley, MN 55432For SaleMLS ID #7146629, Lenny Frolov, Resource Realty Group, Inc. NorthstarMLS as distributed by MLS GRID
- $339,9003 bd1 ba2.5k sqft6575 Monroe St NE, Fridley, MN 55432For SaleMLS ID #7144021, Erin Callahan, Coldwell Banker Realty. NorthstarMLS as distributed by MLS GRID
- $399,9003 bd2 ba1.9k sqft6501 Pierce St NE, Fridley, MN 55432For SaleMLS ID #7145313, Roman J Cantu, eHouse Realty, Inc. NorthstarMLS as distributed by MLS GRID
- $334,9003 bd2 ba1.5k sqft6547 Oakley Dr NE, Fridley, MN 55432For SaleMLS ID #7142476, Terry L. Buchanan, Keller Williams Classic Realty. NorthstarMLS as distributed by MLS GRID
- $339,0003 bd2 ba1.9k sqft6810 Brookview Dr NE, Fridley, MN 55432For SaleMLS ID #7138405, Caarin Pannkuk-The Property Geeks, Real Broker, LLC. NorthstarMLS as distributed by MLS GRID
- $329,9003 bd2 ba1.7k sqft200 Rice Creek Blvd NE, Fridley, MN 55432For SaleMLS ID #7117667, Dustin Dodge, Ferndale Realty. NorthstarMLS as distributed by MLS GRID
- $325,0003 bd2 ba1.5k sqft6911 E River Rd NE, Fridley, MN 55432For SaleMLS ID #7106998, Artemisa Boston, eXp Realty. NorthstarMLS as distributed by MLS GRID
- $374,9004 bd2 ba2k sqft5611 6th St NE, Fridley, MN 55432For SaleMLS ID #7143414, Jonathan Harold Peterson, RE/MAX Results. NorthstarMLS as distributed by MLS GRID
- $349,9003 bd2 ba1.7k sqft5840 Tennison Dr NE, Fridley, MN 55432For SaleMLS ID #7122548, Gordon N Doggett, Bridge Realty, LLC. NorthstarMLS as distributed by MLS GRID
- $340,0003 bd2 ba1.7k sqft718 73rd Way N, Brooklyn Park, MN 55444For SaleMLS ID #7143752, Amber Steiner, LPT Realty, LLC. NorthstarMLS as distributed by MLS GRID
- $359,9003 bd2 ba2.1k sqft610 57th Ave NE, Fridley, MN 55432For SaleMLS ID #7127259, Wakgari Geleta, Universal Realty LLC. NorthstarMLS as distributed by MLS GRID
- $335,9005 bd3 ba2k sqft510 Mississippi St NE, Fridley, MN 55432For SaleMLS ID #7116045, Peter Salazar III, Coldwell Banker Realty. NorthstarMLS as distributed by MLS GRID
- $325,0005 bd3 ba2.2k sqft8088 Able St NE, Spring Lake Park, MN 55432For SaleMLS ID #7144568, Rick Patterson, LPT Realty, LLC. NorthstarMLS as distributed by MLS GRID
