Enjoy peaceful nature views and easy ground-floor living in this beautifully updated, move-in-ready condo! Step inside to discover a bright, modern interior featuring a stylish new kitchen with stainless steel appliances and a beautifully renovated full bathroom. The spacious primary bedroom offers two sets of double closets, while the versatile den provides the perfect space for a home office, guest area, or hobby room. A separate laundry and storage room off the kitchen adds everyday convenience.
Relax on your private back patio overlooking a serene natural setting, or explore nearby walking and biking trails, two beautiful nature parks, and a local golf course. The building also received extensive exterior updates in 2020, including new siding, roofing, lighting, and mailboxes. With thoughtful updates, scenic views, and convenient main-level living, this condo is ready to welcome you home!
Active
$194,900
7294 Vista Ct, Eden Prairie, MN 55346
1beds
1,150sqft
(CC) Condominium
Built in 1979
-- sqft lot
$-- Zestimate®
$169/sqft
$353/mo HOA
What's special
- 12 days
- 230
- 11
Zillow last checked:
Listing updated:
Listed by:
Philip Bremer 952-250-9313,
Pemberton RE
Source: NorthstarMLS as distributed by MLS GRID,MLS#: 7131415
Facts & features
Interior
Bedrooms & bathrooms
- Bedrooms: 1
- Bathrooms: 1
- Full bathrooms: 1
Bedroom
- Level: Main
- Area: 252 Square Feet
- Dimensions: 21x12
Dining room
- Level: Main
- Area: 80 Square Feet
- Dimensions: 10x08
Kitchen
- Level: Main
- Area: 88 Square Feet
- Dimensions: 11x08
Laundry
- Level: Main
- Area: 48 Square Feet
- Dimensions: 8x6
Living room
- Level: Main
- Area: 228 Square Feet
- Dimensions: 19x12
Office
- Level: Main
- Area: 100 Square Feet
- Dimensions: 10x10
Heating
- Radiant
Cooling
- Wall Unit(s)
Appliances
- Included: Dishwasher, Dryer, Electric Water Heater, Microwave, Range, Refrigerator, Stainless Steel Appliance(s), Washer
- Laundry: In Unit
Features
- Basement: None
- Number of fireplaces: 1
- Fireplace features: Electric, Living Room
Interior area
- Total structure area: 1,150
- Total interior livable area: 1,150 sqft
- Finished area above ground: 1,150
- Finished area below ground: 0
Video & virtual tour
Property
Parking
- Total spaces: 1
- Parking features: Detached Garage, Parking Lot
- Garage spaces: 1
- Details: Garage Dimensions (20 x 12)
Accessibility
- Accessibility features: None
Features
- Levels: One
- Stories: 1
- Patio & porch: Patio
- Pool features: None
- Fencing: None
Lot
- Features: Near Public Transit, Tree Coverage - Light
Details
- Foundation area: 1150
- Parcel number: 1011622230051
- Zoning description: Residential-Single Family
Construction
Type & style
- Home type: Condo
- Property subtype: (CC) Condominium
- Attached to another structure: Yes
Materials
- Block, Frame
- Roof: Asphalt
Condition
- New construction: No
- Year built: 1979
Utilities & green energy
- Electric: 100 Amp Service
- Gas: Electric
- Sewer: City Sewer/Connected
- Water: City Water/Connected
Community & HOA
Community
- Subdivision: Golf Vista Edgewood
HOA
- Has HOA: Yes
- Services included: Maintenance Structure, Hazard Insurance, Lawn Care, Maintenance Grounds, Parking, Professional Mgmt, Sanitation, Shared Amenities, Snow Removal
- HOA fee: $353 monthly
- HOA name: Genesis Property Management
- HOA phone: 763-424-0300
Location
- Region: Eden Prairie
Financial & listing details
- Price per square foot: $169/sqft
- Tax assessed value: $124,100
- Annual tax amount: $2,101
- Date on market: 10/7/2026
Estimated market value
Not available
Estimated sales range
Not available
Not available
Price history
| Date | Event | Price |
|---|---|---|
| 10/9/2026 | Listed for sale | $194,900+32.6%$169/sqft |
Source:  NorthstarMLS as distributed by MLS GRID #7131415 Report a problem | ||
| 11/13/2018 | Sold | $147,000+5.4%$128/sqft |
Source: NorthstarMLS as distributed by MLS GRID #4953445 Report a problem | ||
| 9/17/2018 | Price change | $139,500-3.1%$121/sqft |
Source: The Realty House #4953445 Report a problem | ||
| 7/23/2018 | Price change | $144,000-5.3%$125/sqft |
Source: The Realty House #4953445 Report a problem | ||
| 6/28/2018 | Price change | $152,000-10.1%$132/sqft |
Source: The Realty House #4953445 Report a problem | ||
| 6/14/2018 | Price change | $169,000-8.9%$147/sqft |
Source: The Realty House #4953445 Report a problem | ||
| 5/15/2018 | Listed for sale | $185,500+65.3%$161/sqft |
Source: The Realty House #4953445 Report a problem | ||
| 12/20/2017 | Listing removed | $112,245-29%$98/sqft |
Source: Auction.com Report a problem | ||
| 11/18/2017 | Listed for sale | -- |
Source: Auction.com Report a problem | ||
| 11/1/2004 | Sold | $158,000+51.9%$137/sqft |
Source: Agent Provided Report a problem | ||
| 12/19/2000 | Sold | $104,000$90/sqft |
Source: Agent Provided Report a problem | ||
Public tax history
| Year | Property taxes | Tax assessment |
|---|---|---|
| 2018 | $1,345 +12% | $124,100 +10% |
| 2017 | $1,200 | $112,800 +8.1% |
| 2016 | $1,200 +10.1% | $104,300 +1.9% |
| 2015 | $1,090 -1.7% | $102,400 +9.9% |
| 2014 | $1,109 +4.9% | $93,200 -5.7% |
| 2013 | $1,057 -10.6% | $98,800 -9.4% |
| 2012 | $1,183 -13.7% | $109,100 -10.4% |
| 2011 | $1,371 -5.1% | $121,800 -10.8% |
| 2010 | $1,445 +0.8% | $136,500 -3.9% |
| 2009 | $1,433 +1.9% | $142,100 +4.4% |
| 2006 | $1,406 +17.4% | $136,100 +12.8% |
| 2005 | $1,198 +18.9% | $120,700 +15% |
| 2004 | $1,007 +5.3% | $105,000 +11.9% |
| 2002 | $957 -35.9% | $93,800 |
| 2001 | $1,493 | -- |
Find assessor info on the county website
Monthly payment
Est. payment
Payment breakdown
Explore the cost of this home by adjusting the details. Changes won't be saved.Climate risks
Neighborhood: 55346
Similar homes
- $215,0002 bd2 ba1.1k sqft8948 Neill Lake Rd #B, Eden Prairie, MN 55347For Sale
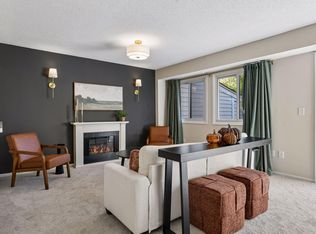
 MLS ID #7140462, Welcome Home Co., Welcome Home Productions, LLC. NorthstarMLS as distributed by MLS GRID
- $186,9003 bd2 ba1.5k sqft14302 Fairway Dr, Eden Prairie, MN 55344For Sale
 MLS ID #7110932, Anthony Nguyen, HOMESTEAD ROAD. NorthstarMLS as distributed by MLS GRID
- $197,0002 bd2 ba1k sqft6305 Colony Way APT 2B, Edina, MN 55435For Sale
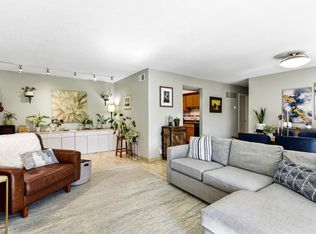 MLS ID #7153112, Natasha M. Wells, Keller Williams Preferred Rlty. NorthstarMLS as distributed by MLS GRID
- $230,0002 bd2 ba1.3k sqft6115 Lincoln Dr APT 353, Edina, MN 55436For Sale
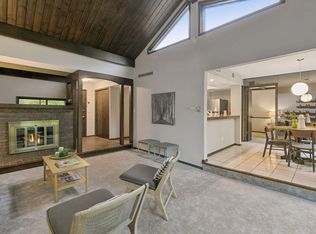 MLS ID #7153027, Levi Schatz, Schatz Real Estate Group. NorthstarMLS as distributed by MLS GRID
- $212,5002 bd2 ba1.3k sqft6085 Lincoln Dr APT 225, Edina, MN 55436For SaleMLS ID #7108559, David J Kramer, Keller Williams Classic Rlty NW. NorthstarMLS as distributed by MLS GRID
- $215,0003 bd3 ba1.6k sqft8948 Neill Lake Rd #155E, Eden Prairie, MN 55347For SaleMLS ID #7135696, Shannon Marti, eXp Realty. NorthstarMLS as distributed by MLS GRID
- $165,0002 bd2 ba1k sqft3200 Virginia Ave S APT 215, Saint Louis Park, MN 55426For SaleMLS ID #7153904, Pedro E Briceno, RE/MAX Results. NorthstarMLS as distributed by MLS GRID
- $224,5002 bd1 ba1k sqft6515 Emerson Ave S Unit 5, Richfield, MN 55423For SaleMLS ID #7132931, Marzena M Melby, Coldwell Banker Realty - Southwest Regional. NorthstarMLS as distributed by MLS GRID
- $155,0002 bd2 ba1.1k sqft450 Ford Rd Unit 313, Saint Louis Park, MN 55426For SaleMLS ID #7153501, Han Zhong, Keller Williams Classic Realty. NorthstarMLS as distributed by MLS GRID
- $169,9001 bd1 ba729 sqft4820 Park Commons Dr APT 235, Saint Louis Park, MN 55416For SaleMLS ID #7144357, Cyrus Vahhaji, Compass. NorthstarMLS as distributed by MLS GRID
- $256,9002 bd1 ba1.3k sqft15805 26th Ave N APT B, Plymouth, MN 55447For SaleMLS ID #7161607, Kristopher G. Jacobsen, Eos Realty, LLC. NorthstarMLS as distributed by MLS GRID
- $178,0002 bd2 ba1.3k sqft9700 Portland Ave S Unit 332, Bloomington, MN 55420For SaleMLS ID #7033321, William C Keller, eXp Realty. NorthstarMLS as distributed by MLS GRID
- $179,0002 bd2 ba1.3k sqft6115 Lincoln Dr APT 152, Edina, MN 55436For SaleMLS ID #7043044, Denise Kimbler Olson, Coldwell Banker Realty. NorthstarMLS as distributed by MLS GRID
- $184,5002 bd2 ba937 sqft2296 Benson Ave APT G, Saint Paul, MN 55116For SaleMLS ID #7134523, Angela Mitchell, Real Broker, LLC. NorthstarMLS as distributed by MLS GRID
- $219,9002 bd1 ba1k sqft2325 Hampshire Ave S, Saint Louis Park, MN 55426For SaleMLS ID #7157145, Susan H Melbye, Edina Realty, Inc.. NorthstarMLS as distributed by MLS GRID
- $125,0001 bd1 ba750 sqft7412 W 22nd St APT 309, Minneapolis, MN 55426For SaleMLS ID #7160080, Jeanie Kang, RE/MAX Results. NorthstarMLS as distributed by MLS GRID
- $149,9001 bd1 ba690 sqft7601 W 101st St APT 114, Minneapolis, MN 55438For SaleMLS ID #7123143, Laura Ely, Coldwell Banker Realty - Southwest Regional. NorthstarMLS as distributed by MLS GRID
- $166,0001 bd1 ba810 sqft3320 Louisiana Ave S APT 504, Saint Louis Park, MN 55426For SaleMLS ID #7088008, Mollie Knowles, Keller Williams Premier Realty Lake Minnetonka. NorthstarMLS as distributed by MLS GRID
- $155,0002 bd1 ba918 sqft4636 Cedar Lake Rd S APT 2, Minneapolis, MN 55416For SaleMLS ID #7148695, Bella V Maisel, Coldwell Banker Realty - Southwest Regional. NorthstarMLS as distributed by MLS GRID
- $200,0002 bd1 ba978 sqft5410 Three Points Blvd APT 434, Mound, MN 55364For SaleMLS ID #7153011, Sarah E Polovitz, Compass. NorthstarMLS as distributed by MLS GRID
