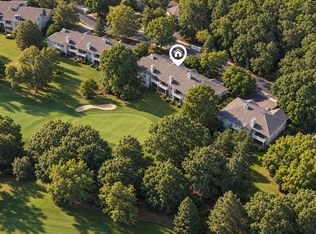
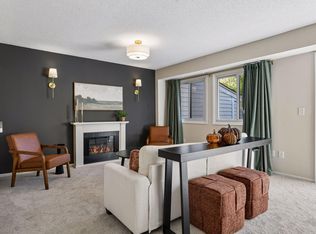
Main level, no interior stairs inside the unit, condo on the Bent Creek Golf Course with access to the pool and cabana for total relaxation! This refreshed 3-bedroom, 2-full-bathroom condo features fresh paint throughout, new LVP flooring in the living room, dining room with a cozy fireplace, kitchen, and new carpet in all bedrooms. The spacious owner’s suite includes a private full bathroom and walkout patio. An additional 2 bedrooms on this side of the condo and a whole row of closets for storage. Dining area includes another 2nd patio all to itself, perfect for relaxing or entertaining. Additional highlights include a functional layout, an amazing view of hole 11 on the Bent Creek Golf course, but also enjoy the privacy of the line of trees. Don't miss the in-unit laundry with stacked washer/dryer, and a 1 stall garage for added convenience. Amazing location just off of 212 for easy access anywhere in Eden Prairie or the west metro in general!
Active with contingency
Price cut: $3K (10/9)
$186,900
14302 Fairway Dr, Eden Prairie, MN 55344
3beds
1,567sqft
(CC) Low Rise (3- Levels)
Built in 1973
-- sqft lot
$-- Zestimate®
$119/sqft
$551/mo HOA
What's special
Fresh paint throughoutWalkout patio
- 94 days
- 882
- 62
Zillow last checked:
Listing updated:
Listed by:
Anthony Nguyen 763-807-7550,
HOMESTEAD ROAD
Source: NorthstarMLS as distributed by MLS GRID,MLS#: 7110932
Facts & features
Interior
Bedrooms & bathrooms
- Bedrooms: 3
- Bathrooms: 2
- Full bathrooms: 2
Bedroom
- Level: Main
- Area: 182 Square Feet
- Dimensions: 14x13
Bedroom 2
- Level: Main
- Area: 130 Square Feet
- Dimensions: 13x10
Bedroom 3
- Level: Main
- Area: 110 Square Feet
- Dimensions: 11x10
Dining room
- Level: Main
- Area: 154 Square Feet
- Dimensions: 14x11
Kitchen
- Level: Main
- Area: 140 Square Feet
- Dimensions: 14x10
Living room
- Level: Main
- Area: 228 Square Feet
- Dimensions: 19x12
Patio
- Level: Main
Patio
- Level: Main
Heating
- Forced Air
Cooling
- Central Air
Appliances
- Included: Dishwasher, Dryer, Freezer, Microwave, Range, Refrigerator, Washer
- Laundry: Main Level, In Unit, Washer Hookup
Features
- Basement: None
- Number of fireplaces: 1
- Fireplace features: Brick, Decorative
Interior area
- Total structure area: 1,567
- Total interior livable area: 1,567 sqft
- Finished area above ground: 1,567
- Finished area below ground: 0
Property
Parking
- Total spaces: 1
- Parking features: Attached, Asphalt
- Attached garage spaces: 1
Accessibility
- Accessibility features: No Stairs Internal
Features
- Levels: One
- Stories: 1
- Patio & porch: Patio, Rear Porch
- Has private pool: Yes
- Pool features: In Ground, Outdoor Pool, Shared
Lot
- Features: On Golf Course, Tree Coverage - Heavy
Details
- Foundation area: 1567
- Parcel number: 1011622320008
- Zoning description: Residential-Single Family
Construction
Type & style
- Home type: Condo
- Property subtype: (CC) Low Rise (3- Levels)
- Attached to another structure: Yes
Condition
- New construction: No
- Year built: 1973
Utilities & green energy
- Gas: Natural Gas
- Sewer: City Sewer/Connected
- Water: City Water/Connected
Community & HOA
Community
- Subdivision: Condo 0011 Fairway Wood Condo 1
HOA
- Has HOA: Yes
- Services included: Maintenance Structure, Lawn Care, Maintenance Grounds, Professional Mgmt, Recreation Facility, Shared Amenities, Snow Removal
- HOA fee: $551 monthly
- HOA name: Fairway Wood HOA Number One
- HOA phone: 763-225-6400
Location
- Region: Eden Prairie
Financial & listing details
- Price per square foot: $119/sqft
- Tax assessed value: $224,500
- Annual tax amount: $2,485
- Date on market: 7/16/2026
- Cumulative days on market: 67 days
- Road surface type: Paved
Estimated market value
Not available
Estimated sales range
Not available
Not available
Price history
| Date | Event | Price |
|---|---|---|
| 10/9/2026 | Price change | $186,900-1.6%$119/sqft |
Source:  NorthstarMLS as distributed by MLS GRID #7110932 Report a problem NorthstarMLS as distributed by MLS GRID #7110932 Report a problem | ||
| 10/1/2026 | Price change | $189,900-2.6%$121/sqft |
Source: NorthstarMLS as distributed by MLS GRID #7110932 Report a problem | ||
| 9/24/2026 | Price change | $194,900-2.5%$124/sqft |
Source: NorthstarMLS as distributed by MLS GRID #7110932 Report a problem | ||
| 9/18/2026 | Price change | $199,900-2.4%$128/sqft |
Source: NorthstarMLS as distributed by MLS GRID #7110932 Report a problem | ||
| 8/6/2026 | Price change | $204,900-2.4%$131/sqft |
Source: NorthstarMLS as distributed by MLS GRID #7110932 Report a problem | ||
| 7/31/2026 | Price change | $209,900-2.3%$134/sqft |
Source: NorthstarMLS as distributed by MLS GRID #7110932 Report a problem | ||
| 7/23/2026 | Price change | $214,900-2.3%$137/sqft |
Source: NorthstarMLS as distributed by MLS GRID #7110932 Report a problem | ||
| 7/16/2026 | Listed for sale | $219,900-2.2%$140/sqft |
Source: NorthstarMLS as distributed by MLS GRID #7110932 Report a problem | ||
| 7/16/2026 | Listing removed | $224,900$144/sqft |
Source: NorthstarMLS as distributed by MLS GRID #7070817 Report a problem | ||
| 7/9/2026 | Price change | $224,900-2.2%$144/sqft |
Source: NorthstarMLS as distributed by MLS GRID #7070817 Report a problem | ||
| 6/25/2026 | Price change | $229,900-2.1%$147/sqft |
Source: NorthstarMLS as distributed by MLS GRID #7070817 Report a problem | ||
| 6/18/2026 | Price change | $234,900-2.1%$150/sqft |
Source: NorthstarMLS as distributed by MLS GRID #7070817 Report a problem | ||
| 6/11/2026 | Price change | $239,900-2%$153/sqft |
Source: NorthstarMLS as distributed by MLS GRID #7070817 Report a problem | ||
| 6/4/2026 | Price change | $244,900-2%$156/sqft |
Source: NorthstarMLS as distributed by MLS GRID #7070817 Report a problem | ||
| 5/28/2026 | Price change | $249,900-3.8%$159/sqft |
Source: NorthstarMLS as distributed by MLS GRID #7070817 Report a problem | ||
| 5/21/2026 | Price change | $259,900-3.7%$166/sqft |
Source: NorthstarMLS as distributed by MLS GRID #7070817 Report a problem | ||
| 5/14/2026 | Listed for sale | $269,900+66.6%$172/sqft |
Source: NorthstarMLS as distributed by MLS GRID #7070817 Report a problem | ||
| 4/20/2026 | Sold | $162,000$103/sqft |
Source: Public Record Report a problem | ||
Public tax history
| Year | Property taxes | Tax assessment |
|---|---|---|
| 2026 | $2,529 +1.8% | $224,500 |
| 2025 | $2,485 +4.3% | $224,500 -2% |
| 2024 | $2,382 +1.4% | $229,000 +2% |
| 2023 | $2,350 +0.2% | $224,600 +1.9% |
| 2022 | $2,345 +7.8% | $220,400 +7% |
| 2021 | $2,176 -1% | $206,000 +6% |
| 2020 | $2,199 +1.1% | $194,400 +7.9% |
| 2019 | $2,176 -1% | $180,100 +15.4% |
| 2018 | $2,199 +19.9% | $156,100 +19.1% |
| 2017 | $1,833 +25.4% | $131,100 +9.9% |
| 2016 | $1,462 +11.9% | $119,300 |
| 2015 | $1,306 -4% | $119,300 +6% |
| 2014 | $1,361 -3.7% | $112,600 -7.7% |
| 2013 | $1,413 -7.9% | $122,000 -8% |
| 2012 | $1,535 -4.2% | $132,600 -3.9% |
| 2011 | $1,603 +2.9% | $138,000 -4.8% |
| 2010 | $1,558 -6.9% | $145,000 -9.9% |
| 2009 | $1,675 -4% | $161,000 -0.6% |
| 2006 | $1,744 +13% | $162,000 +10% |
| 2005 | $1,544 +12.9% | $147,300 +11.3% |
| 2004 | $1,368 +4.9% | $132,400 +11.9% |
| 2002 | $1,304 -37.7% | $118,300 |
| 2001 | $2,094 | -- |
Find assessor info on the county website
Monthly payment
Est. payment
Payment breakdown
Explore the cost of this home by adjusting the details. Changes won't be saved.Climate risks
Neighborhood: 55344

Similar homes
- $205,0002 bd2 ba924 sqft14358 Fairway Dr, Eden Prairie, MN 55344For Sale
 MLS ID #7140572, Katie Fears, Edina Realty, Inc.. NorthstarMLS as distributed by MLS GRID
 - $179,9002 bd2 ba1k sqft11160 Anderson Lakes Pkwy APT 214, Eden Prairie, MN 55344For Sale
 MLS ID #7152991, Christy H Haasken Schuler, Chestnut Realty Inc. NorthstarMLS as distributed by MLS GRID
 - $215,0002 bd2 ba1.1k sqft8948 Neill Lake Rd #B, Eden Prairie, MN 55347For Sale
 MLS ID #7140462, Welcome Home Co., Welcome Home Productions, LLC. NorthstarMLS as distributed by MLS GRID
 - $212,5002 bd2 ba1.3k sqft6085 Lincoln Dr APT 225, Edina, MN 55436For Sale
 MLS ID #7108559, David J Kramer, Keller Williams Classic Rlty NW. NorthstarMLS as distributed by MLS GRID
 - $215,0003 bd3 ba1.6k sqft8948 Neill Lake Rd #155E, Eden Prairie, MN 55347For SaleMLS ID #7135696, Shannon Marti, eXp Realty. NorthstarMLS as distributed by MLS GRID
- $197,0002 bd2 ba1k sqft6305 Colony Way APT 2B, Edina, MN 55435For SaleMLS ID #7153112, Natasha M. Wells, Keller Williams Preferred Rlty. NorthstarMLS as distributed by MLS GRID
- $179,9002 bd2 ba1k sqft300 Shelard Pkwy Unit 307, Saint Louis Park, MN 55426For SaleMLS ID #7156166, Lane J. Johnson, Arthur Grant Realty. NorthstarMLS as distributed by MLS GRID
- $185,0002 bd2 ba1.1k sqft450 Ford Rd Unit 225, Saint Louis Park, MN 55426For SaleMLS ID #7096428, Mark R Fruen, RE/MAX Results. NorthstarMLS as distributed by MLS GRID
- $234,9002 bd2 ba1.2k sqft6040 Chasewood Pkwy APT 2, Minnetonka, MN 55343For SaleMLS ID #7133877, Paige Bieker, eXp Realty. NorthstarMLS as distributed by MLS GRID
- $165,0002 bd2 ba1k sqft3200 Virginia Ave S APT 215, Saint Louis Park, MN 55426For SaleMLS ID #7153904, Pedro E Briceno, RE/MAX Results. NorthstarMLS as distributed by MLS GRID
- $170,0002 bd2 ba954 sqft8007 Xerxes Ave S #A101, Bloomington, MN 55431For SaleMLS ID #7106128, Mallorie Rife, Edina Realty, Inc.. NorthstarMLS as distributed by MLS GRID
- $155,0002 bd2 ba1.1k sqft450 Ford Rd Unit 313, Saint Louis Park, MN 55426For SaleMLS ID #7153501, Han Zhong, Keller Williams Classic Realty. NorthstarMLS as distributed by MLS GRID
- $189,9002 bd2 ba1k sqft8013 Xerxes Ave S #B103, Bloomington, MN 55431For SaleMLS ID #7155232, Ryan Campbell, Bridge Realty, LLC. NorthstarMLS as distributed by MLS GRID
- $199,0002 bd2 ba1.1k sqft5988 Chasewood Pkwy APT 1, Minnetonka, MN 55343For SaleMLS ID #7086910, Jeff J Garthwait, Orono Realty Inc. NorthstarMLS as distributed by MLS GRID
- $156,9002 bd2 ba1k sqft3917 Heritage Hills Dr APT 102, Bloomington, MN 55437For SaleMLS ID #7094605, Brian R Amiot, Joe Sorenson Realty. NorthstarMLS as distributed by MLS GRID
- $160,0001 bd1 ba895 sqft4350 Brookside Ct APT 302, Edina, MN 55436For SaleMLS ID #7108595, Julie P Glass-Yares, Edina Realty, Inc.. NorthstarMLS as distributed by MLS GRID
- $155,0002 bd1 ba918 sqft4636 Cedar Lake Rd S APT 2, Minneapolis, MN 55416For SaleMLS ID #7148695, Bella V Maisel, Coldwell Banker Realty - Southwest Regional. NorthstarMLS as distributed by MLS GRID
- $257,0002 bd2 ba1.6k sqft9500 Collegeview Rd APT 206, Bloomington, MN 55437For SaleMLS ID #7047054, Krista Marie Forsberg, Keller Williams Realty Integrity. NorthstarMLS as distributed by MLS GRID
- $166,0001 bd1 ba810 sqft3320 Louisiana Ave S APT 504, Saint Louis Park, MN 55426For SaleMLS ID #7088008, Mollie Knowles, Keller Williams Premier Realty Lake Minnetonka. NorthstarMLS as distributed by MLS GRID
- $123,9001 bd2 ba1.3k sqft6105 Lincoln Dr APT 130, Edina, MN 55436For SaleMLS ID #6779228, Garth H Johnson, The Realty House. NorthstarMLS as distributed by MLS GRID
