Have it all - an END UNIT in a demand location with many key updates! From newer mechanicals to updated kitchen and bath, plus fresh paint throughout (2026) and new contemporary carpeting (2026) in all bedrooms and stairs, this home does not disappoint. Plus, it has 3 bedrooms and full-size washer and dryer, all on one level. The large windows allow sunlight to flood into the main floor living area. Notice the new lighting in the dining area. The updated kitchen features contemporary IKEA shaker cabinets, granite counters and a lovely mosaic backsplash. A large Anderson patio door leads you to the newer concrete patio with new privacy fencing and green space between this home and the next. Upstairs, you will find 3 bedrooms, including a primary bedroom with a large walk-in closet. The upper bathroom features a tile step-in shower, tile floor and granite countertop. New AC 2026. Furnace and water heater both newer. New hard-wired smoke and smoke/CO detectors throughout - one less thing to deal with. Association replaced the roof under an insurance claim in recent years. Just 2-3 blocks to countless shops, restaurants & activities. Quick highway access. Some photos include virtual staging. Bedroom 3 has been virtually staged 2 different ways - as a nursery and as an office, to demonstrate potential.
Active
Price cut: $6K (10/14)
$279,000
11226 Providence Ln, Eden Prairie, MN 55344
3beds
1,204sqft
(TH) Side x Side
Built in 1996
-- sqft lot
$277,000 Zestimate®
$232/sqft
$400/mo HOA
What's special
- 34 days
- 942
- 74
Likely to sell faster than
Zillow last checked:
Listing updated:
Listed by:
Laura Keogan 612-964-5926,
RE/MAX Advantage Plus
Source: NorthstarMLS as distributed by MLS GRID,MLS#: 7132729
Facts & features
Interior
Bedrooms & bathrooms
- Bedrooms: 3
- Bathrooms: 2
- 3/4 bathrooms: 1
- 1/2 bathrooms: 1
Bedroom
- Level: Upper
- Area: 155.25 Square Feet
- Dimensions: 13.5 x11.5
Bedroom 2
- Level: Upper
- Area: 126.5 Square Feet
- Dimensions: 11.5 x 11
Bedroom 3
- Level: Upper
- Area: 97.75 Square Feet
- Dimensions: 11.5 x 8.5
Dining room
- Level: Main
- Area: 112 Square Feet
- Dimensions: 14x8
Kitchen
- Level: Main
- Area: 154 Square Feet
- Dimensions: 14x11
Living room
- Level: Main
- Area: 154 Square Feet
- Dimensions: 11x14
Patio
- Level: Main
- Area: 88 Square Feet
- Dimensions: 11x8
Heating
- Forced Air
Cooling
- Central Air
Appliances
- Included: Dishwasher, Dryer, Gas Water Heater, Microwave, Range, Refrigerator, Stainless Steel Appliance(s), Washer
- Laundry: Laundry Closet, In Unit, Upper Level
Features
- Basement: None
- Number of fireplaces: 1
- Fireplace features: Gas
Interior area
- Total structure area: 1,204
- Total interior livable area: 1,204 sqft
- Finished area above ground: 1,204
- Finished area below ground: 0
Property
Parking
- Total spaces: 2
- Parking features: Attached, Asphalt
- Attached garage spaces: 2
Accessibility
- Accessibility features: None
Features
- Levels: Two
- Stories: 2
- Patio & porch: Patio
- Pool features: None
- Fencing: Partial,Privacy
Details
- Foundation area: 561
- Parcel number: 1411622440151
- Zoning description: Residential-Single Family
Construction
Type & style
- Home type: Townhouse
- Property subtype: (TH) Side x Side
- Attached to another structure: Yes
Condition
- New construction: No
- Year built: 1996
Utilities & green energy
- Gas: Natural Gas
- Sewer: City Sewer/Connected
- Water: City Water/Connected
Community & HOA
Community
- Subdivision: Cic 0718 Hartford Place Courthomes
HOA
- Has HOA: Yes
- Services included: Maintenance Structure, Hazard Insurance, Lawn Care, Maintenance Grounds, Professional Mgmt, Sanitation, Sewer, Snow Removal, Water
- HOA fee: $400 monthly
- HOA name: Multi Venture Properties
- HOA phone: 952-920-9388
Location
- Region: Eden Prairie
Financial & listing details
- Price per square foot: $232/sqft
- Tax assessed value: $271,200
- Annual tax amount: $3,226
- Date on market: 9/29/2026
Estimated market value
$277,000
$263,000 - $291,000
$2,286/mo
Price history
| Date | Event | Price |
|---|---|---|
| 10/14/2026 | Price change | $279,000-2.1%$232/sqft |
Source:  NorthstarMLS as distributed by MLS GRID #7132729 Report a problem | ||
| 10/1/2026 | Listed for sale | $285,000+46.2%$237/sqft |
Source: NorthstarMLS as distributed by MLS GRID #7132729 Report a problem | ||
| 3/14/2008 | Sold | $195,000-4.9%$162/sqft |
Source:  Lake Superior Area Realtors as distributed by MLS GRID #1339864 Report a problem | ||
| 10/27/2005 | Sold | $205,000+38%$170/sqft |
Source: Public Record Report a problem | ||
| 12/19/2000 | Sold | $148,500+44.9%$123/sqft |
Source: Public Record Report a problem | ||
| 10/31/1996 | Sold | $102,510$85/sqft |
Source: Public Record Report a problem | ||
Public tax history
| Year | Property taxes | Tax assessment |
|---|---|---|
| 2026 | $3,228 +9.1% | $271,200 -2% |
| 2025 | $2,959 +2.6% | $276,700 +4% |
| 2024 | $2,884 +5% | $266,000 |
| 2023 | $2,748 +8.7% | $266,000 +5.1% |
| 2022 | $2,527 +5.3% | $253,000 +15.1% |
| 2021 | $2,400 -1.1% | $219,800 +3.9% |
| 2020 | $2,426 +1.1% | $211,500 +2% |
| 2019 | $2,400 -1.1% | $207,400 +4% |
| 2018 | $2,426 +23.1% | $199,500 +19.7% |
| 2017 | $1,971 +0.7% | $166,600 |
| 2016 | $1,958 -1.1% | $166,600 +11.9% |
| 2015 | $1,979 +10.1% | $148,900 +8% |
| 2014 | $1,798 +5.8% | $137,900 -2% |
| 2013 | $1,700 -12.2% | $140,700 -11.7% |
| 2012 | $1,935 -3.3% | $159,300 -4% |
| 2011 | $2,002 +5.2% | $165,900 -2.9% |
| 2010 | $1,902 -0.5% | $170,800 -5% |
| 2009 | $1,912 -6.2% | $179,700 -2.3% |
| 2006 | $2,038 +8.8% | $184,000 +6.4% |
| 2005 | $1,874 +11.1% | $172,900 +10.8% |
| 2004 | $1,686 +5.6% | $156,000 +12% |
| 2002 | $1,597 -38.7% | $139,300 |
| 2001 | $2,606 | -- |
Find assessor info on the county website
Monthly payment
Est. payment
Payment breakdown
Explore the cost of this home by adjusting the details. Changes won't be saved.Climate risks
Neighborhood: 55344
- $258,7002 bd2 ba1.2k sqft11043 Lexington Dr, Eden Prairie, MN 55344Off Market
- $222,9002 bd1 ba1k sqft11041 Lexington Dr, Eden Prairie, MN 55344Off Market
- $269,8002 bd2 ba1.3k sqft11039 Lexington Dr, Eden Prairie, MN 55344Off Market
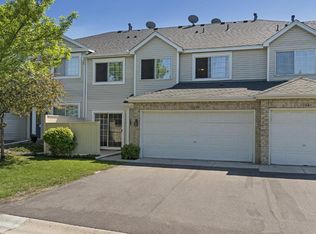
- $259,5003 bd2 ba1.3k sqft11037 Lexington Dr, Eden Prairie, MN 55344Off Market

Similar homes
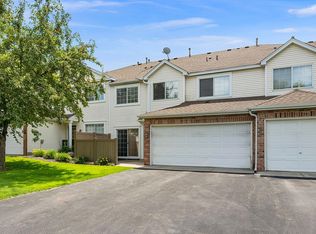
- $284,9003 bd2 ba1.3k sqft11240 Providence Ln, Eden Prairie, MN 55344For Sale
 MLS ID #7140803, Prakash (PC) Singh, Bridge Realty, LLC. NorthstarMLS as distributed by MLS GRID
- $289,9002 bd2 ba1.3k sqft11212 Kinsley St, Eden Prairie, MN 55344For Sale
 MLS ID #7150221, Rob Gintner, True Real Estate. NorthstarMLS as distributed by MLS GRID
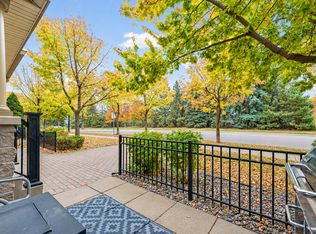
- $319,5002 bd2 ba1.5k sqft8409 Townsend Dr, Eden Prairie, MN 55344For Sale
 MLS ID #7157598, Benjamin C Dzurik, Keller Williams Premier Realty Lake Minnetonka. NorthstarMLS as distributed by MLS GRID
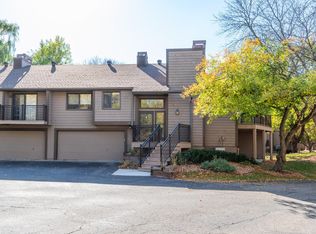
- $325,0002 bd2 ba1.3k sqft11479 Carriage Ct, Eden Prairie, MN 55344For Sale
 MLS ID #7162752, Pamela Bandy, Edina Realty, Inc.. NorthstarMLS as distributed by MLS GRID
- $249,9272 bd2 ba1.1k sqft13511 Carmody Dr, Eden Prairie, MN 55344For SaleMLS ID #7133882, John Wichmann, RE/MAX Advantage Plus. NorthstarMLS as distributed by MLS GRID
- $239,9002 bd2 ba1.2k sqft11578 Scotch Pine Ct, Eden Prairie, MN 55344For SaleMLS ID #7153692, Gina Y Willard, Coldwell Banker Realty - Southwest Regional. NorthstarMLS as distributed by MLS GRID
- $259,9002 bd2 ba1.3k sqft10673 Sherman Dr, Eden Prairie, MN 55347For SaleMLS ID #7155231, Isaac Johnson, Keller Williams Realty Integrity Lakes. NorthstarMLS as distributed by MLS GRID
- $250,0002 bd2 ba1.2k sqft10651 Sherman Dr, Eden Prairie, MN 55347For SaleMLS ID #7157589, Paul V Tharp, Coldwell Banker Realty - Lakes. NorthstarMLS as distributed by MLS GRID
- $350,0002 bd2 ba1.7k sqft11113 Hyland Ter, Eden Prairie, MN 55344For SaleMLS ID #7163670, Brandon Capelle, RE/MAX Advantage Plus. NorthstarMLS as distributed by MLS GRID
- $249,9002 bd2 ba1.2k sqft15262 Lesley Ln, Eden Prairie, MN 55346For SaleMLS ID #7160452, Beth A Reilly, Pemberton RE. NorthstarMLS as distributed by MLS GRID
- $319,9002 bd3 ba1.5k sqft11159 Kinsley St, Eden Prairie, MN 55344For SaleMLS ID #7121207, Reidell Estey & Associates – Marti Estey, RE/MAX Results. NorthstarMLS as distributed by MLS GRID
- $279,9003 bd2 ba1.4k sqft10394 Balsam Ln, Eden Prairie, MN 55347For SaleMLS ID #7155194, Regina M Finkelstein, RE/MAX Results. NorthstarMLS as distributed by MLS GRID
- $249,9002 bd2 ba1.4k sqft8500 Franlo Rd APT 205, Eden Prairie, MN 55344For SaleMLS ID #7146440, Kerry McCabe, Dream Home Living. NorthstarMLS as distributed by MLS GRID
- $274,9002 bd2 ba1.2k sqft5607 Pompano Dr, Minnetonka, MN 55343For SaleMLS ID #7167127, Daniel Rollings, Exit Realty Nexus. NorthstarMLS as distributed by MLS GRID
- $249,9002 bd2 ba1.1k sqft8581 Cortland Rd, Eden Prairie, MN 55344For SaleMLS ID #7099674, Akinyi B Williams, Grace Realty Inc. NorthstarMLS as distributed by MLS GRID
- $245,9003 bd3 ba1.6k sqft14389 Bedford Dr, Eden Prairie, MN 55346For SaleMLS ID #7146955, Terry L Eggan, Bridge Realty, LLC. NorthstarMLS as distributed by MLS GRID
- $215,0003 bd3 ba1.6k sqft8948 Neill Lake Rd #155E, Eden Prairie, MN 55347For SaleMLS ID #7135696, Shannon Marti, eXp Realty. NorthstarMLS as distributed by MLS GRID
- $269,9003 bd2 ba1.4k sqft10355 Balsam Ln, Eden Prairie, MN 55347For SaleMLS ID #7143972, Regina M Finkelstein, RE/MAX Results. NorthstarMLS as distributed by MLS GRID
