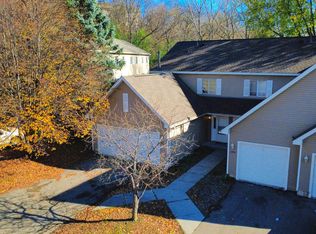
Prepare to be impressed! This 2 bedroom, 2 bath beautifully updated townhome is move-in ready. You’ll love the newer Kitchen with quartz countertops, breakfast bar, pantry cabinets and lots of storage and workspace. The Dining Room walks out to the large deck – perfect for warm weather entertaining or just relaxing. The floor plan flows nicely for entertaining or everyday living. You’ll love the walk-in closet with custom organizers in the primary bedroom. The main level full bath is nicely updated with great storage. There is a second bedroom on the main level. The walk-out lower level Family Room would make a great home theater. Part of this room is being used as a guest bedroom. This home was thoughtfully updated and remodeled. You’ll enjoy being part of The Preserve Assn. with access to the sand bottom pool, tennis courts, party barn, trails & more. Situated on a cul-de-sac in a convenient, yet quiet location. Close to parks, trails, shopping & more. Don’t miss out!
Active
$325,000
11479 Carriage Ct, Eden Prairie, MN 55344
2beds
1,384sqft
(TH) Quad/4 Corners
Built in 1982
871 Square Feet Lot
$-- Zestimate®
$235/sqft
$395/mo HOA
What's special
- 20 days
- 343
- 16
Zillow last checked:
Listing updated:
Listed by:
Pamela Bandy 612-710-6888,
Edina Realty, Inc.
Source: NorthstarMLS as distributed by MLS GRID,MLS#: 7162752
Facts & features
Interior
Bedrooms & bathrooms
- Bedrooms: 2
- Bathrooms: 2
- Full bathrooms: 1
- 3/4 bathrooms: 1
Bedroom
- Level: Main
- Area: 150 Square Feet
- Dimensions: 15x10
Bedroom 2
- Level: Main
- Area: 130 Square Feet
- Dimensions: 13x10
Deck
- Level: Main
- Area: 247 Square Feet
- Dimensions: 19x13
Dining room
- Level: Main
- Area: 100 Square Feet
- Dimensions: 10x10
Family room
- Level: Lower
- Area: 483 Square Feet
- Dimensions: 23x21
Kitchen
- Level: Main
- Area: 140 Square Feet
- Dimensions: 14x10
Living room
- Level: Main
- Area: 273 Square Feet
- Dimensions: 21x13
Heating
- Forced Air
Cooling
- Central Air
Appliances
- Included: Dishwasher, Disposal, Dryer, Gas Water Heater, Microwave, Range, Refrigerator, Washer
- Laundry: In Basement, Washer Hookup
Features
- Basement: Finished,Walk-Out Access
- Has fireplace: No
Interior area
- Total structure area: 1,459
- Total interior livable area: 1,384 sqft
- Finished area above ground: 959
- Finished area below ground: 425
Video & virtual tour
Property
Parking
- Total spaces: 2
- Parking features: Attached, Garage Door Opener
- Attached garage spaces: 2
- Has uncovered spaces: Yes
Accessibility
- Accessibility features: None
Features
- Levels: Multi/Split
- Patio & porch: Composite Decking, Deck, Patio
- Has private pool: Yes
- Pool features: In Ground, Shared
Lot
- Size: 871 Square Feet
- Dimensions: 25 x 43
Details
- Foundation area: 959
- Parcel number: 1411622440059
- Zoning description: Residential-Single Family
Construction
Type & style
- Home type: Townhouse
- Property subtype: (TH) Quad/4 Corners
- Attached to another structure: Yes
Materials
- Roof: Age 8 Years or Less
Condition
- New construction: No
- Year built: 1982
Utilities & green energy
- Gas: Natural Gas
- Sewer: City Sewer/Connected
- Water: City Water/Connected
Community & HOA
HOA
- Has HOA: Yes
- Amenities included: Beach Access, Tennis Court(s), Trail(s)
- Services included: Maintenance Structure, Hazard Insurance, Lawn Care, Maintenance Grounds, Professional Mgmt, Sanitation, Snow Removal
- HOA fee: $395 monthly
- HOA name: Row CAL
- HOA phone: 651-233-1307
Location
- Region: Eden Prairie
Financial & listing details
- Price per square foot: $235/sqft
- Tax assessed value: $269,800
- Annual tax amount: $3,199
- Date on market: 10/27/2026
Estimated market value
Not available
Estimated sales range
Not available
Not available
Price history
| Date | Event | Price |
|---|---|---|
| 10/27/2026 | Listed for sale | $325,000+107%$235/sqft |
Source:  NorthstarMLS as distributed by MLS GRID #7162752 Report a problem | ||
| 6/13/2014 | Sold | $157,000-7.6%$113/sqft |
Source: NorthstarMLS as distributed by MLS GRID #4461131 Report a problem | ||
| 4/1/2013 | Listing removed | $1,325$1/sqft |
Source: 33rd Company Report a problem | ||
| 3/6/2013 | Price change | $1,325-1.9%$1/sqft |
Source: 33rd Company Report a problem | ||
| 2/4/2013 | Listed for rent | $1,350$1/sqft |
Source: 33rd Company Report a problem | ||
| 2/4/2013 | Listing removed | $169,900$123/sqft |
Source: 33rd Company, Inc. #4331805 Report a problem | ||
| 1/29/2013 | Listed for sale | $169,900$123/sqft |
Source: 33rd Company, Inc. #4331805 Report a problem | ||
Public tax history
| Year | Property taxes | Tax assessment |
|---|---|---|
| 2026 | $3,200 +7.8% | $269,800 -1.7% |
| 2025 | $2,968 +0.4% | $274,600 +3% |
| 2024 | $2,957 +6.2% | $266,700 -2% |
| 2023 | $2,784 +9% | $272,100 +6.3% |
| 2022 | $2,554 +14.4% | $256,000 +15.4% |
| 2021 | $2,232 -3.3% | $221,800 +11.6% |
| 2020 | $2,308 +3.4% | $198,700 |
| 2019 | $2,232 -3.3% | $198,700 +7.9% |
| 2018 | $2,308 +11.2% | $184,100 +15.4% |
| 2017 | $2,075 +11.7% | $159,500 +3% |
| 2016 | $1,857 +2.5% | $154,900 |
| 2015 | $1,811 -4% | $154,900 +9.9% |
| 2014 | $1,887 -7.9% | $140,900 -1.9% |
| 2013 | $2,049 -5.3% | $143,700 -7.6% |
| 2012 | $2,163 +16.6% | $155,600 |
| 2011 | $1,854 +1.6% | $155,600 -5.8% |
| 2010 | $1,826 -6.8% | $165,100 -9.9% |
| 2009 | $1,958 +2.6% | $183,300 +5.3% |
| 2006 | $1,908 +19.6% | $174,100 +14.9% |
| 2005 | $1,596 +0.5% | $151,500 +2% |
| 2004 | $1,588 +5.6% | $148,600 +12% |
| 2002 | $1,503 -40.8% | $132,700 |
| 2001 | $2,541 | -- |
Find assessor info on the county website
Monthly payment
Est. payment
Payment breakdown
Explore the cost of this home by adjusting the details. Changes won't be saved.Climate risks
Neighborhood: 55344
Similar homes
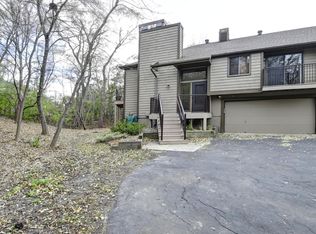
- $319,5002 bd2 ba1.5k sqft8409 Townsend Dr, Eden Prairie, MN 55344For Sale
 MLS ID #7157598, Benjamin C Dzurik, Keller Williams Premier Realty Lake Minnetonka. NorthstarMLS as distributed by MLS GRID
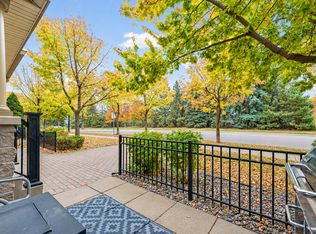
- $334,5002 bd2 ba1.8k sqft11061 Hyland Ter, Eden Prairie, MN 55344For Sale
 MLS ID #7165154, Annalea Hussman Peters, GRAND PROPERTIES REAL ESTATE. NorthstarMLS as distributed by MLS GRID
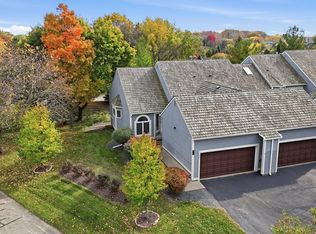
- $350,0002 bd2 ba1.7k sqft11113 Hyland Ter, Eden Prairie, MN 55344For Sale
 MLS ID #7163670, Brandon Capelle, RE/MAX Advantage Plus. NorthstarMLS as distributed by MLS GRID
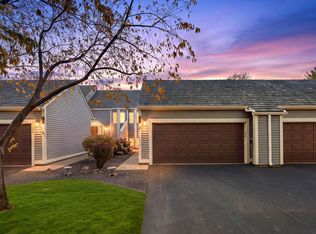
- $274,9003 bd3 ba1.4k sqft8553 Cardiff Ln, Eden Prairie, MN 55344For Sale
 MLS ID #7170903, Mario Rodriguez, National Realty Guild. NorthstarMLS as distributed by MLS GRID
- $289,9002 bd2 ba1.3k sqft11212 Kinsley St, Eden Prairie, MN 55344For SaleMLS ID #7150221, Rob Gintner, True Real Estate. NorthstarMLS as distributed by MLS GRID
- $314,9002 bd3 ba1.5k sqft11159 Kinsley St, Eden Prairie, MN 55344For SaleMLS ID #7169833, Reidell Estey & Associates – Marti Estey, RE/MAX Results. NorthstarMLS as distributed by MLS GRID
- $279,9003 bd2 ba1.3k sqft11240 Providence Ln, Eden Prairie, MN 55344For SaleMLS ID #7140803, Prakash (PC) Singh, Bridge Realty, LLC. NorthstarMLS as distributed by MLS GRID
- $274,9902 bd2 ba1.5k sqft8817 Basswood Rd, Eden Prairie, MN 55344For SaleMLS ID #7169835, Katheryn E Congdon, HOMESTEAD ROAD. NorthstarMLS as distributed by MLS GRID
- $279,0003 bd2 ba1.2k sqft11226 Providence Ln, Eden Prairie, MN 55344For SaleMLS ID #7132729, Laura Keogan, RE/MAX Advantage Plus. NorthstarMLS as distributed by MLS GRID
- $239,9002 bd2 ba1.2k sqft11578 Scotch Pine Ct, Eden Prairie, MN 55344For SaleMLS ID #7153692, Gina Y Willard, Coldwell Banker Realty - Southwest Regional. NorthstarMLS as distributed by MLS GRID
- $313,0003 bd2 ba1.4k sqft15391 Trillium Cir, Eden Prairie, MN 55344For SaleMLS ID #7154558, Amber N Broadway, Opendoor Brokerage, LLC. NorthstarMLS as distributed by MLS GRID
- $374,9003 bd2 ba1.9k sqft9701 Mill Creek Dr, Eden Prairie, MN 55347For SaleMLS ID #7126510, Brian Schulenburg, Twin Cities Property Finder. NorthstarMLS as distributed by MLS GRID
- $248,9272 bd2 ba1.1k sqft13511 Carmody Dr, Eden Prairie, MN 55344For SaleMLS ID #7133882, John Wichmann, RE/MAX Advantage Plus. NorthstarMLS as distributed by MLS GRID
- $179,5002 bd1 ba924 sqft11150 Westwind Dr, Eden Prairie, MN 55344For SaleMLS ID #7166946, John T McGovern, John McGovern. NorthstarMLS as distributed by MLS GRID
- $334,9003 bd2 ba1.6k sqft8075 Timber Lake Dr, Eden Prairie, MN 55347For SaleMLS ID #7166053, Jason Peteler, Compass. NorthstarMLS as distributed by MLS GRID
- $300,0004 bd3 ba1.9k sqft9617 Brighton Ln, Eden Prairie, MN 55347For SaleMLS ID #7158150, Derrick Scott Thram, Edina Realty, Inc.. NorthstarMLS as distributed by MLS GRID
- $310,0003 bd2 ba1.4k sqft15393 Trillium Cir, Eden Prairie, MN 55344For SaleMLS ID #7155666, Amber N Broadway, Opendoor Brokerage, LLC. NorthstarMLS as distributed by MLS GRID
- $259,9002 bd2 ba1.3k sqft10673 Sherman Dr, Eden Prairie, MN 55347For SaleMLS ID #7155231, Isaac Johnson, Keller Williams Realty Integrity Lakes. NorthstarMLS as distributed by MLS GRID
- $439,0003 bd2 ba1.5k sqft11005 Hyland Ter, Eden Prairie, MN 55344For SaleMLS ID #7162659, Russell S Sampson, RES Realty. NorthstarMLS as distributed by MLS GRID
