Multiple offers received. All offers due today, Mon 11/9, at 12:00 PM; responses by 6:00 PM. See Offer Guidance in supplements.
Pond views, Mitchell Lake access, and a fully refreshed interior with none of the yard work. Welcome to 8075 Timber Lake Drive! Vaulted ceilings and new black-framed patio doors fill the open living and dining room with natural light, anchored by a floor-to-ceiling shiplap fireplace. The updated kitchen features quartz counters, a glossy tile backsplash, undermount sink, matte black fixtures and stainless appliances, plus a sunny breakfast nook with a built-in quartz coffee bar. The primary bedroom opens to its own deck overlooking the pond and includes a walk-through vanity with a lighted mirror. The main bath shines with a tiled walk-in shower, hex tile floor and quartz vanity. The walkout lower level offers a spacious family room, a third bedroom and a second bath, with a slider to the patio and pond. New LVP flooring, carpet, lighting, hardware and paint throughout. The $510/mo HOA ($379 dues + $131 insurance assessment) covers the exterior, insurance, lawn and snow, plus deeded access to the community dock on Mitchell Lake. Close to Miller Park, trails, shopping and highways. Tuck-under two-car garage. Low-maintenance lake living in the heart of Eden Prairie!
Active with contingency
$334,900
8075 Timber Lake Dr, Eden Prairie, MN 55347
3beds
1,652sqft
(TH) Quad/4 Corners
Built in 1978
1,742 Square Feet Lot
$334,200 Zestimate®
$203/sqft
$510/mo HOA
What's special
- 23 days
- 2,470
- 217
Likely to sell faster than
Zillow last checked:
Listing updated:
Listed by:
Jason Peteler 952-283-0644,
Compass
Source: NorthstarMLS as distributed by MLS GRID,MLS#: 7166053
Facts & features
Interior
Bedrooms & bathrooms
- Bedrooms: 3
- Bathrooms: 2
- Full bathrooms: 1
- 3/4 bathrooms: 1
Bedroom
- Level: Upper
- Area: 150 Square Feet
- Dimensions: 10 x 15
Bedroom 2
- Level: Upper
- Area: 99 Square Feet
- Dimensions: 9 x 11
Bedroom 3
- Level: Lower
- Area: 110 Square Feet
- Dimensions: 11 x 10
Dining room
- Level: Upper
- Area: 176 Square Feet
- Dimensions: 11 x 16
Family room
- Level: Lower
- Area: 273 Square Feet
- Dimensions: 13 x 21
Kitchen
- Level: Upper
- Area: 189 Square Feet
- Dimensions: 9 x 21
Living room
- Level: Upper
- Area: 160 Square Feet
- Dimensions: 10 x 16
Heating
- Forced Air
Cooling
- Central Air
Appliances
- Included: Dishwasher, Dryer, Exhaust Fan, Microwave, Range, Refrigerator, Stainless Steel Appliance(s), Washer
- Laundry: Lower Level
Features
- Basement: Finished,Full,Walk-Out Access
- Number of fireplaces: 1
- Fireplace features: Living Room, Wood Burning
Interior area
- Total structure area: 1,652
- Total interior livable area: 1,652 sqft
- Finished area above ground: 1,060
- Finished area below ground: 592
Property
Parking
- Total spaces: 4
- Parking features: Attached, Asphalt, Garage Door Opener, Insulated Garage, Tuckunder Garage
- Attached garage spaces: 2
- Carport spaces: 2
- Has uncovered spaces: Yes
Accessibility
- Accessibility features: Other
Features
- Levels: Multi/Split
- Patio & porch: Deck
- Waterfront features: Association Access, Deeded Access
Lot
- Size: 1,742 Square Feet
- Dimensions: 32 x 54
- Features: Accessible Shoreline
Details
- Foundation area: 1060
- Parcel number: 1711622130043
- Zoning description: Residential-Multi-Family,Other
Construction
Type & style
- Home type: Townhouse
- Property subtype: (TH) Quad/4 Corners
- Attached to another structure: Yes
Condition
- New construction: No
- Year built: 1978
Utilities & green energy
- Gas: Natural Gas
- Sewer: City Sewer/Connected
- Water: City Water/Connected
Community & HOA
Community
- Subdivision: Timber Lakes Twnhms 2nd Add
HOA
- Has HOA: Yes
- Services included: Maintenance Structure, Dock, Hazard Insurance, Lawn Care, Maintenance Grounds, Professional Mgmt, Sanitation, Shared Amenities, Snow Removal
- HOA fee: $510 monthly
- HOA name: HOA Assist
- HOA phone: 855-952-8222
Location
- Region: Eden Prairie
Financial & listing details
- Price per square foot: $203/sqft
- Tax assessed value: $307,500
- Annual tax amount: $3,639
- Date on market: 10/28/2026
Estimated market value
$334,200
$317,000 - $351,000
$2,404/mo
Price history
| Date | Event | Price |
|---|---|---|
| 11/5/2026 | Listed for sale | $334,900+234.9%$203/sqft |
Source:  NorthstarMLS as distributed by MLS GRID #7166053 Report a problem | ||
| 7/17/2026 | Sold | $100,000$61/sqft |
Source: Public Record Report a problem | ||
| 4/20/2021 | Sold | $100,000-54.4%$61/sqft |
Source: Public Record Report a problem | ||
| 6/29/2006 | Sold | $219,250+98.4%$133/sqft |
Source: Agent Provided Report a problem | ||
| 2/29/1996 | Sold | $110,500$67/sqft |
Source: Public Record Report a problem | ||
Public tax history
| Year | Property taxes | Tax assessment |
|---|---|---|
| 2026 | $3,639 +4.2% | $307,500 |
| 2025 | $3,491 +3.1% | $307,500 |
| 2024 | $3,387 +16.4% | $307,500 |
| 2023 | $2,910 +5.6% | $307,500 +15.5% |
| 2022 | $2,757 -1.2% | $266,300 +12.3% |
| 2021 | $2,789 -18.4% | $237,100 +3.9% |
| 2020 | $3,417 +22.5% | $228,200 +5.9% |
| 2019 | $2,789 -18.4% | $215,400 +2% |
| 2018 | $3,417 +16.6% | $211,200 +20.5% |
| 2017 | $2,930 +6.3% | $175,200 |
| 2016 | $2,757 -0.8% | $175,200 +7.6% |
| 2015 | $2,778 +14.6% | $162,900 +5% |
| 2014 | $2,424 -3.5% | $155,200 -5% |
| 2013 | $2,511 +3.3% | $163,300 -6.6% |
| 2012 | $2,431 -2.6% | $174,900 |
| 2011 | $2,496 +9.3% | $174,900 -4.9% |
| 2010 | $2,283 -2.2% | $183,900 -6.9% |
| 2009 | $2,334 +5.2% | $197,600 -0.3% |
| 2006 | $2,218 +5.2% | $198,200 +3.9% |
| 2005 | $2,109 +9.6% | $190,700 +9.2% |
| 2004 | $1,923 +4.6% | $174,700 +12% |
| 2002 | $1,838 -39.2% | $156,000 |
| 2001 | $3,021 | -- |
Find assessor info on the county website
Monthly payment
Est. payment
Payment breakdown
Explore the cost of this home by adjusting the details. Changes won't be saved.Climate risks
Neighborhood: 55347
- $269,4002 bd2 ba984 sqft8076 Timber Lake Dr, Eden Prairie, MN 55347Off Market
- $343,1003 bd3 ba1.9k sqft8074 Timber Lake Dr, Eden Prairie, MN 55347Off Market
- $381,5004 bd2 ba2.2k sqft8077 Timber Lake Dr, Eden Prairie, MN 55347Sold
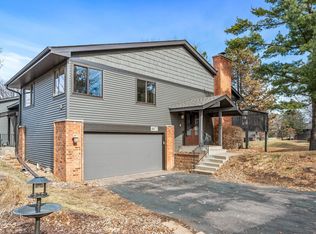
- $295,7003 bd2 ba1k sqft8078 Timber Lake Dr, Eden Prairie, MN 55347Off Market
Similar homes
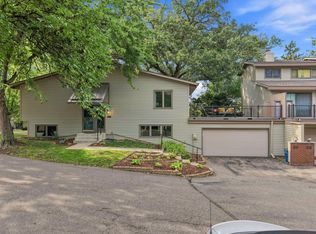
- $374,9003 bd2 ba1.9k sqft9701 Mill Creek Dr, Eden Prairie, MN 55347For Sale
 MLS ID #7126510, Brian Schulenburg, Twin Cities Property Finder. NorthstarMLS as distributed by MLS GRID
- $289,9002 bd2 ba1.5k sqft10237 Arrowwood Dr, Eden Prairie, MN 55347For Sale
 MLS ID #7174235, Bruce E Bjorklund, Bjorklund Realty, Inc.. NorthstarMLS as distributed by MLS GRID
- $339,0002 bd3 ba2.1k sqft6941 Edenvale Blvd, Eden Prairie, MN 55346For Sale
 MLS ID #7159253, Meg Boehne, Edina Realty, Inc.. NorthstarMLS as distributed by MLS GRID
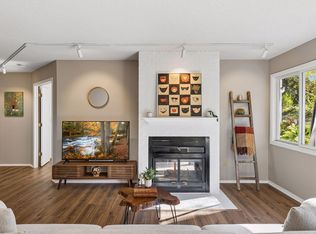
- $234,9001 bd2 ba1k sqft8020 Timber Lake Dr, Eden Prairie, MN 55347For Sale
 MLS ID #7151825, Lindsey R Ronning, Keller Williams Realty Integrity. NorthstarMLS as distributed by MLS GRID
- $215,0003 bd3 ba1.6k sqft8948 Neill Lake Rd #155E, Eden Prairie, MN 55347For SaleMLS ID #7135696, Shannon Marti, eXp Realty. NorthstarMLS as distributed by MLS GRID
- $199,0002 bd2 ba1.1k sqft8948 Neill Lake Rd #B, Eden Prairie, MN 55347For SaleMLS ID #7140462, Welcome Home Co., Welcome Home Productions, LLC. NorthstarMLS as distributed by MLS GRID
- $330,0003 bd3 ba1.7k sqft16352 Jamison Path, Lakeville, MN 55044For SaleMLS ID #7167422, Kevin R Norwood, Edina Realty, Inc.. NorthstarMLS as distributed by MLS GRID
- $319,9003 bd2 ba1.6k sqft57 Birnamwood Dr, Burnsville, MN 55337For SaleMLS ID #7161378, Molly M Malone Walek, TheMLSonline.com, Inc.. NorthstarMLS as distributed by MLS GRID
- $399,9003 bd3 ba1.8k sqft762 Stonegate Rd, Chanhassen, MN 55317For SaleMLS ID #7135514, Zach Duckworth, Keller Williams Preferred Rlty. NorthstarMLS as distributed by MLS GRID
- $399,0003 bd3 ba2k sqft925 Dartmouth Ave SE, Minneapolis, MN 55414For SaleMLS ID #7173593, Jackeline Funk, BrBaGa. NorthstarMLS as distributed by MLS GRID
- $285,0003 bd3 ba1.3k sqft3640 Independence Ave S APT 83, Saint Louis Park, MN 55426For SaleMLS ID #7152786, Jennifer Eibensteiner, RE/MAX Results. NorthstarMLS as distributed by MLS GRID
- $364,9003 bd2 ba1.1k sqft704 7th Ave S, Hopkins, MN 55343For SaleMLS ID #7159846, Cameron Monson, RE/MAX Results. NorthstarMLS as distributed by MLS GRID
- $295,0002 bd2 ba918 sqft6427 Barrie Rd, Edina, MN 55435For SaleMLS ID #7114017, Rene' Rochelle Roos, Edina Realty, Inc.. NorthstarMLS as distributed by MLS GRID
- $299,9003 bd1 ba1k sqft346 Vance St, Saint Paul, MN 55102For SaleMLS ID #7174850, Yvonne Flaifel, Keller Williams Realty Integrity Lakes. NorthstarMLS as distributed by MLS GRID
- $285,0003 bd2 ba1.7k sqft4100 46th Ave N, Robbinsdale, MN 55422For SaleMLS ID #7168832, Samuel Andrews, Wits Realty. NorthstarMLS as distributed by MLS GRID
- $360,0002 bd2 ba1.4k sqft851 River Mews Ct APT 101, Minneapolis, MN 55414For SaleMLS ID #7120945, TJ Pierret, Coldwell Banker Realty. NorthstarMLS as distributed by MLS GRID
- $368,0003 bd2 ba1.9k sqft14913 Sharon Ln, Burnsville, MN 55306For SaleMLS ID #7155200, Nicole Strobel, eXp Realty. NorthstarMLS as distributed by MLS GRID
- $269,9903 bd2 ba1.2k sqft3874 Dolomite Dr, Eagan, MN 55122For SaleMLS ID #7144229, Katheryn E Congdon, HOMESTEAD ROAD. NorthstarMLS as distributed by MLS GRID
- $289,9902 bd2 ba1.4k sqft5316 Yorktown Ln N, Plymouth, MN 55442For SaleMLS ID #7165592, Katheryn E Congdon, HOMESTEAD ROAD. NorthstarMLS as distributed by MLS GRID
