Perfectly situated within steps of East River Parkway in Prospect Park, this property meets the three Ls in real estate – location, location, location! The amenities are plenty starting with south and west facing windows. Located just minutes from from M Health Fairview, University of Minnesota, M Health Fairview Masonic Children’s Hospital, etc.
A lot has been done to make this beautiful, modern-style townhome and in-law/ADU ready for the next owners – move in and ENJOY! The neighborhood is vibrant with its accessibility to parks, shopping, businesses, hospitals, restaurants, and entertainment venues. Please see supplements for list of improvements.
Active
$425,000
925 Dartmouth Ave SE, Minneapolis, MN 55414
3beds
2,005sqft
(TH) Side x Side
Built in 1985
2,178 Square Feet Lot
$420,300 Zestimate®
$212/sqft
$510/mo HOA
What's special
- 3 days |
- 207 |
- 8 |
Zillow last checked:
Listing updated:
Listed by:
Jackeline Funk 612-423-5170,
BrBaGa
Source: NorthstarMLS as distributed by MLS GRID,MLS#: 7092880
Facts & features
Interior
Bedrooms & bathrooms
- Bedrooms: 3
- Bathrooms: 3
- Full bathrooms: 1
- 3/4 bathrooms: 1
- 1/2 bathrooms: 1
Bedroom
- Level: Third
Bedroom 2
- Level: Third
Bedroom 3
- Level: First
Bathroom
- Level: Second
Bathroom
- Level: Third
Bathroom
- Level: First
Dining room
- Level: Second
Foyer
- Level: Third
Kitchen
- Level: Second
Kitchen
- Level: First
Laundry
- Level: First
Living room
- Level: Second
Porch
- Level: Second
Heating
- Forced Air
Cooling
- Central Air
Features
- Basement: None
- Number of fireplaces: 1
- Fireplace features: Gas, Living Room
Interior area
- Total structure area: 2,005
- Total interior livable area: 2,005 sqft
- Finished area above ground: 2,005
- Finished area below ground: 0
Video & virtual tour
Property
Parking
- Total spaces: 2
- Parking features: Attached
- Attached garage spaces: 2
Accessibility
- Accessibility features: None
Features
- Levels: More Than 2 Stories
Lot
- Size: 2,178 Square Feet
- Dimensions: 27.00 x 86.00
Details
- Foundation area: 1426
- Parcel number: 3002923320108
- Zoning description: Residential-Multi-Family
Construction
Type & style
- Home type: Townhouse
- Property subtype: (TH) Side x Side
- Attached to another structure: Yes
Condition
- New construction: No
- Year built: 1985
Utilities & green energy
- Gas: Natural Gas
- Sewer: City Sewer/Connected
- Water: City Water/Connected
Community & HOA
Community
- Subdivision: Dartmouth Place Twnhms
HOA
- Has HOA: Yes
- Services included: Maintenance Structure, Hazard Insurance, Maintenance Grounds, Professional Mgmt, Snow Removal
- HOA fee: $510 monthly
- HOA name: Compass Management Group Inc.
- HOA phone: 612-888-4712
Location
- Region: Minneapolis
Financial & listing details
- Price per square foot: $212/sqft
- Annual tax amount: $6,279
- Date on market: 8/14/2026
Estimated market value
$420,300
$399,000 - $441,000
$2,741/mo
Price history
| Date | Event | Price |
|---|---|---|
| 8/14/2026 | Listed for sale | $425,000+16.4%$212/sqft |
Source:  NorthstarMLS as distributed by MLS GRID #7092880 Report a problem NorthstarMLS as distributed by MLS GRID #7092880 Report a problem | ||
| 5/7/2021 | Sold | $365,000+30.4%$182/sqft |
Source: NorthstarMLS as distributed by MLS GRID #5761472 Report a problem | ||
| 2/14/2014 | Sold | $280,000$140/sqft |
Source:  Lake Superior Area Realtors as distributed by MLS GRID #2095503 Report a problem Lake Superior Area Realtors as distributed by MLS GRID #2095503 Report a problem | ||
Public tax history
Tax history is unavailable.
Monthly payment
Est. payment
Payment breakdown
Explore the cost of this home by adjusting the details. Changes won't be saved.Climate risks
Neighborhood: Prospect Park
Nearby schools
GreatSchools rating
- 2/10Pratt Elementary SchoolGrades: PK-5Distance: 0.5 mi
- 2/10Northeast Middle SchoolGrades: 6-8Distance: 3.7 mi
- 4/10Edison Senior High SchoolGrades: 9-12Distance: 3.1 mi
- $413,2003 bd2 ba2k sqft925 Dartmouth Ave, Minneapolis, MN 55414Off Market
- $497,0003 bd4 ba2k sqft921 Dartmouth Ave, Minneapolis, MN 55414Off Market

- $494,8003 bd4 ba2k sqft921 Dartmouth Ave SE, Minneapolis, MN 55414Off Market
- $424,600-- bd1 ba600 sqft929 Dartmouth Ave, Minneapolis, MN 55414Off Market
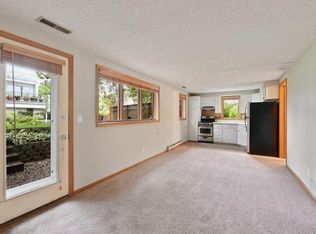
- $451,4003 bd4 ba2.2k sqft929 Dartmouth Ave SE, Minneapolis, MN 55414Off Market
- $490,0003 bd3 ba3.3k sqft917 Dartmouth Ave, Minneapolis, MN 55414Off Market
- $451,0003 bd4 ba2.2k sqft934 Dartmouth Pl, Minneapolis, MN 55414Off Market
- $395,6003 bd3 ba2.2k sqft934 Dartmouth Pl SE, Minneapolis, MN 55414Off Market
A local agent can set up tours, give advice and negotiate with sellers.
Similar homes
- $485,0003 bd2 ba2.1k sqft921/923 Dartmouth Pl SE, Minneapolis, MN 55414For Sale

 MLS ID #7115830, James D Swanson, Coldwell Banker Realty. NorthstarMLS as distributed by MLS GRID
 - $375,0003 bd3 ba2k sqft930 Dartmouth Pl SE, Minneapolis, MN 55414For Sale
 MLS ID #7073458, Nicole Y Wang, RE/MAX Results. NorthstarMLS as distributed by MLS GRID
 - $449,0004 bd2 ba1.7k sqft20 Melbourne Ave SE, Minneapolis, MN 55414For Sale
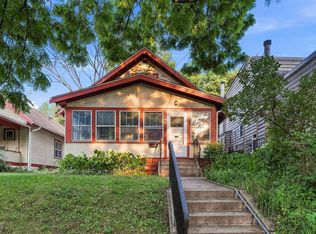 MLS ID #7116618, Jodine M Williams, Keller Williams Realty Integrity Lakes. NorthstarMLS as distributed by MLS GRID
 - $409,9006 bd2 ba2k sqft808 9th Ave SE, Minneapolis, MN 55414For Sale
 MLS ID #7120659, Al Theisen, Coldwell Banker Realty - Southwest Regional. NorthstarMLS as distributed by MLS GRID
 - $425,0004 bd2 ba2.2k sqft921 Weeks Ave SE, Minneapolis, MN 55414For SaleMLS ID #7098486, Corey Brenner, eXp Realty. NorthstarMLS as distributed by MLS GRID
- $450,0005 bd3 ba2.3k sqft890 22nd Ave SE, Minneapolis, MN 55414For SaleMLS ID #7079726, Robert P Stewart, Keller Williams Realty Integrity. NorthstarMLS as distributed by MLS GRID
- $--4 bd2 ba2k sqft928 Franklin Ter, Minneapolis, MN 55406AuctionAuction.com 2
- $297,5003 bd2 ba1.2k sqft2900 University Ave SE APT 208, Minneapolis, MN 55414For SaleMLS ID #7124478, Carrie F Schmitz, Keller Williams Classic Rlty NW. NorthstarMLS as distributed by MLS GRID
- $389,9003 bd2 ba1.6k sqft3245 41st Ave S, Minneapolis, MN 55406PendingMLS ID #7123267, Jennifer M Kyllonen, Edina Realty, Inc.. NorthstarMLS as distributed by MLS GRID
- $474,9004 bd2 ba2.5k sqft129 Arthur Ave SE, Minneapolis, MN 55414For SaleMLS ID #7091972, Gabriel P Anderson, Roseville Realty. NorthstarMLS as distributed by MLS GRID
- $395,0002 bd1 ba1.2k sqft159 Malcolm Ave SE, Minneapolis, MN 55414For SaleMLS ID #7117509, Jessica L Naithani, Lakes Area Realty. NorthstarMLS as distributed by MLS GRID
- $419,9002 bd2 ba1.2k sqft215 10th Ave S Unit 703, Minneapolis, MN 55415For SaleMLS ID #7120813, Isaac Arthur Kuehn, DRG. NorthstarMLS as distributed by MLS GRID
- $399,9004 bd2 ba1.4k sqft1720 Rollins Ave SE, Minneapolis, MN 55414For SaleMLS ID #7117663, Ken Hatfield, Keller Williams Premier Realty. NorthstarMLS as distributed by MLS GRID
- $499,0003 bd3 ba1.9k sqft505 8th Ave SE, Minneapolis, MN 55414For SaleMLS ID #7120959, Thomas J Buratti, RE/MAX Results. NorthstarMLS as distributed by MLS GRID
- $384,9006 bd2 ba2.3k sqft904 9th Ave SE, Minneapolis, MN 55414For SaleMLS ID #7087225, Ken Haasken, Chestnut Realty Inc. NorthstarMLS as distributed by MLS GRID
- $350,0003 bd2 ba1.5k sqft876 18th Ave SE, Minneapolis, MN 55414For SaleMLS ID #7114932, Jesse C Turgeon, BRIX Real Estate. NorthstarMLS as distributed by MLS GRID
- $350,0003 bd2 ba1.8k sqft912 30th Ave S, Minneapolis, MN 55406For SaleMLS ID #7118064, Pamela K Kerber, Keller Williams Realty Integrity. NorthstarMLS as distributed by MLS GRID
- $399,0005 bd2 ba1.9k sqft1097 22nd Ave SE, Minneapolis, MN 55414For SaleMLS ID #7066907, Melissa M Genereux, Gener8 Group LLC. NorthstarMLS as distributed by MLS GRID
- $405,0006 bd2 ba2k sqft1094 25th Ave SE, Minneapolis, MN 55414For SaleMLS ID #7093682, Michael Mitchell, Mitchell Realty LLC. NorthstarMLS as distributed by MLS GRID
- $389,9003 bd2 ba1.4k sqft3100 E 24th St, Minneapolis, MN 55406For SaleMLS ID #7111283, Corey McCracken, RE/MAX Professionals. NorthstarMLS as distributed by MLS GRID
