Welcome to Dartmouth Place!
This is a rare opportunity you won’t want to miss. Just one block from the mighty Mississippi, you’ll enjoy walking, running, and biking paths along with sandy river beaches. The home is also just a block away from some of the best amenities of the University of Minnesota’s Minneapolis campus, as well as the full U of M Medical facilities.
Built with unique features, this home actually has two addresses. Why? Because the lowest level was designed as an auxiliary unit perfect for an income-generating rental. If that’s not your preference, the space works beautifully as a walkout lower level with a wet bar, family room, bedroom, and bath.
Step into the primary unit and you’ll be welcomed by bright, open spaces, oversized windows, and an unexpected sense of treed privacy. The open-concept kitchen offers a natural flow rarely seen in neighboring homes. The spacious living room features a cozy fireplace and walks out to a second-story screened porch—perfect for relaxing evenings. Off the kitchen, you’ll find a huge, maintenance-free deck overlooking the private yard.
Upstairs, there are two oversized bedrooms. The primary bedroom comes with a surprise bonus—a lofted third-story space ideal for a sleeping area, home office, or TV lounge.
Schedule your showing today to experience this incredible home!
Active
$485,000
921/923 Dartmouth Pl SE, Minneapolis, MN 55414
3beds
2,100sqft
(TH) Side x Side
Built in 1986
2,614 Square Feet Lot
$477,300 Zestimate®
$231/sqft
$510/mo HOA
What's special
- 32 days |
- 333 |
- 7 |
Zillow last checked:
Listing updated:
Listed by:
James D Swanson 612-309-5339,
Coldwell Banker Realty
Source: NorthstarMLS as distributed by MLS GRID,MLS#: 7115830
Facts & features
Interior
Bedrooms & bathrooms
- Bedrooms: 3
- Bathrooms: 2
- Full bathrooms: 1
- 3/4 bathrooms: 1
Bedroom
- Level: Upper
- Area: 192 Square Feet
- Dimensions: 16X12
Bedroom 2
- Level: Upper
- Area: 195 Square Feet
- Dimensions: 15X13
Bedroom 3
- Level: Lower
- Area: 132 Square Feet
- Dimensions: 12X11
Deck
- Level: Main
- Area: 390 Square Feet
- Dimensions: 26X15
Dining room
- Level: Main
- Area: 132 Square Feet
- Dimensions: 12X11
Family room
- Level: Lower
- Area: 238 Square Feet
- Dimensions: 17X14
Foyer
- Level: Lower
- Area: 50 Square Feet
- Dimensions: 10X05
Kitchen
- Level: Main
- Area: 120 Square Feet
- Dimensions: 15X08
Living room
- Level: Main
- Area: 299 Square Feet
- Dimensions: 23X13
Loft
- Level: Third
- Area: 144 Square Feet
- Dimensions: 12X12
Screened porch
- Level: Main
- Area: 72 Square Feet
- Dimensions: 09X08
Heating
- Forced Air
Cooling
- Central Air
Appliances
- Included: Dishwasher, Dryer, Microwave, Range, Refrigerator, Washer
- Laundry: In Basement, In Unit
Features
- Basement: Block,Finished,Full,Walk-Out Access
- Number of fireplaces: 1
- Fireplace features: Living Room
Interior area
- Total structure area: 2,100
- Total interior livable area: 2,100 sqft
- Finished area above ground: 1,650
- Finished area below ground: 450
Property
Parking
- Total spaces: 2
- Parking features: Attached, Asphalt, Garage Door Opener, Tuckunder Garage
- Attached garage spaces: 2
- Has uncovered spaces: Yes
Accessibility
- Accessibility features: None
Features
- Levels: More Than 2 Stories
- Patio & porch: Deck, Screened
- Fencing: Wood
Lot
- Size: 2,614 Square Feet
- Dimensions: 28 ft wide
- Features: Tree Coverage - Medium, Zero Lot Line
Details
- Foundation area: 750
- Parcel number: 3002923320119
- Zoning description: Residential-Multi-Family
Construction
Type & style
- Home type: Townhouse
- Property subtype: (TH) Side x Side
- Attached to another structure: Yes
Materials
- Block, Frame
- Roof: Asphalt
Condition
- New construction: No
- Year built: 1986
Utilities & green energy
- Electric: Circuit Breakers, 150 Amp Service
- Gas: Natural Gas
- Sewer: City Sewer/Connected
- Water: City Water/Connected
Community & HOA
Community
- Subdivision: Dartmouth Place Twnhms 2nd Add
HOA
- Has HOA: Yes
- Services included: Maintenance Structure, Hazard Insurance, Maintenance Grounds, Professional Mgmt, Sanitation, Snow Removal
- HOA fee: $510 monthly
- HOA name: Compass Management
- HOA phone: 612-000-0000
Location
- Region: Minneapolis
Financial & listing details
- Price per square foot: $231/sqft
- Annual tax amount: $5,920
- Date on market: 7/24/2026
- Cumulative days on market: 241 days
Estimated market value
$477,300
$453,000 - $501,000
$2,321/mo
Price history
| Date | Event | Price |
|---|---|---|
| 7/24/2026 | Listed for sale | $485,000-3%$231/sqft |
Source:  NorthstarMLS as distributed by MLS GRID #7115830 Report a problem NorthstarMLS as distributed by MLS GRID #7115830 Report a problem | ||
| 7/11/2026 | Listing removed | $499,900$238/sqft |
Source: NorthstarMLS as distributed by MLS GRID #7034035 Report a problem | ||
| 3/13/2026 | Listed for sale | $499,900$238/sqft |
Source: NorthstarMLS as distributed by MLS GRID #7034035 Report a problem | ||
| 11/24/2025 | Listing removed | $499,900$238/sqft |
Source: NorthstarMLS as distributed by MLS GRID #6773714 Report a problem | ||
| 8/26/2025 | Listed for sale | $499,900$238/sqft |
Source: NorthstarMLS as distributed by MLS GRID #6773714 Report a problem | ||
Public tax history
Tax history is unavailable.
Monthly payment
Est. payment
Payment breakdown
Explore the cost of this home by adjusting the details. Changes won't be saved.Climate risks
Neighborhood: Prospect Park
Nearby schools
GreatSchools rating
- 2/10Pratt Elementary SchoolGrades: PK-5Distance: 0.5 mi
- 2/10Northeast Middle SchoolGrades: 6-8Distance: 3.7 mi
- 4/10Edison Senior High SchoolGrades: 9-12Distance: 3.1 mi
- $443,0003 bd1 ba2.1k sqft921 Dartmouth Pl, Minneapolis, MN 55414Off Market
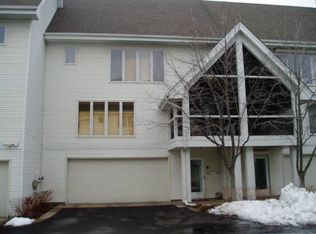
- $---- bd-- ba-- sqft921 Dartmouth Pl SE, Minneapolis, MN 55414Off Market
- $323,4002 bd2 ba1.1k sqft925 Dartmouth Pl, Minneapolis, MN 55414Off Market
- $399,2003 bd3 ba2.3k sqft917 Dartmouth Pl SE, Minneapolis, MN 55414Off Market
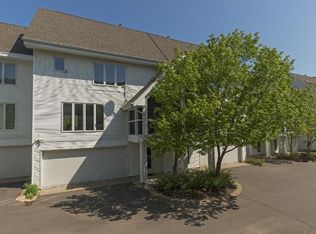
- $453,8003 bd3 ba2.3k sqft917 Dartmouth Pl, Minneapolis, MN 55414Off Market
- $372,8002 bd2 ba1.6k sqft913 Dartmouth Pl, Minneapolis, MN 55414Off Market
- $289,2002 bd2 ba1.6k sqft913 Dartmouth Pl SE, Minneapolis, MN 55414Off Market
- $324,3002 bd2 ba1.1k sqft929 Dartmouth Pl, Minneapolis, MN 55414Off Market
A local agent can set up tours, give advice and negotiate with sellers.
Similar homes
- $529,0002 bd3 ba1.8k sqft3433 Saint Louis Ave, Minneapolis, MN 55416For Sale

 MLS ID #7105110, Matt P Engen, RE/MAX Results. NorthstarMLS as distributed by MLS GRID
 - $489,0004 bd2 ba2.1k sqft121 Marvy St, Lino Lakes, MN 55014For Sale
 MLS ID #7131279, Dan Gunard, Timber Ghost Realty, LLC. NorthstarMLS as distributed by MLS GRID
 - $549,9004 bd2 ba2.1k sqft1932 Cleveland St NE, Minneapolis, MN 55418For Sale
 MLS ID #7105310, Michael James Seebinger, DRG. NorthstarMLS as distributed by MLS GRID
 - $484,0003 bd3 ba2.2k sqft2621 Cardinal Ct, North Saint Paul, MN 55109For Sale
 MLS ID #7112718, Deanna Wiener, GRI, Cardinal Realty Co.. NorthstarMLS as distributed by MLS GRID
 - $475,0004 bd3 ba1.7k sqft4311 Williston Rd, Minnetonka, MN 55345For SaleMLS ID #7125172, Ryan M Platzke, Coldwell Banker Realty - Southwest Regional. NorthstarMLS as distributed by MLS GRID
- $450,0005 bd3 ba2.4k sqft2201 Mounds Ave, New Brighton, MN 55112For SaleMLS ID #7127807, Jeffrey R Shuman, Edina Realty, Inc.. NorthstarMLS as distributed by MLS GRID
- $474,9004 bd3 ba2.3k sqft12540 Everest Ct W, Apple Valley, MN 55124For SaleMLS ID #7126514, James J. Snaza, Homes Plus Realty. NorthstarMLS as distributed by MLS GRID
- $474,9003 bd3 ba2.1k sqft13632 Bryant Pl S, Burnsville, MN 55337For SaleMLS ID #7127329, Zach Skattum, RE/MAX Advantage Plus. NorthstarMLS as distributed by MLS GRID
- $480,0003 bd3 ba2.6k sqft8901 Dunbar Knl N, Brooklyn Park, MN 55443For SaleMLS ID #7111132, Lisa C Carter, RE/MAX Results. NorthstarMLS as distributed by MLS GRID
- $480,0004 bd4 ba2.4k sqft14540 Geneva Ave N, Hugo, MN 55038For SaleMLS ID #7125942, Mary Nelson, Keller Williams Premier Realty. NorthstarMLS as distributed by MLS GRID
- $480,0004 bd3 ba2.4k sqft10837 Mississippi Dr N, Brooklyn Park, MN 55443For SaleMLS ID #7120085, Thomas S Tamba, One Premium Realty. NorthstarMLS as distributed by MLS GRID
- $458,0004 bd3 ba1.7k sqft2700 Kyle Ave N, Golden Valley, MN 55422For SaleMLS ID #7095211, Jean M Bain, Coldwell Banker Realty - Lakes. NorthstarMLS as distributed by MLS GRID
- $525,0004 bd3 ba1.7k sqft2840 Mayflower Ave, Minnetonka, MN 55305For SaleMLS ID #7102250, Tyler R Thomas, Compass. NorthstarMLS as distributed by MLS GRID
- $450,0004 bd2 ba1.9k sqft3595 Edgerton St, Vadnais Heights, MN 55127For SaleMLS ID #7115689, Georgia Eckhart, Engel & Volkers Blaine. NorthstarMLS as distributed by MLS GRID
- $449,9003 bd3 ba2.3k sqft4517 Orchard Ave N, Robbinsdale, MN 55422For SaleMLS ID #7114215, Lauren H Novak, RE/MAX Results. NorthstarMLS as distributed by MLS GRID
- $335,0003 bd3 ba2k sqft191 Windsor Ln, New Brighton, MN 55112For SaleMLS ID #7114851, Krista J. Wolter, Coldwell Banker Realty. NorthstarMLS as distributed by MLS GRID
- $467,5003 bd3 ba2.5k sqft1839 Quebec St, Centerville, MN 55038For SaleMLS ID #7096257, Brandon Rudenick, Lakes Sotheby's International. NorthstarMLS as distributed by MLS GRID
- $474,9004 bd2 ba2.4k sqft12725 Ethelton Way, Apple Valley, MN 55124For SaleMLS ID #7088657, John M Cameron, Lakes Sotheby's International Realty. NorthstarMLS as distributed by MLS GRID
- $454,9004 bd3 ba2.7k sqft1665 5th St NW, New Brighton, MN 55112For SaleMLS ID #7088050, Gregory W Lawrence, Home Avenue Flat Fee Realty. NorthstarMLS as distributed by MLS GRID
- $519,9004 bd3 ba1.9k sqft18300 32nd Ave N, Plymouth, MN 55447For SaleMLS ID #7099389, Rick Brama, Keller Williams Premier Realty Lake Minnetonka. NorthstarMLS as distributed by MLS GRID
