Welcome to this beautifully updated Three bedroom, two bathroom home on a desirable corner lot in Minneapolis. The freshly painted exterior provides great curb appeal, and inside you'll find refinished hardwood floors and abundant natural light throughout. The brand new kitchen shines with new cabinets, countertops, appliances, and modern fixtures—perfect for everyday living and entertaining. Both bathrooms have been tastefully remodeled, offering a clean, updated feel. Three bedrooms provide flexibility for guests, a home office, or additional living space. The two-car garage adds convenience and storage. Truly move-in ready and meticulously finished from top to bottom.
Active
Price cut: $5K (9/24)
$364,900
3100 E 24th St, Minneapolis, MN 55406
3beds
1,489sqft
Single Family
Built in 1911
5,227 Square Feet Lot
$-- Zestimate®
$245/sqft
$-- HOA
What's special
- 65 days
- 1,325
- 131
Zillow last checked:
Listing updated:
Listed by:
Corey McCracken 651-248-6366,
RE/MAX Professionals
Source: NorthstarMLS as distributed by MLS GRID,MLS#: 7111283
Facts & features
Interior
Bedrooms & bathrooms
- Bedrooms: 3
- Bathrooms: 2
- Full bathrooms: 1
- 3/4 bathrooms: 1
Bedroom
- Level: Upper
- Area: 198 Square Feet
- Dimensions: 18x11
Bedroom 2
- Level: Upper
- Area: 121 Square Feet
- Dimensions: 11x11
Bedroom 3
- Level: Lower
- Area: 120 Square Feet
- Dimensions: 10x12
Bathroom
- Level: Upper
- Area: 77 Square Feet
- Dimensions: 7x11
Dining room
- Level: Main
- Area: 121 Square Feet
- Dimensions: 11x11
Kitchen
- Level: Main
- Area: 140 Square Feet
- Dimensions: 14x10
Living room
- Level: Main
- Area: 231 Square Feet
- Dimensions: 21x11
Heating
- Boiler
Cooling
- None
Appliances
- Included: Dishwasher, Dryer, Microwave, Range, Washer
- Laundry: In Basement
Features
- Basement: Full
- Has fireplace: No
Interior area
- Total structure area: 1,489
- Total interior livable area: 1,489 sqft
- Finished area above ground: 1,007
- Finished area below ground: 482
Property
Parking
- Total spaces: 2
- Parking features: Detached Garage
- Garage spaces: 2
Accessibility
- Accessibility features: None
Features
- Levels: One and One Half
- Stories: 1.5
- Patio & porch: Patio, Porch
- Fencing: Wood
Lot
- Size: 5,227 Square Feet
- Dimensions: 130' x 40' x 130' x 40'
Details
- Foundation area: 525
- Parcel number: 3102923220156
- Zoning description: Residential-Single Family
Construction
Type & style
- Home type: SingleFamily
- Property subtype: Single Family
Condition
- New construction: No
- Year built: 1911
Utilities & green energy
- Gas: Natural Gas
- Sewer: City Sewer/Connected
- Water: City Water/Connected
Community & HOA
Community
- Subdivision: Riverside Blvd Add
HOA
- Has HOA: No
Location
- Region: Minneapolis
Financial & listing details
- Price per square foot: $245/sqft
- Tax assessed value: $312,900
- Annual tax amount: $4,370
- Date on market: 8/4/2026
Estimated market value
Not available
Estimated sales range
Not available
$2,516/mo
Price history
| Date | Event | Price |
|---|---|---|
| 9/24/2026 | Price change | $364,900-1.4%$245/sqft |
Source:  NorthstarMLS as distributed by MLS GRID #7111283 Report a problem NorthstarMLS as distributed by MLS GRID #7111283 Report a problem | ||
| 9/8/2026 | Price change | $369,900-2.6%$248/sqft |
Source: NorthstarMLS as distributed by MLS GRID #7111283 Report a problem | ||
| 8/31/2026 | Price change | $379,900-2.6%$255/sqft |
Source: NorthstarMLS as distributed by MLS GRID #7111283 Report a problem | ||
| 8/16/2026 | Price change | $389,900-2.5%$262/sqft |
Source: NorthstarMLS as distributed by MLS GRID #7111283 Report a problem | ||
| 8/5/2026 | Listed for sale | $399,900+60%$269/sqft |
Source: NorthstarMLS as distributed by MLS GRID #7111283 Report a problem | ||
| 5/15/2026 | Sold | $249,900$168/sqft |
Source: Public Record Report a problem | ||
| 3/31/2026 | Sold | $249,900+2%$168/sqft |
Source: NorthstarMLS as distributed by MLS GRID #7038095 Report a problem | ||
| 2/20/2026 | Listed for sale | $244,900+45.7%$164/sqft |
Source: NorthstarMLS as distributed by MLS GRID #7022183 Report a problem | ||
| 7/25/2025 | Sold | $168,135+195%$113/sqft |
Source: Public Record Report a problem | ||
| 3/23/1998 | Sold | $57,000$38/sqft |
Source: Public Record Report a problem | ||
Public tax history
| Year | Property taxes | Tax assessment |
|---|---|---|
| 2026 | $6,331 +57.4% | $312,900 +4.3% |
| 2025 | $4,022 -19.7% | $300,000 +3.8% |
| 2024 | $5,009 +37.5% | $289,000 -4.3% |
| 2023 | $3,642 +4.4% | $302,000 +5.2% |
| 2022 | $3,490 +3.5% | $287,000 +8.7% |
| 2021 | $3,371 +0.6% | $264,000 |
| 2020 | $3,350 -0.6% | $264,000 +8% |
| 2019 | $3,371 +0.6% | $244,500 |
| 2018 | $3,350 +10.9% | $244,500 +27% |
| 2017 | $3,022 +4.8% | $192,500 +10% |
| 2016 | $2,884 +7.7% | $175,000 -4.4% |
| 2015 | $2,677 -9.2% | $183,000 +11.9% |
| 2014 | $2,950 +21.3% | $163,500 +5.1% |
| 2013 | $2,433 +2.5% | $155,500 |
| 2012 | $2,374 -5.4% | $155,500 |
| 2011 | $2,510 -0.6% | $155,500 |
| 2010 | $2,525 +13.9% | $155,500 |
| 2009 | $2,218 +20.8% | $155,500 +6.7% |
| 2006 | $1,836 +11.8% | $145,800 +15% |
| 2005 | $1,642 +9.4% | $126,800 +15% |
| 2004 | $1,501 +13.7% | $110,300 +12% |
| 2002 | $1,319 -50.6% | $98,500 |
| 2001 | $2,672 | -- |
Find assessor info on the county website
Monthly payment
Est. payment
Payment breakdown
Explore the cost of this home by adjusting the details. Changes won't be saved.Climate risks
Neighborhood: Seward

Similar homes
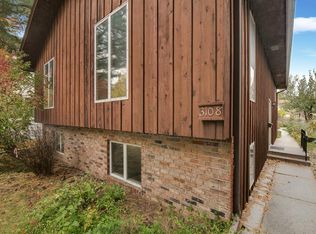
- $400,0004 bd2 ba1.5k sqft3857 44th Ave S, Minneapolis, MN 55406For Sale

 MLS ID #7139297, Tim Devane, Real Broker, LLC. NorthstarMLS as distributed by MLS GRID
 - $365,0002 bd1 ba1.3k sqft4536 33rd Ave S, Minneapolis, MN 55406For Sale
 MLS ID #7138380, Kristina Ganske, eXp Realty. NorthstarMLS as distributed by MLS GRID
 - $382,5003 bd2 ba1.8k sqft3528 40th Ave S, Minneapolis, MN 55406For Sale
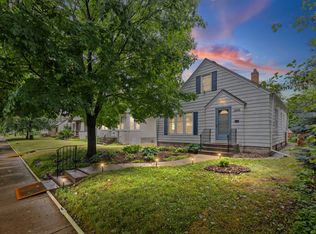 MLS ID #7151471, Benjamin A. Cook, Pemberton RE. NorthstarMLS as distributed by MLS GRID
 - $349,9003 bd2 ba1.4k sqft3241 21st Ave S, Minneapolis, MN 55407For Sale
 MLS ID #7145187, Amy Ruzick, RE/MAX Results. NorthstarMLS as distributed by MLS GRID
 - $322,5003 bd1 ba1.4k sqft4220 Minnehaha Ave, Minneapolis, MN 55406For SaleMLS ID #7148209, Rodolfo Trujillo, RE/MAX Results. NorthstarMLS as distributed by MLS GRID
- $370,0003 bd2 ba1.2k sqft2523 Arthur St NE, Minneapolis, MN 55418For SaleMLS ID #7138540, Frances Hoekstra Bakke, Coldwell Banker Realty - Southwest Regional. NorthstarMLS as distributed by MLS GRID
- $364,9004 bd2 ba1.7k sqft4205 16th Ave S, Minneapolis, MN 55407For SaleMLS ID #7136858, Shantell K Cramer, HOMESTEAD ROAD. NorthstarMLS as distributed by MLS GRID
- $340,0005 bd3 ba1.8k sqft1227 Thomas Ave, Saint Paul, MN 55104For SaleMLS ID #7155091, Joshua Robert Anschutz, Pemberton RE. NorthstarMLS as distributed by MLS GRID
- $374,9004 bd2 ba1.3k sqft1312 27th Ave NE, Minneapolis, MN 55418For SaleMLS ID #7118499, Kerby & Cristina Real Estate Experts, RE/MAX Results. NorthstarMLS as distributed by MLS GRID
- $349,9003 bd2 ba1.8k sqft5241 44th Ave S, Minneapolis, MN 55417For SaleMLS ID #7145854, Bryan M Cox, True Neighbor Realty. NorthstarMLS as distributed by MLS GRID
- $335,0003 bd3 ba1.7k sqft2937 Harriet Ave, Minneapolis, MN 55408For SaleMLS ID #7141113, Michael Knapp, Coldwell Banker Realty - Lakes. NorthstarMLS as distributed by MLS GRID
- $335,0003 bd2 ba1.3k sqft3609 E 42nd St, Minneapolis, MN 55406For SaleMLS ID #7081579, Hannah Dahlstrom, Keller Williams Realty Integrity Lakes. NorthstarMLS as distributed by MLS GRID
- $374,9003 bd1 ba1.2k sqft5912 10th Ave S, Minneapolis, MN 55417For SaleMLS ID #7153118, Michelle Phillips, Keller Williams Select Realty. NorthstarMLS as distributed by MLS GRID
- $439,9002 bd1 ba1.4k sqft2820 Cleveland St NE, Minneapolis, MN 55418For SaleMLS ID #7155767, Desrochers Realty Group, eXp Realty. NorthstarMLS as distributed by MLS GRID
- $349,0003 bd2 ba2.2k sqft2542 Garfield Ave, Minneapolis, MN 55405For SaleMLS ID #7142239, Richard E Newman, DRG. NorthstarMLS as distributed by MLS GRID
- $379,9004 bd4 ba1.8k sqft1822 Iglehart Ave, Saint Paul, MN 55104For SaleMLS ID #7115675, Hyounsoo Lathrop, Coldwell Banker Realty. NorthstarMLS as distributed by MLS GRID
- $399,9003 bd2 ba1.6k sqft325 Quantico Ln N, Plymouth, MN 55447For SaleMLS ID #7156923, Jeffery J Draeger, Pemberton RE. NorthstarMLS as distributed by MLS GRID
- $355,0004 bd2 ba1.8k sqft595 Syndicate St N, Saint Paul, MN 55104For SaleMLS ID #7147492, Linda Alter, Coldwell Banker Realty. NorthstarMLS as distributed by MLS GRID
- $369,9003 bd2 ba2k sqft5837 Russell Ave S, Minneapolis, MN 55410For SaleMLS ID #7149925, Megan Moreau, Kris Lindahl Real Estate. NorthstarMLS as distributed by MLS GRID
- $270,0003 bd1 ba1.4k sqft4223 Nokomis Ave, Minneapolis, MN 55406For SaleMLS ID #7103228, Jonathan Soto, RE/MAX Results. NorthstarMLS as distributed by MLS GRID
