Bright, open and easy to live in, this 2-bedroom, 1 and half bath Eden Prairie townhome offers a multi level layout that makes great use of its space. Vaulted ceilings and large windows give the main living area an airy feel, while the gas fireplace creates a warm focal point. The kitchen, dining and living spaces flow together easily, with access to the deck extending the living space outdoors. Upstairs, you'll find both bedrooms, a full bath, convenient laundry and a loft that offers flexible space for a home office, reading area or second living space.
The lower level provides additional storage and direct access to the attached garage. Lawn care, snow removal and exterior maintenance are handled by the association, leaving more time to enjoy the home and its convenient Eden Prairie location near shopping, dining and everyday essentials. Owned and cared for by the same owner since it was built, the home has been cleaned and prepared for its next chapter. Settle in and enjoy it now, then make it your own over time.
Active
$289,900
11212 Kinsley St, Eden Prairie, MN 55344
2beds
1,331sqft
(TH) Side x Side
Built in 2005
0.69 Acres Lot
$288,700 Zestimate®
$218/sqft
$409/mo HOA
What's special
- 30 days
- 312
- 9
Zillow last checked:
Listing updated:
Listed by:
Rob Gintner 612-251-9311,
True Real Estate
Source: NorthstarMLS as distributed by MLS GRID,MLS#: 7150221
Facts & features
Interior
Bedrooms & bathrooms
- Bedrooms: 2
- Bathrooms: 2
- Full bathrooms: 1
- 1/2 bathrooms: 1
Bedroom
- Level: Upper
- Area: 209 Square Feet
- Dimensions: 11x19
Bedroom 2
- Level: Upper
- Area: 132 Square Feet
- Dimensions: 11x12
Bathroom
- Level: Main
- Area: 20 Square Feet
- Dimensions: 4x5
Bathroom
- Level: Upper
- Area: 99 Square Feet
- Dimensions: 11x9
Deck
- Level: Main
- Area: 133 Square Feet
- Dimensions: 19x7
Dining room
- Level: Main
- Area: 156 Square Feet
- Dimensions: 12x13
Garage
- Level: Lower
- Area: 484 Square Feet
- Dimensions: 22x22
Kitchen
- Level: Main
- Area: 110 Square Feet
- Dimensions: 11x10
Laundry
- Level: Upper
- Area: 9 Square Feet
- Dimensions: 3x3
Living room
- Level: Main
- Area: 264 Square Feet
- Dimensions: 22x12
Loft
- Level: Upper
- Area: 132 Square Feet
- Dimensions: 11x12
Other
- Level: Lower
- Area: 40 Square Feet
- Dimensions: 4x10
Utility room
- Level: Lower
- Area: 27 Square Feet
- Dimensions: 9x3
Walk in closet
- Level: Upper
- Area: 25 Square Feet
- Dimensions: 5x5
Heating
- Forced Air
Cooling
- Central Air
Appliances
- Included: Dishwasher, Disposal, Dryer, ENERGY STAR Qualified Appliances, Freezer, Microwave, Range, Refrigerator, Stainless Steel Appliance(s), Washer
- Laundry: Electric Dryer Hookup, In Hall, Laundry Closet, In Unit, Upper Level, Washer Hookup
Features
- Basement: None
- Number of fireplaces: 1
- Fireplace features: Gas, Living Room
Interior area
- Total structure area: 1,949
- Total interior livable area: 1,331 sqft
- Finished area above ground: 1,331
- Finished area below ground: 0
Video & virtual tour
Property
Parking
- Total spaces: 2
- Parking features: Garage Door Opener, Insulated Garage, Storage, Tuckunder Garage
- Attached garage spaces: 2
- Has uncovered spaces: Yes
- Details: Garage Dimensions (22x22)
Accessibility
- Accessibility features: None
Features
- Levels: More Than 2 Stories
- Patio & porch: Deck
- Pool features: None
- Fencing: None
Lot
- Size: 0.69 Acres
- Features: Tree Coverage - Light, Zero Lot Line
Details
- Foundation area: 683
- Parcel number: 1311622320146
- Zoning description: Residential-Single Family
Construction
Type & style
- Home type: Townhouse
- Property subtype: (TH) Side x Side
- Attached to another structure: Yes
Materials
- Roof: Age Over 8 Years,Architectural Shingle,Asphalt,Pitched
Condition
- New construction: No
- Year built: 2005
Utilities & green energy
- Electric: Circuit Breakers, Power Company: Xcel Energy
- Gas: Natural Gas
- Sewer: City Sewer/Connected
- Water: City Water/Connected
- Utilities for property: Underground Utilities
Community & HOA
Community
- Subdivision: Cic 1071 Hartford Commons Condo
HOA
- Has HOA: Yes
- Amenities included: Other
- Services included: Lawn Care, Maintenance Grounds, Professional Mgmt, Sanitation, Sewer, Snow Removal
- HOA fee: $409 monthly
- HOA name: First Service Residential
- HOA phone: 855-333-5149
Location
- Region: Eden Prairie
Financial & listing details
- Price per square foot: $218/sqft
- Tax assessed value: $290,700
- Annual tax amount: $3,870
- Date on market: 9/25/2026
- Road surface type: Paved
Estimated market value
$288,700
$274,000 - $303,000
$2,370/mo
Price history
| Date | Event | Price |
|---|---|---|
| 10/1/2026 | Listed for sale | $289,900+32%$218/sqft |
Source:  NorthstarMLS as distributed by MLS GRID #7150221 Report a problem | ||
| 1/6/2006 | Sold | $219,555$165/sqft |
Source: Public Record Report a problem | ||
Public tax history
| Year | Property taxes | Tax assessment |
|---|---|---|
| 2026 | $3,870 +10.3% | $290,700 -10.8% |
| 2025 | $3,509 +5.4% | $325,900 +5% |
| 2024 | $3,328 +0.3% | $310,400 +2% |
| 2023 | $3,319 +4.3% | $304,400 +0.9% |
| 2022 | $3,184 +15.6% | $301,800 +11.2% |
| 2021 | $2,754 -3.3% | $271,300 +13% |
| 2020 | $2,847 +3.4% | $240,100 |
| 2019 | $2,754 -3.3% | $240,100 +6% |
| 2018 | $2,847 +10.1% | $226,600 +13.4% |
| 2017 | $2,585 +6.3% | $199,900 +4.4% |
| 2016 | $2,431 +4.1% | $191,500 +5.9% |
| 2015 | $2,336 +2.8% | $180,800 +11% |
| 2014 | $2,273 +16.8% | $162,900 +4% |
| 2013 | $1,947 -9.5% | $156,700 -9.7% |
| 2012 | $2,150 +1.8% | $173,600 |
| 2011 | $2,112 -1.1% | $173,600 -7.8% |
| 2010 | $2,135 -6.6% | $188,300 -9.9% |
| 2009 | $2,286 | $209,100 |
Find assessor info on the county website
Monthly payment
Est. payment
Payment breakdown
Explore the cost of this home by adjusting the details. Changes won't be saved.Climate risks
Neighborhood: 55344
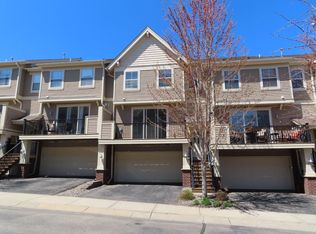
- $291,7002 bd3 ba1.3k sqft11216 Kinsley St, Eden Prairie, MN 55344Off Market
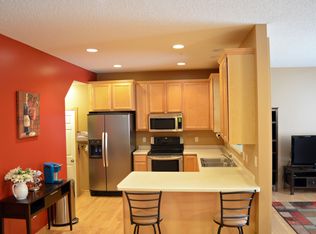
- $282,1002 bd2 ba1.3k sqft11210 Kinsley St, Eden Prairie, MN 55344Off Market
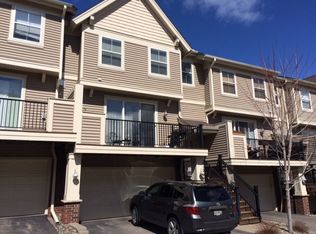
- $314,3002 bd1 ba1.3k sqft11200 Kinsley St, Eden Prairie, MN 55344Off Market
- $305,7002 bd2 ba1.3k sqft11220 Kinsley St, Eden Prairie, MN 55344Off Market
Similar homes
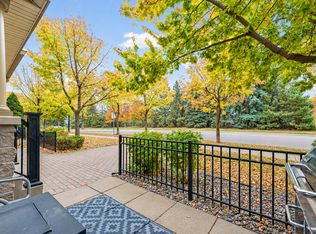
- $319,5002 bd2 ba1.5k sqft8409 Townsend Dr, Eden Prairie, MN 55344For Sale
 MLS ID #7157598, Benjamin C Dzurik, Keller Williams Premier Realty Lake Minnetonka. NorthstarMLS as distributed by MLS GRID
- $284,9003 bd2 ba1.3k sqft11240 Providence Ln, Eden Prairie, MN 55344For Sale
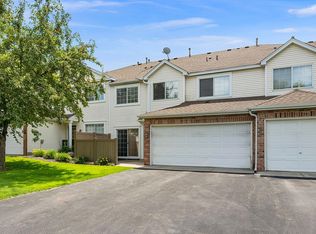 MLS ID #7140803, Prakash (PC) Singh, Bridge Realty, LLC. NorthstarMLS as distributed by MLS GRID
- $279,0003 bd2 ba1.2k sqft11226 Providence Ln, Eden Prairie, MN 55344For Sale
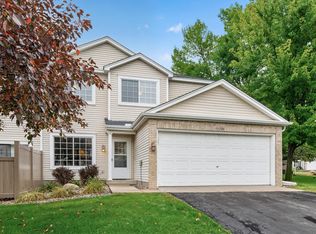 MLS ID #7132729, Laura Keogan, RE/MAX Advantage Plus. NorthstarMLS as distributed by MLS GRID
- $249,9272 bd2 ba1.1k sqft13511 Carmody Dr, Eden Prairie, MN 55344For Sale
 MLS ID #7133882, John Wichmann, RE/MAX Advantage Plus. NorthstarMLS as distributed by MLS GRID
- $319,9002 bd3 ba1.5k sqft11159 Kinsley St, Eden Prairie, MN 55344For SaleMLS ID #7121207, Reidell Estey & Associates – Marti Estey, RE/MAX Results. NorthstarMLS as distributed by MLS GRID
- $350,0002 bd2 ba1.7k sqft11113 Hyland Ter, Eden Prairie, MN 55344For SaleMLS ID #7163670, Brandon Capelle, RE/MAX Advantage Plus. NorthstarMLS as distributed by MLS GRID
- $250,0002 bd2 ba1.2k sqft10651 Sherman Dr, Eden Prairie, MN 55347For SaleMLS ID #7157589, Paul V Tharp, Coldwell Banker Realty - Lakes. NorthstarMLS as distributed by MLS GRID
- $239,9002 bd2 ba1.2k sqft11578 Scotch Pine Ct, Eden Prairie, MN 55344For SaleMLS ID #7153692, Gina Y Willard, Coldwell Banker Realty - Southwest Regional. NorthstarMLS as distributed by MLS GRID
- $265,0002 bd2 ba1.3k sqft10673 Sherman Dr, Eden Prairie, MN 55347For SaleMLS ID #7155231, Isaac Johnson, Keller Williams Realty Integrity Lakes. NorthstarMLS as distributed by MLS GRID
- $259,9002 bd2 ba1.2k sqft13533 Carmody Dr, Eden Prairie, MN 55344For SaleMLS ID #7101938, Cole D. Nesgoda, Edina Realty, Inc.. NorthstarMLS as distributed by MLS GRID
- $320,0003 bd2 ba1.4k sqft15391 Trillium Cir, Eden Prairie, MN 55344For SaleMLS ID #7154558, Amber N Broadway, Opendoor Brokerage, LLC. NorthstarMLS as distributed by MLS GRID
- $249,9002 bd2 ba1.4k sqft8500 Franlo Rd APT 205, Eden Prairie, MN 55344For SaleMLS ID #7146440, Kerry McCabe, Dream Home Living. NorthstarMLS as distributed by MLS GRID
- $249,9002 bd2 ba1.1k sqft8581 Cortland Rd, Eden Prairie, MN 55344For SaleMLS ID #7099674, Akinyi B Williams, Grace Realty Inc. NorthstarMLS as distributed by MLS GRID
- $300,0002 bd2 ba1.5k sqft10237 Arrowwood Dr, Eden Prairie, MN 55347For SaleMLS ID #7152790, Bruce E Bjorklund, Bjorklund Realty, Inc.. NorthstarMLS as distributed by MLS GRID
- $315,0002 bd2 ba1.5k sqft5645 Pompano Dr, Minnetonka, MN 55343For SaleMLS ID #7157013, Christopher Yortsos, VIBE Realty. NorthstarMLS as distributed by MLS GRID
- $237,0003 bd2 ba1.2k sqft11160 Anderson Lakes Pkwy APT 101, Eden Prairie, MN 55344For SaleMLS ID #7161453, Melissa Paige Gonzalez, Bridge Realty, LLC. NorthstarMLS as distributed by MLS GRID
- $287,0002 bd2 ba1.3k sqft5985 Rowland Rd APT 308, Minnetonka, MN 55343For SaleMLS ID #7147254, Susan P Patterson, RE/MAX Advantage Plus. NorthstarMLS as distributed by MLS GRID
- $310,0003 bd2 ba1.4k sqft15393 Trillium Cir, Eden Prairie, MN 55344For SaleMLS ID #7155666, Amber N Broadway, Opendoor Brokerage, LLC. NorthstarMLS as distributed by MLS GRID
- $234,5002 bd2 ba1.1k sqft13580 Technology Dr APT 3215, Eden Prairie, MN 55344For SaleMLS ID #7096579, Venkata Kishore Goli, Real Broker, LLC. NorthstarMLS as distributed by MLS GRID
- $279,9003 bd2 ba1.4k sqft10394 Balsam Ln, Eden Prairie, MN 55347For SaleMLS ID #7155194, Regina M Finkelstein, RE/MAX Results. NorthstarMLS as distributed by MLS GRID
