Updated throughout! Warm, inviting, w/natural light - open and spacious. Prime EP location on a non through street/cul de sac with walking path through neighborhood to Nesbitt Park. Also, part of the Preserve Association which offers amazing amenities including an outdoor sand bottom pool and beach, tennis/pickleball courts, playground, and scenic walking trails. Large primary bedroom, outdoor space w/deck, upper level laundry. Great townhouse to call home, convenient to EP mall, shopping restaurants, and freeway. Functional floor plan - move in condition!
Active
$239,900
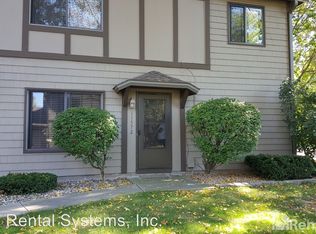
11578 Scotch Pine Ct, Eden Prairie, MN 55344
2beds
1,232sqft
(TH) Quad/4 Corners
Built in 1983
871 Square Feet Lot
$239,700 Zestimate®
$195/sqft
$315/mo HOA
What's special
Open and spaciousFunctional floor planScenic walking trailsLarge primary bedroomUpper level laundry
- 10 days
- 517
- 56
Likely to sell faster than
Zillow last checked:
Listing updated:
Listed by:
Gina Y Willard 612-991-1390,
Coldwell Banker Realty - Southwest Regional
Source: NorthstarMLS as distributed by MLS GRID,MLS#: 7153692
Facts & features
Interior
Bedrooms & bathrooms
- Bedrooms: 2
- Bathrooms: 2
- Full bathrooms: 1
- 1/2 bathrooms: 1
Bedroom
- Area: 228 Square Feet
- Dimensions: 19x12
Bedroom 2
- Area: 143 Square Feet
- Dimensions: 13x11
Deck
- Area: 143 Square Feet
- Dimensions: 13x11
Dining room
- Area: 110 Square Feet
- Dimensions: 11x10
Kitchen
- Area: 121 Square Feet
- Dimensions: 11x11
Living room
- Area: 231 Square Feet
- Dimensions: 21x11
Heating
- Forced Air
Cooling
- Central Air
Appliances
- Included: Dishwasher, Disposal, Dryer, Microwave, Range, Refrigerator
- Laundry: Laundry Closet, Upper Level
Features
- Basement: None
- Number of fireplaces: 1
- Fireplace features: Living Room
Interior area
- Total structure area: 1,232
- Total interior livable area: 1,232 sqft
- Finished area above ground: 1,232
- Finished area below ground: 0
Video & virtual tour
Property
Parking
- Total spaces: 1
- Parking features: Attached, Asphalt, Garage Door Opener
- Attached garage spaces: 1
- Has uncovered spaces: Yes
- Details: Garage Door Width (0)
Accessibility
- Accessibility features: None
Features
- Levels: Two
- Stories: 2
- Patio & porch: Deck
- Has private pool: Yes
- Pool features: In Ground, Outdoor Pool, Shared
Lot
- Size: 871 Square Feet
- Dimensions: 25 x 43
Details
- Foundation area: 616
- Parcel number: 1411622440093
- Zoning description: Residential-Single Family
Construction
Type & style
- Home type: Townhouse
- Property subtype: (TH) Quad/4 Corners
- Attached to another structure: Yes
Materials
- Roof: Asphalt
Condition
- New construction: No
- Year built: 1983
Utilities & green energy
- Electric: Circuit Breakers
- Gas: Natural Gas
- Sewer: City Sewer/Connected
- Water: City Water/Connected
Community & HOA
HOA
- Has HOA: Yes
- Services included: Maintenance Structure, Lawn Care, Maintenance Grounds, Professional Mgmt, Sanitation, Shared Amenities, Snow Removal
- HOA fee: $315 monthly
- HOA name: RowCal
- HOA phone: 651-362-1570
Location
- Region: Eden Prairie
Financial & listing details
- Price per square foot: $195/sqft
- Tax assessed value: $241,300
- Annual tax amount: $2,754
- Date on market: 10/15/2026
Estimated market value
$239,700
$228,000 - $252,000
$2,073/mo
Price history
| Date | Event | Price |
|---|---|---|
| 10/15/2026 | Listed for sale | $239,900+27.6%$195/sqft |
Source:  NorthstarMLS as distributed by MLS GRID #7153692 Report a problem | ||
| 10/7/2016 | Sold | $188,000+81.6%$153/sqft |
Source: NorthstarMLS as distributed by MLS GRID #4750186 Report a problem | ||
| 8/28/2014 | Sold | $103,500-5.9%$84/sqft |
Source:  Lake Superior Area Realtors as distributed by MLS GRID #2202787 Report a problem | ||
| 7/22/2014 | Price change | $110,000-8.3%$89/sqft |
Source: Keller Williams Premier Realty #4500871 Report a problem | ||
| 7/3/2014 | Listed for sale | $120,000$97/sqft |
Source: Keller Williams Premier Realty #4500871 Report a problem | ||
Public tax history
| Year | Property taxes | Tax assessment |
|---|---|---|
| 2026 | $2,754 +7.9% | $241,300 |
| 2025 | $2,553 -0.2% | $241,300 +2.9% |
| 2024 | $2,558 +6.4% | $234,400 -2% |
| 2023 | $2,405 +9.4% | $239,100 +6.3% |
| 2022 | $2,199 +9.8% | $224,900 +15.4% |
| 2021 | $2,003 -3.3% | $194,900 +7.6% |
| 2020 | $2,071 +3.4% | $181,200 |
| 2019 | $2,003 -3.3% | $181,200 +8% |
| 2018 | $2,071 +11.6% | $167,800 +15.5% |
| 2017 | $1,855 +12.1% | $145,300 +4.4% |
| 2016 | $1,655 +4.3% | $139,200 |
| 2015 | $1,587 -4% | $139,200 +9.9% |
| 2014 | $1,653 -2% | $126,700 -1.9% |
| 2013 | $1,688 +2.7% | $129,200 -7.6% |
| 2012 | $1,643 -4.2% | $139,800 -4.1% |
| 2011 | $1,714 -15.7% | $145,800 -5.7% |
| 2010 | $2,032 +5.7% | $154,600 -10% |
| 2009 | $1,922 +7.9% | $171,700 +4.4% |
| 2006 | $1,782 +20% | $164,400 +15% |
| 2005 | $1,485 +17% | $143,000 +15% |
| 2004 | $1,269 +5.9% | $124,400 +12% |
| 2002 | $1,198 -37.4% | $111,100 |
| 2001 | $1,915 | -- |
Find assessor info on the county website
Monthly payment
Est. payment
Payment breakdown
Explore the cost of this home by adjusting the details. Changes won't be saved.Climate risks
Neighborhood: 55344
- $255,8002 bd2 ba1.2k sqft11590 Scotch Pine Ct, Eden Prairie, MN 55344Off Market
- $239,7002 bd2 ba1.2k sqft11576 Scotch Pine Ct, Eden Prairie, MN 55344Off Market
- $229,7002 bd1 ba1.2k sqft11592 Scotch Pine Ct, Eden Prairie, MN 55344Off Market
- $243,8002 bd1 ba1.2k sqft11572 Scotch Pine Ct, Eden Prairie, MN 55344Off Market
Similar homes
- $250,0002 bd2 ba1.2k sqft10651 Sherman Dr, Eden Prairie, MN 55347For Sale

 MLS ID #7157589, Paul V Tharp, Coldwell Banker Realty - Lakes. NorthstarMLS as distributed by MLS GRID
- $249,9272 bd2 ba1.1k sqft13511 Carmody Dr, Eden Prairie, MN 55344For Sale
 MLS ID #7133882, John Wichmann, RE/MAX Advantage Plus. NorthstarMLS as distributed by MLS GRID
- $237,0003 bd2 ba1.2k sqft11160 Anderson Lakes Pkwy APT 101, Eden Prairie, MN 55344For Sale
 MLS ID #7161453, Melissa Paige Gonzalez, Bridge Realty, LLC. NorthstarMLS as distributed by MLS GRID
- $319,5002 bd2 ba1.5k sqft8409 Townsend Dr, Eden Prairie, MN 55344For Sale
 MLS ID #7157598, Benjamin C Dzurik, Keller Williams Premier Realty Lake Minnetonka. NorthstarMLS as distributed by MLS GRID
- $284,9003 bd2 ba1.3k sqft11240 Providence Ln, Eden Prairie, MN 55344For SaleMLS ID #7140803, Prakash (PC) Singh, Bridge Realty, LLC. NorthstarMLS as distributed by MLS GRID
- $350,0002 bd2 ba1.7k sqft11113 Hyland Ter, Eden Prairie, MN 55344For SaleMLS ID #7163670, Brandon Capelle, RE/MAX Advantage Plus. NorthstarMLS as distributed by MLS GRID
- $289,9002 bd2 ba1.3k sqft11212 Kinsley St, Eden Prairie, MN 55344For SaleMLS ID #7150221, Rob Gintner, True Real Estate. NorthstarMLS as distributed by MLS GRID
- $265,0002 bd2 ba1.3k sqft10673 Sherman Dr, Eden Prairie, MN 55347For SaleMLS ID #7155231, Isaac Johnson, Keller Williams Realty Integrity Lakes. NorthstarMLS as distributed by MLS GRID
- $210,0002 bd2 ba1k sqft8777 Jasmine Ln, Eden Prairie, MN 55344For SaleMLS ID #7127726, Karli J Thimsen, Keller Williams Realty Integrity. NorthstarMLS as distributed by MLS GRID
- $239,9001 bd2 ba1k sqft8020 Timber Lake Dr, Eden Prairie, MN 55347For SaleMLS ID #7151825, Lindsey R Ronning, Keller Williams Realty Integrity. NorthstarMLS as distributed by MLS GRID
- $279,0003 bd2 ba1.2k sqft11226 Providence Ln, Eden Prairie, MN 55344For SaleMLS ID #7132729, Laura Keogan, RE/MAX Advantage Plus. NorthstarMLS as distributed by MLS GRID
- $249,9002 bd2 ba1.4k sqft8500 Franlo Rd APT 205, Eden Prairie, MN 55344For SaleMLS ID #7146440, Kerry McCabe, Dream Home Living. NorthstarMLS as distributed by MLS GRID
- $249,9002 bd2 ba1.1k sqft8581 Cortland Rd, Eden Prairie, MN 55344For SaleMLS ID #7099674, Akinyi B Williams, Grace Realty Inc. NorthstarMLS as distributed by MLS GRID
- $244,9002 bd2 ba1.5k sqft13903 Erwin Ct, Eden Prairie, MN 55344For SaleMLS ID #7089738, Lyndon R Moquist, Edina Realty, Inc.. NorthstarMLS as distributed by MLS GRID
- $215,0003 bd3 ba1.6k sqft8948 Neill Lake Rd #155E, Eden Prairie, MN 55347For SaleMLS ID #7135696, Shannon Marti, eXp Realty. NorthstarMLS as distributed by MLS GRID
- $234,5002 bd2 ba1.1k sqft13580 Technology Dr APT 3215, Eden Prairie, MN 55344For SaleMLS ID #7096579, Venkata Kishore Goli, Real Broker, LLC. NorthstarMLS as distributed by MLS GRID
- $245,9003 bd3 ba1.6k sqft14389 Bedford Dr, Eden Prairie, MN 55346For SaleMLS ID #7146955, Terry L Eggan, Bridge Realty, LLC. NorthstarMLS as distributed by MLS GRID
- $179,9002 bd2 ba1k sqft11160 Anderson Lakes Pkwy APT 214, Eden Prairie, MN 55344For SaleMLS ID #7152991, Christy H Haasken Schuler, Chestnut Realty Inc. NorthstarMLS as distributed by MLS GRID
- $259,9002 bd2 ba1.2k sqft13533 Carmody Dr, Eden Prairie, MN 55344For SaleMLS ID #7101938, Cole D. Nesgoda, Edina Realty, Inc.. NorthstarMLS as distributed by MLS GRID
- $210,0002 bd2 ba1.1k sqft8948 Neill Lake Rd #B, Eden Prairie, MN 55347For SaleMLS ID #7140462, Welcome Home Co., Welcome Home Productions, LLC. NorthstarMLS as distributed by MLS GRID
