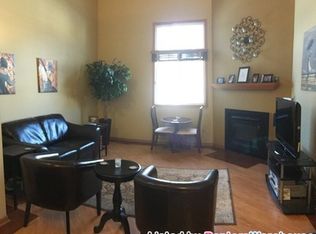
Welcome to Eden Prairie! This inviting 2-bedroom, 2-bathroom townhome offers a wonderful opportunity to put down roots in a highly desirable location. Fresh paint throughout, new LVP flooring on the main level, and new carpet upstairs create a fresh, move-in-ready feel. The kitchen features stainless steel appliances, while the convenience of main-level laundry adds to the home's everyday functionality. Ideally tucked away while remaining close to shopping, major highways, dining, and everyday amenities, this home makes it easy to enjoy all that Eden Prairie has to offer. Whether you're purchasing your first home, looking for a low-maintenance lifestyle, or ready to establish roots in a sought-after community, this townhome is a fantastic opportunity to make yourself at home!
Active
Price cut: $1K (11/11)
$248,927
13511 Carmody Dr, Eden Prairie, MN 55344
2beds
1,148sqft
(TH) Side x Side
Built in 1994
0.85 Acres Lot
$248,500 Zestimate®
$217/sqft
$330/mo HOA
What's special
New carpet upstairsFresh paint throughoutConvenience of main-level laundry
- 29 days
- 288
- 27
Zillow last checked:
Listing updated:
Listed by:
John Wichmann 612-309-4749,
RE/MAX Advantage Plus
Source: NorthstarMLS as distributed by MLS GRID,MLS#: 7133882
Facts & features
Interior
Bedrooms & bathrooms
- Bedrooms: 2
- Bathrooms: 2
- Full bathrooms: 1
- 1/2 bathrooms: 1
Bedroom
- Level: Upper
- Area: 192 Square Feet
- Dimensions: 16x12
Bedroom 2
- Level: Upper
- Area: 143 Square Feet
- Dimensions: 13x11
Dining room
- Level: Main
- Area: 143 Square Feet
- Dimensions: 13x11
Kitchen
- Level: Main
- Area: 117 Square Feet
- Dimensions: 13x9
Living room
- Level: Main
- Area: 182 Square Feet
- Dimensions: 14x13
Loft
- Level: Upper
- Area: 50 Square Feet
- Dimensions: 10x5
Patio
- Level: Main
- Area: 128 Square Feet
- Dimensions: 16x8
Heating
- Forced Air, Fireplace(s)
Cooling
- Central Air
Appliances
- Included: Dishwasher, Dryer, Microwave, Range, Refrigerator, Stainless Steel Appliance(s), Washer
- Laundry: Laundry Closet, Washer Hookup
Features
- Basement: None
- Number of fireplaces: 1
- Fireplace features: Gas, Living Room
Interior area
- Total structure area: 1,148
- Total interior livable area: 1,148 sqft
- Finished area above ground: 1,148
- Finished area below ground: 0
Video & virtual tour
Property
Parking
- Total spaces: 1
- Parking features: Attached, Garage Door Opener, Tuckunder Garage
- Attached garage spaces: 1
- Has uncovered spaces: Yes
Accessibility
- Accessibility features: None
Features
- Levels: Two
- Stories: 2
- Patio & porch: Patio
- Pool features: None
Lot
- Size: 0.85 Acres
- Features: Tree Coverage - Light
Details
- Foundation area: 576
- Parcel number: 1511622430171
- Zoning description: Residential-Single Family
Construction
Type & style
- Home type: Townhouse
- Property subtype: (TH) Side x Side
- Attached to another structure: Yes
Materials
- Frame
Condition
- New construction: No
- Year built: 1994
Utilities & green energy
- Electric: Circuit Breakers
- Gas: Natural Gas
- Sewer: City Sewer/Connected
- Water: City Water/Connected
Community & HOA
Community
- Subdivision: Cic 0679 Pinebrook Carriage Home
HOA
- Has HOA: Yes
- Services included: Lawn Care, Maintenance Grounds, Professional Mgmt, Sanitation, Sewer, Snow Removal, Water
- HOA fee: $330 monthly
- HOA name: New Concepts
- HOA phone: 952-922-2500
Location
- Region: Eden Prairie
Financial & listing details
- Price per square foot: $217/sqft
- Tax assessed value: $250,200
- Annual tax amount: $2,872
- Date on market: 10/13/2026
- Road surface type: Paved
Estimated market value
$248,500
$236,000 - $261,000
$1,993/mo
Price history
| Date | Event | Price |
|---|---|---|
| 11/11/2026 | Price change | $248,927-0.4%$217/sqft |
Source:  NorthstarMLS as distributed by MLS GRID #7133882 Report a problem | ||
| 10/13/2026 | Listed for sale | $249,927+53.8%$218/sqft |
Source: NorthstarMLS as distributed by MLS GRID #7133882 Report a problem | ||
| 10/31/2017 | Sold | $162,500-4.4%$142/sqft |
Source: NorthstarMLS as distributed by MLS GRID #4851258 Report a problem | ||
| 7/9/2017 | Listed for sale | $169,900-6.1%$148/sqft |
Source: Eden Prairie #4851258 Report a problem | ||
| 7/15/2005 | Sold | $181,000+20.7%$158/sqft |
Source: Public Record Report a problem | ||
| 11/8/2001 | Sold | $149,900+30.3%$131/sqft |
Source: Public Record Report a problem | ||
| 4/3/2000 | Sold | $115,000+13.9%$100/sqft |
Source: Public Record Report a problem | ||
| 8/19/1998 | Sold | $101,000$88/sqft |
Source: Public Record Report a problem | ||
Public tax history
| Year | Property taxes | Tax assessment |
|---|---|---|
| 2026 | $2,873 +8% | $250,200 |
| 2025 | $2,661 +8% | $250,200 +3% |
| 2024 | $2,465 +0.2% | $242,800 +4.9% |
| 2023 | $2,461 +8.3% | $231,400 +0.8% |
| 2022 | $2,273 +9.1% | $229,500 +14.5% |
| 2021 | $2,084 +1.2% | $200,500 +7% |
| 2020 | $2,059 -1.2% | $187,400 +3.9% |
| 2019 | $2,084 +1.2% | $180,300 +10.1% |
| 2018 | $2,059 +20.2% | $163,700 +15.4% |
| 2017 | $1,712 +6.1% | $141,800 +2.9% |
| 2016 | $1,614 +2.6% | $137,800 +3.5% |
| 2015 | $1,573 +0.3% | $133,100 +14% |
| 2014 | $1,567 +5.6% | $116,800 -7.7% |
| 2013 | $1,485 -9.7% | $126,600 -9.5% |
| 2012 | $1,645 -6.3% | $139,900 -5.9% |
| 2011 | $1,755 +1% | $148,700 -6.2% |
| 2010 | $1,738 -3% | $158,500 -6.9% |
| 2009 | $1,793 -2.9% | $170,300 +0.3% |
| 2006 | $1,846 +10.8% | $169,800 +8.4% |
| 2005 | $1,667 +14.5% | $156,700 +12.7% |
| 2004 | $1,456 +4.9% | $139,100 +12% |
| 2002 | $1,387 -38.1% | $124,200 |
| 2001 | $2,241 | -- |
Find assessor info on the county website
Monthly payment
Est. payment
Payment breakdown
Explore the cost of this home by adjusting the details. Changes won't be saved.Climate risks
Neighborhood: 55344

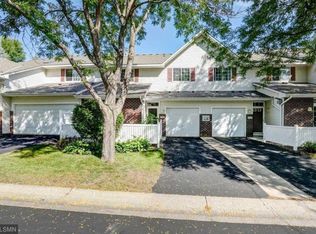
Similar homes
- $274,9003 bd3 ba1.4k sqft8553 Cardiff Ln, Eden Prairie, MN 55344For Sale
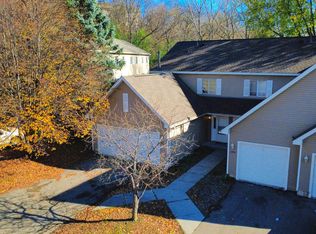
 MLS ID #7170903, Mario Rodriguez, National Realty Guild. NorthstarMLS as distributed by MLS GRID
- $240,0002 bd2 ba1.2k sqft8437 Kimball Dr, Eden Prairie, MN 55347For Sale
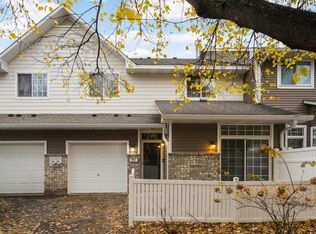 MLS ID #7170003, Paul D Anderson, Coldwell Banker Realty - Southwest Regional. NorthstarMLS as distributed by MLS GRID
- $249,9002 bd2 ba1.1k sqft8581 Cortland Rd, Eden Prairie, MN 55344For Sale
 MLS ID #7099674, Akinyi B Williams, Grace Realty Inc. NorthstarMLS as distributed by MLS GRID
- $249,9002 bd2 ba1.2k sqft15262 Lesley Ln, Eden Prairie, MN 55346For Sale
 MLS ID #7160452, Beth A Reilly, Pemberton RE. NorthstarMLS as distributed by MLS GRID
- $239,9002 bd2 ba1.2k sqft11578 Scotch Pine Ct, Eden Prairie, MN 55344For SaleMLS ID #7153692, Gina Y Willard, Coldwell Banker Realty - Southwest Regional. NorthstarMLS as distributed by MLS GRID
- $289,9002 bd2 ba1.3k sqft11212 Kinsley St, Eden Prairie, MN 55344For SaleMLS ID #7150221, Rob Gintner, True Real Estate. NorthstarMLS as distributed by MLS GRID
- $259,9002 bd2 ba1.3k sqft10673 Sherman Dr, Eden Prairie, MN 55347For SaleMLS ID #7155231, Isaac Johnson, Keller Williams Realty Integrity Lakes. NorthstarMLS as distributed by MLS GRID
- $250,0002 bd2 ba1.5k sqft9448 Marshall Rd, Eden Prairie, MN 55347For SaleMLS ID #7168481, Thomas Scott, RE/MAX Advantage Plus. NorthstarMLS as distributed by MLS GRID
- $244,9002 bd2 ba1.5k sqft13903 Erwin Ct, Eden Prairie, MN 55344For SaleMLS ID #7089738, Lyndon R Moquist, Edina Realty, Inc.. NorthstarMLS as distributed by MLS GRID
- $279,9003 bd2 ba1.3k sqft11240 Providence Ln, Eden Prairie, MN 55344For SaleMLS ID #7140803, Prakash (PC) Singh, Bridge Realty, LLC. NorthstarMLS as distributed by MLS GRID
- $285,0002 bd2 ba1.5k sqft17696 Hackberry Ct, Eden Prairie, MN 55347For SaleMLS ID #7170359, Mark P. Abdel, RE/MAX Advantage Plus. NorthstarMLS as distributed by MLS GRID
- $245,9003 bd3 ba1.6k sqft14389 Bedford Dr, Eden Prairie, MN 55346For SaleMLS ID #7146955, Terry L Eggan, Bridge Realty, LLC. NorthstarMLS as distributed by MLS GRID
- $225,0002 bd2 ba1.2k sqft10651 Sherman Dr, Eden Prairie, MN 55347For SaleMLS ID #7157589, Paul V Tharp, Coldwell Banker Realty - Lakes. NorthstarMLS as distributed by MLS GRID
- $319,5002 bd2 ba1.5k sqft8409 Townsend Dr, Eden Prairie, MN 55344For SaleMLS ID #7157598, Benjamin C Dzurik, Keller Williams Premier Realty Lake Minnetonka. NorthstarMLS as distributed by MLS GRID
- $265,0002 bd2 ba1.2k sqft18088 Settlers Way, Eden Prairie, MN 55347For SaleMLS ID #7146637, Svetlana Zelenyuk, Bridge Realty, LLC. NorthstarMLS as distributed by MLS GRID
- $224,9002 bd1 ba1k sqft14349 Fairway Dr, Eden Prairie, MN 55344For SaleMLS ID #7138767, Danny B. Rorabeck, Century 21 Affiliated*. NorthstarMLS as distributed by MLS GRID
- $249,9002 bd2 ba1.4k sqft8500 Franlo Rd APT 205, Eden Prairie, MN 55344For SaleMLS ID #7146440, Kerry McCabe, Dream Home Living. NorthstarMLS as distributed by MLS GRID
- $272,5002 bd2 ba1.4k sqft17980 Cobblestone Way, Eden Prairie, MN 55347For SaleMLS ID #7146416, Tho Kim Huynh, Creative Results. NorthstarMLS as distributed by MLS GRID
- $215,0002 bd2 ba896 sqft13051 Crimson Clover Ln, Eden Prairie, MN 55347For SaleMLS ID #7154363, Levi Schatz, Schatz Real Estate Group. NorthstarMLS as distributed by MLS GRID
