Bright, beautiful and surrounded by nature! This spacious second-floor home enjoys an east-facing exposure with lovely morning light and peaceful views into the canopy of mature trees. The sunroom is a special retreat—an inviting place to enjoy coffee, read, or simply take in the changing seasons. An open, spacious floor plan provides wonderful natural light throughout the living spaces and bedrooms. Thoughtful upgrades selected when the home was originally built include upgraded kitchen tile, classic six-panel doors, and a generous primary bath with dual sinks and vanity. The spacious primary suite also features a walk-in closet. Ideally located near parks, trails, shopping, dining and everyday conveniences, yet tucked into a beautiful wooded setting that feels wonderfully removed from it all.
Active
Price cut: $25.1K (10/16)
$249,900
8500 Franlo Rd APT 205, Eden Prairie, MN 55344
2beds
1,400sqft
(CC) Low Rise (3- Levels)
Built in 1996
-- sqft lot
$246,600 Zestimate®
$179/sqft
$650/mo HOA
What's special
Spacious primary suiteClassic six-panel doorsOpen spacious floor planUpgraded kitchen tileSpacious second-floor homeWalk-in closetBeautiful wooded setting
- 40 days
- 240
- 6
Zillow last checked:
Listing updated:
Listed by:
Kerry McCabe 612-770-3215,
Dream Home Living
Source: NorthstarMLS as distributed by MLS GRID,MLS#: 7146440
Facts & features
Interior
Bedrooms & bathrooms
- Bedrooms: 2
- Bathrooms: 2
- Full bathrooms: 1
- 3/4 bathrooms: 1
Bedroom
- Level: Main
- Area: 260 Square Feet
- Dimensions: 20 x 13
Bedroom 2
- Level: Main
- Area: 154 Square Feet
- Dimensions: 14 x 11
Dining room
- Level: Main
- Area: 150 Square Feet
- Dimensions: 15 x 10
Foyer
- Level: Main
Kitchen
- Level: Main
- Area: 144 Square Feet
- Dimensions: 12 x 12
Living room
- Level: Main
- Area: 255 Square Feet
- Dimensions: 17 x 15
Heating
- Forced Air
Cooling
- Central Air
Appliances
- Included: Dishwasher, Disposal, Dryer, Exhaust Fan, Microwave, Range, Refrigerator, Washer
Features
- Basement: None
- Number of fireplaces: 1
- Fireplace features: Gas, Living Room
Interior area
- Total structure area: 1,400
- Total interior livable area: 1,400 sqft
- Finished area above ground: 1,400
- Finished area below ground: 0
Video & virtual tour
Property
Parking
- Total spaces: 1
- Parking features: Assigned, Garage Door Opener, Underground
- Garage spaces: 1
- Has uncovered spaces: Yes
Accessibility
- Accessibility features: Accessible Elevator Installed
Features
- Levels: One
- Stories: 1
Lot
- Features: Near Public Transit
Details
- Foundation area: 1400
- Parcel number: 1411622340057
- Zoning description: Residential-Multi-Family
Construction
Type & style
- Home type: Condo
- Property subtype: (CC) Low Rise (3- Levels)
- Attached to another structure: Yes
Condition
- New construction: No
- Year built: 1996
Utilities & green energy
- Gas: Natural Gas
- Sewer: City Sewer/Connected
- Water: City Water/Connected
Community & HOA
Community
- Security: Fire Sprinkler System
- Subdivision: EDEN HILLS CONDOMIINIUM
HOA
- Has HOA: Yes
- Amenities included: Car Wash, Elevator(s), Fire Sprinkler System
- Services included: Cable TV, Controlled Access, Hazard Insurance, Internet, Lawn Care, Maintenance Grounds, Professional Mgmt, Sanitation, Shared Amenities, Snow Removal
- HOA fee: $650 monthly
- HOA name: First Serve
- HOA phone: 952-277-2700
Location
- Region: Eden Prairie
Financial & listing details
- Price per square foot: $179/sqft
- Tax assessed value: $275,400
- Annual tax amount: $3,284
- Date on market: 9/18/2026
Estimated market value
$246,600
$234,000 - $259,000
$2,178/mo
Price history
| Date | Event | Price |
|---|---|---|
| 10/16/2026 | Price change | $249,900-9.1%$179/sqft |
Source:  NorthstarMLS as distributed by MLS GRID #7146440 Report a problem | ||
| 9/18/2026 | Listed for sale | $275,000+61.9%$196/sqft |
Source: NorthstarMLS as distributed by MLS GRID #7146440 Report a problem | ||
| 6/25/2001 | Sold | $169,900+11%$121/sqft |
Source: Public Record Report a problem | ||
| 9/30/1997 | Sold | $153,125$109/sqft |
Source: Public Record Report a problem | ||
Public tax history
| Year | Property taxes | Tax assessment |
|---|---|---|
| 2026 | $3,284 +4.2% | $275,400 -2% |
| 2025 | $3,151 +6.2% | $281,000 |
| 2024 | $2,967 +2.2% | $281,000 +3% |
| 2023 | $2,904 -1.1% | $272,900 +2.7% |
| 2022 | $2,936 +2.9% | $265,800 +6% |
| 2021 | $2,852 -1.2% | $250,700 +2% |
| 2020 | $2,886 +1.2% | $245,900 +1.9% |
| 2019 | $2,852 -1.2% | $241,200 +10.2% |
| 2018 | $2,886 +16.5% | $218,900 +14.8% |
| 2017 | $2,477 +7.1% | $190,700 +5.9% |
| 2016 | $2,312 +6.1% | $180,000 +1.9% |
| 2015 | $2,179 -1.8% | $176,600 +9.9% |
| 2014 | $2,220 -1.1% | $160,700 -8.6% |
| 2013 | $2,243 -8.1% | $175,900 -8.9% |
| 2012 | $2,442 +2.1% | $193,100 |
| 2011 | $2,391 +0.1% | $193,100 -6.8% |
| 2010 | $2,388 +5.5% | $207,300 |
| 2009 | $2,263 +0.6% | $207,300 +3.3% |
| 2006 | $2,249 +0.5% | $200,600 |
| 2005 | $2,238 +10.6% | $200,600 +10% |
| 2004 | $2,023 +4.6% | $182,300 +12% |
| 2002 | $1,934 -46.4% | $162,800 |
| 2001 | $3,607 | -- |
Find assessor info on the county website
Monthly payment
Est. payment
Payment breakdown
Explore the cost of this home by adjusting the details. Changes won't be saved.Climate risks
Neighborhood: 55344
- $304,0002 bd2 ba1.8k sqft8500 Franlo Rd APT 212, Eden Prairie, MN 55344Sold

- $285,0002 bd2 ba1.4k sqft8500 Franlo Rd APT 103, Eden Prairie, MN 55344Sold
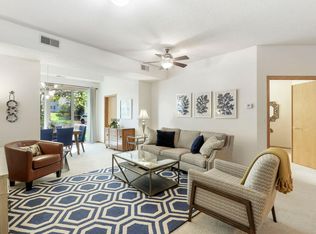
- $270,4002 bd1 ba1.4k sqft8500 Franlo Rd APT 105, Eden Prairie, MN 55344Off Market
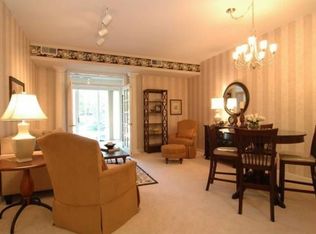
- $291,5002 bd2 ba1.5k sqft8500 Franlo Rd APT 209, Eden Prairie, MN 55344Off Market
Similar homes
- $249,9272 bd2 ba1.1k sqft13511 Carmody Dr, Eden Prairie, MN 55344For Sale

 MLS ID #7133882, John Wichmann, RE/MAX Advantage Plus. NorthstarMLS as distributed by MLS GRID
- $234,5002 bd2 ba1.1k sqft13580 Technology Dr APT 3215, Eden Prairie, MN 55344For Sale
 MLS ID #7096579, Venkata Kishore Goli, Real Broker, LLC. NorthstarMLS as distributed by MLS GRID
- $237,0003 bd2 ba1.2k sqft11160 Anderson Lakes Pkwy APT 101, Eden Prairie, MN 55344For Sale
 MLS ID #7161453, Melissa Paige Gonzalez, Bridge Realty, LLC. NorthstarMLS as distributed by MLS GRID
- $210,0002 bd2 ba1k sqft8777 Jasmine Ln, Eden Prairie, MN 55344For Sale
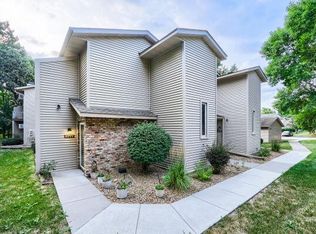 MLS ID #7127726, Karli J Thimsen, Keller Williams Realty Integrity. NorthstarMLS as distributed by MLS GRID
- $250,0002 bd2 ba1.2k sqft10651 Sherman Dr, Eden Prairie, MN 55347For SaleMLS ID #7157589, Paul V Tharp, Coldwell Banker Realty - Lakes. NorthstarMLS as distributed by MLS GRID
- $239,9002 bd2 ba1.2k sqft11578 Scotch Pine Ct, Eden Prairie, MN 55344For SaleMLS ID #7153692, Gina Y Willard, Coldwell Banker Realty - Southwest Regional. NorthstarMLS as distributed by MLS GRID
- $224,9002 bd1 ba1k sqft14349 Fairway Dr, Eden Prairie, MN 55344For SaleMLS ID #7138767, Danny B. Rorabeck, Century 21 Affiliated*. NorthstarMLS as distributed by MLS GRID
- $284,9003 bd2 ba1.3k sqft11240 Providence Ln, Eden Prairie, MN 55344For SaleMLS ID #7140803, Prakash (PC) Singh, Bridge Realty, LLC. NorthstarMLS as distributed by MLS GRID
- $234,9002 bd2 ba1.1k sqft14411 Fairway Dr, Eden Prairie, MN 55344For SaleMLS ID #7154711, Wade R. Ryan, Re/Max Advantage Plus. NorthstarMLS as distributed by MLS GRID
- $289,9002 bd2 ba1.3k sqft11212 Kinsley St, Eden Prairie, MN 55344For SaleMLS ID #7150221, Rob Gintner, True Real Estate. NorthstarMLS as distributed by MLS GRID
- $179,9002 bd2 ba1k sqft11160 Anderson Lakes Pkwy APT 214, Eden Prairie, MN 55344For SaleMLS ID #7152991, Christy H Haasken Schuler, Chestnut Realty Inc. NorthstarMLS as distributed by MLS GRID
- $220,0002 bd1 ba1k sqft13560 Technology Dr APT 1206, Eden Prairie, MN 55344For SaleMLS ID #7051963, Jessica Ellison, eXp Realty. NorthstarMLS as distributed by MLS GRID
- $199,0002 bd2 ba1k sqft14358 Fairway Dr, Eden Prairie, MN 55344For SaleMLS ID #7140572, Katie Fears, Edina Realty, Inc.. NorthstarMLS as distributed by MLS GRID
- $249,9002 bd2 ba1.1k sqft8581 Cortland Rd, Eden Prairie, MN 55344For SaleMLS ID #7099674, Akinyi B Williams, Grace Realty Inc. NorthstarMLS as distributed by MLS GRID
- $210,0002 bd2 ba1.1k sqft8948 Neill Lake Rd #B, Eden Prairie, MN 55347For SaleMLS ID #7140462, Welcome Home Co., Welcome Home Productions, LLC. NorthstarMLS as distributed by MLS GRID
- $325,0002 bd2 ba1.3k sqft11479 Carriage Ct, Eden Prairie, MN 55344For SaleMLS ID #7162752, Pamela Bandy, Edina Realty, Inc.. NorthstarMLS as distributed by MLS GRID
- $259,9002 bd2 ba1.2k sqft13533 Carmody Dr, Eden Prairie, MN 55344For SaleMLS ID #7101938, Cole D. Nesgoda, Edina Realty, Inc.. NorthstarMLS as distributed by MLS GRID
- $319,5002 bd2 ba1.5k sqft8409 Townsend Dr, Eden Prairie, MN 55344For SaleMLS ID #7157598, Benjamin C Dzurik, Keller Williams Premier Realty Lake Minnetonka. NorthstarMLS as distributed by MLS GRID
- $279,0003 bd2 ba1.2k sqft11226 Providence Ln, Eden Prairie, MN 55344For SaleMLS ID #7132729, Laura Keogan, RE/MAX Advantage Plus. NorthstarMLS as distributed by MLS GRID
