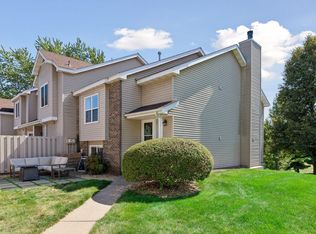
Welcome to this inviting Eden Prairie townhome offering comfortable living, flexible spaces and an impressive list of 2026 updates! The main level features a spacious living room with fireplace, and a dining area with hardwood floors and direct access to the new cedar-toned deck—perfect for relaxing, grilling or entertaining while overlooking mature trees and expansive green space. The kitchen features new stainless steel appliances, while upstairs you’ll find a spacious primary bedroom with a wall-length closet and ceiling fan, a second bedroom, full bath with split layout, and a versatile office/flex space. The convenient garage-entry level includes a half bath and utility area. Numerous 2026 improvements include the new deck, water heater, stainless steel kitchen appliances, screens and garage door. Enjoy a peaceful neighborhood setting while remaining close to Eden Prairie shopping, dining, parks, trails and major highways for easy access throughout the metro.
Active
$265,000
10673 Sherman Dr, Eden Prairie, MN 55347
2beds
1,325sqft
(TH) Side x Side
Built in 1984
2.65 Acres Lot
$243,800 Zestimate®
$200/sqft
$446/mo HOA
What's special
- 1 hour
- 15
- 1
Zillow last checked:
Listing updated:
Listed by:
Isaac Johnson 612-280-9991,
Keller Williams Realty Integrity Lakes
Source: NorthstarMLS as distributed by MLS GRID,MLS#: 7155231
Facts & features
Interior
Bedrooms & bathrooms
- Bedrooms: 2
- Bathrooms: 2
- Full bathrooms: 1
- 1/2 bathrooms: 1
Bedroom
- Level: Upper
- Area: 150 Square Feet
- Dimensions: 15x10
Bedroom 2
- Level: Upper
- Area: 121 Square Feet
- Dimensions: 11x11
Bathroom
- Level: Upper
- Area: 50 Square Feet
- Dimensions: 10x5
Bathroom
- Level: Lower
- Area: 18 Square Feet
- Dimensions: 6x3
Deck
- Level: Main
- Area: 170 Square Feet
- Dimensions: 17x10
Dining room
- Level: Main
- Area: 96 Square Feet
- Dimensions: 12x8
Flex room
- Level: Upper
- Area: 42 Square Feet
- Dimensions: 7x6
Kitchen
- Level: Main
- Area: 108 Square Feet
- Dimensions: 12x9
Living room
- Level: Main
- Area: 165 Square Feet
- Dimensions: 15x11
Heating
- Forced Air
Cooling
- Central Air
Appliances
- Included: Dishwasher, Disposal, Dryer, ENERGY STAR Qualified Appliances, Gas Water Heater, Microwave, Range, Refrigerator, Stainless Steel Appliance(s), Washer
- Laundry: Electric Dryer Hookup, Lower Level, Sink, Washer Hookup
Features
- Basement: Block,Finished,Partial
- Number of fireplaces: 1
- Fireplace features: Living Room, Wood Burning
Interior area
- Total structure area: 1,425
- Total interior livable area: 1,325 sqft
- Finished area above ground: 1,225
- Finished area below ground: 100
Property
Parking
- Total spaces: 1
- Parking features: Attached, Asphalt, Garage Door Opener, Guest
- Attached garage spaces: 1
- Has uncovered spaces: Yes
- Details: Garage Dimensions (28x11), Garage Door Height (7), Garage Door Width (9)
Accessibility
- Accessibility features: None
Features
- Levels: Two
- Stories: 2
- Patio & porch: Deck
Lot
- Size: 2.65 Acres
- Features: Tree Coverage - Medium
Details
- Foundation area: 625
- Parcel number: 2511622310094
- Zoning description: Residential-Single Family
Construction
Type & style
- Home type: Townhouse
- Property subtype: (TH) Side x Side
- Attached to another structure: Yes
Materials
- Roof: Age 8 Years or Less,Asphalt
Condition
- New construction: No
- Year built: 1984
Utilities & green energy
- Electric: Circuit Breakers, 100 Amp Service, Power Company: Xcel Energy
- Gas: Natural Gas
- Sewer: City Sewer/Connected
- Water: City Water/Connected
Community & HOA
Community
- Subdivision: Cic 0435 Eden Bluffs Condo
HOA
- Has HOA: Yes
- Amenities included: In-Ground Sprinkler System
- Services included: Maintenance Structure, Hazard Insurance, Lawn Care, Maintenance Grounds, Professional Mgmt, Sanitation, Snow Removal
- HOA fee: $446 monthly
- HOA name: Multiventure Properties
- HOA phone: 952-920-9388
Location
- Region: Eden Prairie
Financial & listing details
- Price per square foot: $200/sqft
- Tax assessed value: $245,600
- Annual tax amount: $2,812
- Date on market: 10/9/2026
- Road surface type: Paved
Estimated market value
$243,800
$232,000 - $256,000
$2,017/mo
Price history
| Date | Event | Price |
|---|---|---|
| 10/9/2026 | Listed for sale | $265,000+41.7%$200/sqft |
Source:  NorthstarMLS as distributed by MLS GRID #7155231 Report a problem NorthstarMLS as distributed by MLS GRID #7155231 Report a problem | ||
| 12/19/2018 | Sold | $187,000+17.6%$141/sqft |
Source: NorthstarMLS as distributed by MLS GRID #5026689 Report a problem | ||
| 12/17/2016 | Listing removed | $159,000$120/sqft |
Source: LakeLine Realty #4768442 Report a problem | ||
| 12/17/2016 | Listed for sale | $159,000+4.6%$120/sqft |
Source: LakeLine Realty #4768442 Report a problem | ||
| 12/16/2016 | Sold | $152,000-4.4%$115/sqft |
Source: NorthstarMLS as distributed by MLS GRID #4768442 Report a problem | ||
| 11/4/2016 | Pending sale | $159,000-3%$120/sqft |
Source: LakeLine Realty #4768442 Report a problem | ||
| 10/7/2016 | Listed for sale | $164,000-5.7%$124/sqft |
Source: LakeLine Realty #4768442 Report a problem | ||
| 5/25/2016 | Listing removed | $1,325-1.9%$1/sqft |
Source: LakeLine Realty Report a problem | ||
| 2/6/2016 | Price change | $1,350-1.8%$1/sqft |
Source: City of Lakes Realty Report a problem | ||
| 1/9/2016 | Listed for rent | $1,375+6.2%$1/sqft |
Source: City of Lakes Realty Report a problem | ||
| 3/5/2015 | Listing removed | $1,295$1/sqft |
Source: City of Lakes Realty Report a problem | ||
| 2/16/2015 | Price change | $1,295-7.5%$1/sqft |
Source: City of Lakes Realty Report a problem | ||
| 2/2/2015 | Listed for rent | $1,400$1/sqft |
Source: City of Lakes Realty Report a problem | ||
| 9/26/2006 | Sold | $174,000+90.2%$131/sqft |
Source: Public Record Report a problem | ||
| 1/27/1998 | Sold | $91,500$69/sqft |
Source: Public Record Report a problem | ||
Public tax history
| Year | Property taxes | Tax assessment |
|---|---|---|
| 2026 | $2,812 +4.2% | $245,600 |
| 2025 | $2,698 +2.3% | $245,600 |
| 2024 | $2,637 +5.2% | $245,600 |
| 2023 | $2,506 +11.2% | $245,600 +5.3% |
| 2022 | $2,253 +4.2% | $233,200 +17.2% |
| 2021 | $2,162 -3.3% | $199,000 +2.9% |
| 2020 | $2,235 +3.4% | $193,300 |
| 2019 | $2,162 -3.3% | $193,300 +17.6% |
| 2018 | $2,235 +28.6% | $164,400 +13.1% |
| 2017 | $1,738 -3.3% | $145,400 +8.9% |
| 2016 | $1,798 +9% | $133,500 +10% |
| 2015 | $1,649 +6.9% | $121,400 +2.9% |
| 2014 | $1,542 -2.8% | $118,000 -3.8% |
| 2013 | $1,586 -12.1% | $122,600 -5.6% |
| 2012 | $1,805 -6.7% | $129,900 -9.9% |
| 2011 | $1,934 +19% | $144,200 -3.9% |
| 2010 | $1,625 -1.8% | $150,000 -6% |
| 2009 | $1,655 -8.8% | $159,500 -4.7% |
| 2006 | $1,815 +10.6% | $167,400 +8.2% |
| 2005 | $1,641 +17.5% | $154,700 +14.9% |
| 2004 | $1,397 +4.9% | $134,600 +12% |
| 2002 | $1,331 -37.9% | $120,200 |
| 2001 | $2,142 | -- |
Find assessor info on the county website
Monthly payment
Est. payment
Payment breakdown
Explore the cost of this home by adjusting the details. Changes won't be saved.Climate risks
Neighborhood: 55347


Similar homes
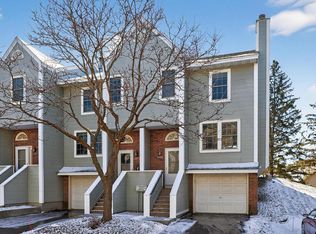
- $279,9003 bd2 ba1.4k sqft10394 Balsam Ln, Eden Prairie, MN 55347For Sale
 MLS ID #7155194, Regina M Finkelstein, RE/MAX Results. NorthstarMLS as distributed by MLS GRID
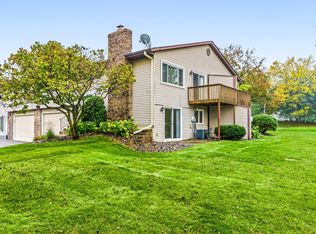
 - $279,9003 bd2 ba1.4k sqft10355 Balsam Ln, Eden Prairie, MN 55347For Sale
 MLS ID #7143972, Regina M Finkelstein, RE/MAX Results. NorthstarMLS as distributed by MLS GRID
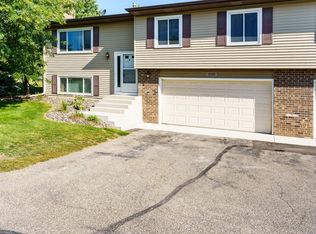
 - $215,0002 bd2 ba1.1k sqft8948 Neill Lake Rd #B, Eden Prairie, MN 55347For Sale
 MLS ID #7140462, Welcome Home Co., Welcome Home Productions, LLC. NorthstarMLS as distributed by MLS GRID
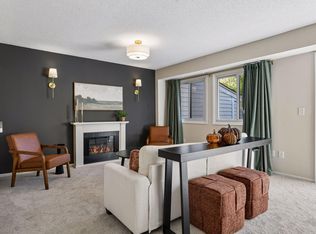
 - $300,0002 bd2 ba1.5k sqft10237 Arrowwood Dr, Eden Prairie, MN 55347For Sale
 MLS ID #7152790, Bruce E Bjorklund, Bjorklund Realty, Inc.. NorthstarMLS as distributed by MLS GRID
 - $215,0003 bd3 ba1.6k sqft8948 Neill Lake Rd #155E, Eden Prairie, MN 55347For SaleMLS ID #7135696, Shannon Marti, eXp Realty. NorthstarMLS as distributed by MLS GRID
- $210,0002 bd2 ba896 sqft13035 Durum Ct, Eden Prairie, MN 55347For SaleMLS ID #7155009, Chantwan Payton, RE/MAX Advantage Plus. NorthstarMLS as distributed by MLS GRID
- $289,9002 bd2 ba1.3k sqft11212 Kinsley St, Eden Prairie, MN 55344For SaleMLS ID #7150221, Rob Gintner, True Real Estate. NorthstarMLS as distributed by MLS GRID
- $245,9003 bd3 ba1.6k sqft14389 Bedford Dr, Eden Prairie, MN 55346For SaleMLS ID #7146955, Terry L Eggan, Bridge Realty, LLC. NorthstarMLS as distributed by MLS GRID
- $299,7003 bd2 ba1.6k sqft9535 Hartford Cir, Eden Prairie, MN 55347For SaleMLS ID #7136235, Mary J Hanson, Keller Williams Realty Integrity. NorthstarMLS as distributed by MLS GRID
- $299,9002 bd2 ba1.4k sqft11211 Kinsley St, Eden Prairie, MN 55344For SaleMLS ID #7148038, Stacy A Elmquist, Edina Realty, Inc.. NorthstarMLS as distributed by MLS GRID
- $210,0002 bd2 ba896 sqft13092 Murdock Ter, Eden Prairie, MN 55347For SaleMLS ID #7150723, Katie Chandler, RE/MAX Results. NorthstarMLS as distributed by MLS GRID
- $250,0002 bd3 ba1.7k sqft7807 W 110th St, Minneapolis, MN 55438For SaleMLS ID #7142097, Alyssa M. Hurlock, Edina Realty, Inc.. NorthstarMLS as distributed by MLS GRID
- $334,9002 bd2 ba1.6k sqft10295 Arrowwood Dr, Eden Prairie, MN 55347For SaleMLS ID #7136763, Kari Cartier, Coldwell Banker Realty - Southwest Regional. NorthstarMLS as distributed by MLS GRID
- $285,0003 bd2 ba1.2k sqft11226 Providence Ln, Eden Prairie, MN 55344For SaleMLS ID #7132729, Laura Keogan, RE/MAX Advantage Plus. NorthstarMLS as distributed by MLS GRID
- $329,0003 bd2 ba1.7k sqft9751 Brighton Ln, Eden Prairie, MN 55347For SaleMLS ID #7151146, J. Kirk Darling, Compass. NorthstarMLS as distributed by MLS GRID
- $284,9003 bd2 ba1.3k sqft11240 Providence Ln, Eden Prairie, MN 55344For SaleMLS ID #7140803, Prakash (PC) Singh, Bridge Realty, LLC. NorthstarMLS as distributed by MLS GRID
- $324,9003 bd3 ba1.7k sqft9651 Belmont Ln, Eden Prairie, MN 55347For SaleMLS ID #7118684, Jessica L Guillotel, RE/MAX Results. NorthstarMLS as distributed by MLS GRID
- $295,0002 bd2 ba1.4k sqft8445 Morgan Ln, Eden Prairie, MN 55347For SaleMLS ID #7137858, Halai Baysudee, Keller Williams Classic Rlty NW. NorthstarMLS as distributed by MLS GRID
- $276,9003 bd2 ba1.3k sqft11256 Providence Ln, Eden Prairie, MN 55344For SaleMLS ID #7075455, Jin "Dida" Hansen, Longhouse Realty. NorthstarMLS as distributed by MLS GRID
