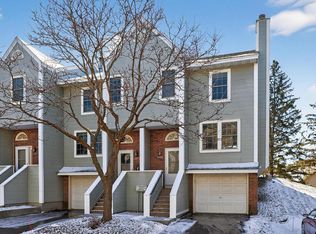
This updated, end-unit townhome features new flooring in the living room and dining room, new kitchen appliances, granite counter tops, a fresh coat of paint throughout, and a refresh to the ceilings. You will find new carpet on the stairs and new carpet all throughout the upper level. Several light fixtures have been updated to add tasteful modern touches. The main floor has an abundance of natural light with easy access to a private patio and spacious yard. You'll appreciate the open floor plan that connects the formal dining room and living room, featuring a wood-burning fireplace. The upper level occupies a primary bedroom with en suite and walk-in closet. An additional bedroom, full bathroom, and hallway storage also occupy the upper level. Between the main level and lower level, you'll find a spacious foyer with entry closet. On the lower level, a 1/2 bath , laundry room, utility area, and storage closet are conveniently located near the attached garage. The roof to the townhome was replaced in 2020. When it comes to location, you'll enjoy quick access to Hwy 169 without any of the highway noise. Just a 7 minute drive from dozens of restaurants, a 6 minute drive to Target and Eden Prairie Center Mall, and a 5 minute drive to Highland Lake Park Reserve.
Closed
Zillow last checked:
Listing updated:
Bought with:
Melissa Johnson
Keller Williams Preferred Rlty
Lisa Rieken
Source: NorthstarMLS as distributed by MLS GRID,MLS#: 6709325
Price history
| Date | Event | Price |
|---|---|---|
| 8/1/2025 | Listing removed | $2,000$1/sqft |
Source: Zillow Rentals Report a problem | ||
| 7/11/2025 | Price change | $2,000-9.1%$1/sqft |
Source: Zillow Rentals Report a problem | ||
| 6/24/2025 | Listed for rent | $2,200+22.9%$2/sqft |
Source: Zillow Rentals Report a problem | ||
| 6/13/2025 | Sold | $265,000-1.9%$189/sqft |
Source:  NorthstarMLS as distributed by MLS GRID #6709325 Report a problem NorthstarMLS as distributed by MLS GRID #6709325 Report a problem | ||
| 5/31/2025 | Pending sale | $270,000$193/sqft |
Source: NorthstarMLS as distributed by MLS GRID #6709325 Report a problem | ||
| 5/2/2025 | Listed for sale | $270,000+68.8%$193/sqft |
Source: NorthstarMLS as distributed by MLS GRID #6709325 Report a problem | ||
| 3/3/2022 | Listing removed | -- |
Source: Zillow Rental Manager Report a problem | ||
| 2/20/2022 | Price change | $1,790-3.2%$1/sqft |
Source: Zillow Rental Manager Report a problem | ||
| 2/17/2022 | Listed for rent | $1,850+39.6%$1/sqft |
Source: Zillow Rental Manager Report a problem | ||
| 3/24/2021 | Listing removed | -- |
Source: Owner Report a problem | ||
| 5/17/2017 | Listing removed | $1,325$1/sqft |
Source: Owner Report a problem | ||
| 4/13/2017 | Listed for rent | $1,325$1/sqft |
Source: Owner Report a problem | ||
| 5/7/2003 | Sold | $160,000+39.1%$114/sqft |
Source: Public Record Report a problem | ||
| 7/11/2000 | Sold | $115,000$82/sqft |
Source: Public Record Report a problem | ||


Get a cash offer in 3 minutes
Find out how much your home could sell for in as little as 3 minutes with a no-obligation cash offer.
Estimated market value
$265,400
