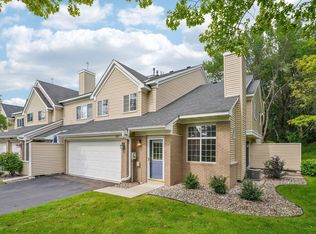
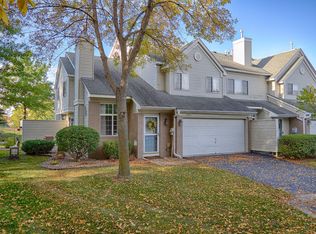
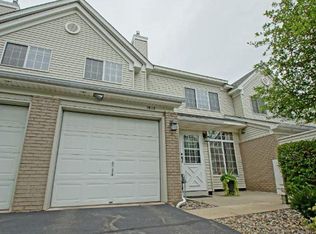
This well-maintained townhome in the heart of Eden Prairie features many recent upgrades including new main-level flooring, updated kitchen with stainless steel appliances, new light fixtures, fresh paint throughout, among many other updates.
Equipped with an inviting floor plan that offers comfortable living spaces filled with natural light and move-in ready appeal. The main level features a gas fireplace, along with a cozy patio fit for relaxing or grilling out. Conveniently located near parks, trails, shopping, dining, and top-rated schools, this home is a fantastic opportunity in a sought-after community!
Prestine homeowners association with water, cable, and internet all included in the monthly fee.
Active
Price cut: $4.9K (9/21)
$265,000
18119 Settlers Way, Eden Prairie, MN 55347
2beds
1,225sqft
(TH) Side x Side
Built in 1992
0.86 Acres Lot
$-- Zestimate®
$216/sqft
$475/mo HOA
What's special
Gas fireplaceNew main-level flooringMove-in ready appealInviting floor planFresh paint throughoutNew light fixtures
- 63 days
- 173
- 6
Zillow last checked:
Listing updated:
Listed by:
Sean Mitchell 612-695-2844,
DRG
Source: NorthstarMLS as distributed by MLS GRID,MLS#: 7131578
Facts & features
Interior
Bedrooms & bathrooms
- Bedrooms: 2
- Bathrooms: 2
- Full bathrooms: 1
- 1/2 bathrooms: 1
Bedroom
- Level: Upper
- Area: 238 Square Feet
- Dimensions: 17x14
Bedroom 2
- Level: Upper
- Area: 143 Square Feet
- Dimensions: 13x11
Dining room
- Level: Main
- Area: 99 Square Feet
- Dimensions: 11x9
Kitchen
- Level: Main
- Area: 99 Square Feet
- Dimensions: 11x9
Living room
- Level: Main
- Area: 208 Square Feet
- Dimensions: 16x13
Patio
- Level: Main
- Area: 168 Square Feet
- Dimensions: 14x12
Heating
- Forced Air
Cooling
- Central Air
Appliances
- Included: Dishwasher, Dryer, Exhaust Fan, Freezer, Gas Water Heater, Microwave, Range, Refrigerator, Stainless Steel Appliance(s), Washer
- Laundry: Upper Level
Features
- Basement: None
- Number of fireplaces: 1
- Fireplace features: Gas, Living Room
Interior area
- Total structure area: 1,225
- Total interior livable area: 1,225 sqft
- Finished area above ground: 1,225
- Finished area below ground: 0
Property
Parking
- Total spaces: 1
- Parking features: Attached, Asphalt, Guest
- Attached garage spaces: 1
- Details: Garage Dimensions (10x22)
Accessibility
- Accessibility features: None
Features
- Levels: Two
- Stories: 2
- Patio & porch: Patio
- Fencing: None
Lot
- Size: 0.86 Acres
Details
- Foundation area: 618
- Parcel number: 1811622120075
- Zoning description: Residential-Single Family
Construction
Type & style
- Home type: Townhouse
- Property subtype: (TH) Side x Side
- Attached to another structure: Yes
Materials
- Roof: Age 8 Years or Less,Asphalt
Condition
- New construction: No
- Year built: 1992
Utilities & green energy
- Gas: Natural Gas
- Sewer: City Sewer/Connected
- Water: City Water/Connected
Community & HOA
Community
- Security: Fire Sprinkler System
- Subdivision: Condo 0664 Jamestown Villas
HOA
- Has HOA: Yes
- Amenities included: Fire Sprinkler System, In-Ground Sprinkler System
- Services included: Maintenance Structure, Cable TV, Hazard Insurance, Internet, Lawn Care, Maintenance Grounds, Professional Mgmt, Sanitation, Sewer, Snow Removal, Water
- HOA fee: $475 monthly
- HOA name: First Service Residential
- HOA phone: 952-277-2716
Location
- Region: Eden Prairie
Financial & listing details
- Price per square foot: $216/sqft
- Tax assessed value: $247,500
- Annual tax amount: $2,938
- Date on market: 8/21/2026
Estimated market value
Not available
Estimated sales range
Not available
Not available
Price history
| Date | Event | Price |
|---|---|---|
| 9/21/2026 | Price change | $265,000-1.8%$216/sqft |
Source:  NorthstarMLS as distributed by MLS GRID #7131578 Report a problem NorthstarMLS as distributed by MLS GRID #7131578 Report a problem | ||
| 8/31/2026 | Price change | $269,900-2.9%$220/sqft |
Source: NorthstarMLS as distributed by MLS GRID #7131578 Report a problem | ||
| 8/22/2026 | Listed for sale | $278,000+3%$227/sqft |
Source: NorthstarMLS as distributed by MLS GRID #7131578 Report a problem | ||
| 7/5/2023 | Sold | $270,000+0%$220/sqft |
Source: NorthstarMLS as distributed by MLS GRID #6360289 Report a problem | ||
| 6/9/2023 | Pending sale | $269,900$220/sqft |
Source: NorthstarMLS as distributed by MLS GRID #6360289 Report a problem | ||
| 5/15/2023 | Listing removed | -- |
Source: NorthstarMLS as distributed by MLS GRID #6360289 Report a problem | ||
| 4/27/2023 | Listed for sale | $269,900+99.6%$220/sqft |
Source: NorthstarMLS as distributed by MLS GRID #6360289 Report a problem | ||
| 11/14/2013 | Sold | $135,200+0.1%$110/sqft |
Source:  Lake Superior Area Realtors as distributed by MLS GRID #2097322 Report a problem Lake Superior Area Realtors as distributed by MLS GRID #2097322 Report a problem | ||
| 9/20/2013 | Listed for sale | $135,000$110/sqft |
Source: Keller Williams Premier Realty #4414049 Report a problem | ||
Public tax history
| Year | Property taxes | Tax assessment |
|---|---|---|
| 2026 | $2,938 +6.8% | $247,500 -3% |
| 2025 | $2,752 +5.8% | $255,100 +2.1% |
| 2024 | $2,601 +5.5% | $249,900 +3% |
| 2023 | $2,466 +7.9% | $242,700 +5.6% |
| 2022 | $2,286 +5.4% | $229,900 +14.1% |
| 2021 | $2,168 +0% | $201,500 +4% |
| 2020 | $2,167 0% | $193,800 +2.9% |
| 2019 | $2,168 +0% | $188,300 +17.5% |
| 2018 | $2,167 +28.4% | $160,300 +21.1% |
| 2017 | $1,688 +14% | $132,400 |
| 2016 | $1,481 -1% | $132,400 +10.4% |
| 2015 | $1,495 +9% | $119,900 +13.9% |
| 2014 | $1,371 +3.5% | $105,300 -9.4% |
| 2013 | $1,324 -15% | $116,200 -13.3% |
| 2012 | $1,557 -1.7% | $134,100 -1.9% |
| 2011 | $1,584 -6% | $136,700 -11.6% |
| 2010 | $1,686 -1.7% | $154,600 -5.9% |
| 2009 | $1,716 -3.3% | $164,300 |
| 2006 | $1,774 +13.7% | $164,300 +10.6% |
| 2005 | $1,561 +17.7% | $148,600 +14.9% |
| 2004 | $1,327 +4.9% | $129,300 +11.9% |
| 2002 | $1,265 -37.6% | $115,500 |
| 2001 | $2,026 | -- |
Find assessor info on the county website
Monthly payment
Est. payment
Payment breakdown
Explore the cost of this home by adjusting the details. Changes won't be saved.Climate risks
Neighborhood: 55347

Similar homes
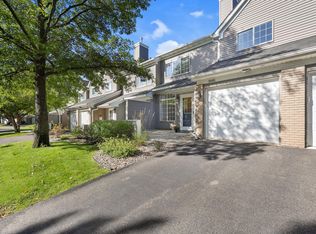
- $265,0002 bd2 ba1.2k sqft18088 Settlers Way, Eden Prairie, MN 55347For Sale
 MLS ID #7146637, Svetlana Zelenyuk, Bridge Realty, LLC. NorthstarMLS as distributed by MLS GRID
 - $244,9002 bd2 ba1.2k sqft18126 Settlers Way, Eden Prairie, MN 55347For Sale
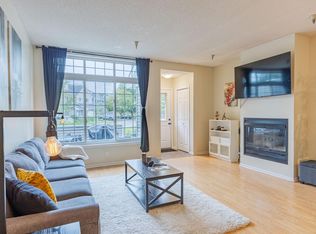 MLS ID #7146212, Angella Meyer, RE/MAX Results. NorthstarMLS as distributed by MLS GRID
 - $272,5002 bd2 ba1.4k sqft17980 Cobblestone Way, Eden Prairie, MN 55347For Sale
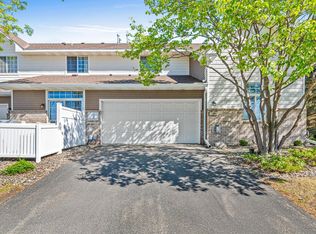 MLS ID #7146416, Tho Kim Huynh, Creative Results. NorthstarMLS as distributed by MLS GRID
 - $239,9001 bd2 ba1k sqft8020 Timber Lake Dr, Eden Prairie, MN 55347For Sale
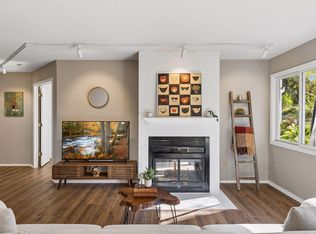 MLS ID #7151825, Lindsey R Ronning, Keller Williams Realty Integrity. NorthstarMLS as distributed by MLS GRID
 - $239,0002 bd2 ba1.2k sqft8399 Kimball Dr, Eden Prairie, MN 55347For SaleMLS ID #7116924, Jacqueline Day & Partners, Jen Cutter, Edina Realty, Inc.. NorthstarMLS as distributed by MLS GRID
- $249,9272 bd2 ba1.1k sqft13511 Carmody Dr, Eden Prairie, MN 55344For SaleMLS ID #7133882, John Wichmann, RE/MAX Advantage Plus. NorthstarMLS as distributed by MLS GRID
- $186,0002 bd2 ba1k sqft17587 Pond Cir, Eden Prairie, MN 55346For SaleMLS ID #7162638, Madelyn Picka, Schatz Real Estate Group. NorthstarMLS as distributed by MLS GRID
- $289,9002 bd2 ba1.3k sqft11212 Kinsley St, Eden Prairie, MN 55344For SaleMLS ID #7150221, Rob Gintner, True Real Estate. NorthstarMLS as distributed by MLS GRID
- $315,0002 bd2 ba1.2k sqft18185 Warbler Ln, Eden Prairie, MN 55346For SaleMLS ID #7152079, Deborah A Langevin, Edina Realty, Inc.. NorthstarMLS as distributed by MLS GRID
- $245,9003 bd3 ba1.6k sqft14389 Bedford Dr, Eden Prairie, MN 55346For SaleMLS ID #7146955, Terry L Eggan, Bridge Realty, LLC. NorthstarMLS as distributed by MLS GRID
- $235,0002 bd2 ba1.4k sqft7359 Bren Ln, Eden Prairie, MN 55346For SaleMLS ID #7088499, Kerby & Cristina Real Estate Experts, RE/MAX Results. NorthstarMLS as distributed by MLS GRID
- $298,9002 bd2 ba1.5k sqft17679 Hackberry Ct, Eden Prairie, MN 55347For SaleMLS ID #7150015, Kerby & Cristina Real Estate Experts, RE/MAX Results. NorthstarMLS as distributed by MLS GRID
- $215,0002 bd2 ba896 sqft13051 Crimson Clover Ln, Eden Prairie, MN 55347For SaleMLS ID #7154363, Levi Schatz, Schatz Real Estate Group. NorthstarMLS as distributed by MLS GRID
- $319,5002 bd2 ba1.5k sqft8409 Townsend Dr, Eden Prairie, MN 55344For SaleMLS ID #7157598, Benjamin C Dzurik, Keller Williams Premier Realty Lake Minnetonka. NorthstarMLS as distributed by MLS GRID
- $284,9003 bd2 ba1.3k sqft11240 Providence Ln, Eden Prairie, MN 55344For SaleMLS ID #7140803, Prakash (PC) Singh, Bridge Realty, LLC. NorthstarMLS as distributed by MLS GRID
- $284,9002 bd2 ba1.5k sqft7291 Bren Ln, Eden Prairie, MN 55346For SaleMLS ID #7111686, William C Keller, eXp Realty. NorthstarMLS as distributed by MLS GRID
- $239,9002 bd2 ba1.2k sqft11578 Scotch Pine Ct, Eden Prairie, MN 55344For SaleMLS ID #7153692, Gina Y Willard, Coldwell Banker Realty - Southwest Regional. NorthstarMLS as distributed by MLS GRID
- $310,0003 bd2 ba1.4k sqft15393 Trillium Cir, Eden Prairie, MN 55344For SaleMLS ID #7155666, Amber N Broadway, Opendoor Brokerage, LLC. NorthstarMLS as distributed by MLS GRID
