Look no further! This gem has been lovingly updated and maintained to create comfortable & beautiful spaces. The desirable location off a quiet road makes the patio space so welcoming. Step in the front door and you'll notice the large windows, updated flooring, entry closet & gas fireplace. The living room flows seamlessly to the dining area and kitchen. The kitchen was fully remodeled in 2018 and has all soft close cabinets & pullouts to make the lower cabinets more functional; plus the addition of the cabinetry on the wall between the mechanical & half bath makes even more space & provides a pop of color! The upper-level features two bedrooms, a laundry closet in the hall & a full bathroom. The larger bedroom provides two closets & enough room for a desk area if needed. The guest room is also a nice space plus wonderful window ledge for plants. So many updates to list, maybe it's time to schedule a showing!!! HOA dues include internet and basic cable!
Closed
$275,000
18113 Settlers Way, Eden Prairie, MN 55347
2beds
1,225sqft
Townhouse Side x Side
Built in 1992
-- sqft lot
$277,300 Zestimate®
$224/sqft
$2,269 Estimated rent
Home value
$277,300
$263,000 - $291,000
$2,269/mo
Zestimate® history
Owner options
List your home for rent
$2,269/mo
Rent Zestimate®
Find your next renter with Zillow Rental Manager. Plus, with online applications, you can quickly screen prospective tenants – for free.
$2,269/mo
Rent Zestimate®
Refinance and save
$2,119/mo
Est. payment
Refinancing to a lower rate could help reduce your monthly payments and save thousands over the life of the loan.
$2,119/mo
Est. payment
Explore your selling options
Work with a Zillow partner agent
Leverage their expertise and Zillow's premium Showcase listings to get your home seen by more buyers.
Get startedList with your own agent
Get your home in front of millions of buyers by listing it on Zillow.
Learn how to do itSell it yourself
Take full control of how buyers see your home on Zillow by listing For Sale by Owner (FSBO).
List your homeWhat's special
Gas fireplaceGuest roomHalf bathLower cabinetsLarge windowsNice spaceLaundry closet
Zillow last checked:
Listing updated:
Listed by:
Susan Lindstrom 612-807-6141,
Edina Realty, Inc.
Bought with:
Ashley R Sammons
Coldwell Banker Realty
Source: NorthstarMLS as distributed by MLS GRID,MLS#: 6429431
Facts & features
Interior
Bedrooms & bathrooms
- Bedrooms: 2
- Bathrooms: 2
- Full bathrooms: 1
- 1/2 bathrooms: 1
Bedroom
- Level: Upper
- Area: 238 Square Feet
- Dimensions: 17x14
Bedroom 2
- Level: Upper
- Area: 143 Square Feet
- Dimensions: 13x11
Bathroom
- Level: Main
Bathroom
- Level: Upper
Dining room
- Level: Main
- Area: 80 Square Feet
- Dimensions: 10x8
Garage
- Level: Main
Kitchen
- Level: Main
- Area: 110 Square Feet
- Dimensions: 11x10
Laundry
- Level: Upper
Living room
- Level: Main
- Area: 224 Square Feet
- Dimensions: 16x14
Utility room
- Level: Main
Heating
- Forced Air
Cooling
- Central Air
Appliances
- Included: Dishwasher, Disposal, Dryer, Gas Water Heater, Microwave, Range, Refrigerator, Stainless Steel Appliance(s), Washer
- Laundry: Electric Dryer Hookup, In Hall, Laundry Closet, Upper Level
Features
- Basement: None
- Number of fireplaces: 1
- Fireplace features: Gas, Living Room
Interior area
- Total structure area: 1,225
- Total interior livable area: 1,225 sqft
- Finished area above ground: 1,225
- Finished area below ground: 0
Property
Parking
- Total spaces: 1
- Parking features: Attached, Asphalt, Garage Door Opener, Guest
- Attached garage spaces: 1
- Has uncovered spaces: Yes
Accessibility
- Accessibility features: None
Features
- Levels: Two
- Stories: 2
- Patio & porch: Front Porch
- Pool features: None
Lot
- Features: Tree Coverage - Medium
Details
- Foundation area: 555
- Parcel number: 1811622120070
- Zoning description: Residential-Single Family
Construction
Type & style
- Home type: Townhouse
- Property subtype: Townhouse Side x Side
- Attached to another structure: Yes
Materials
- Frame
- Roof: Architectural Shingle
Condition
- New construction: No
- Year built: 1992
Utilities & green energy
- Electric: Circuit Breakers, Power Company: Xcel Energy
- Gas: Electric
- Sewer: City Sewer/Connected
- Water: City Water/Connected
- Utilities for property: Underground Utilities
Community & HOA
Community
- Subdivision: Jamestown Villas
HOA
- Has HOA: Yes
- Services included: Maintenance Structure, Cable TV, Internet, Lawn Care, Maintenance Grounds, Professional Mgmt, Sanitation, Snow Removal, Water/Sewer
- HOA fee: $380 monthly
- HOA name: First Service Residential
- HOA phone: 952-277-2700
Location
- Region: Eden Prairie
Financial & listing details
- Price per square foot: $224/sqft
- Tax assessed value: $255,100
- Annual tax amount: $2,466
- Date on market: 9/7/2023
- Cumulative days on market: 24 days
- Road surface type: Paved
Price history
| Date | Event | Price |
|---|---|---|
| 10/3/2023 | Sold | $275,000$224/sqft |
Source:  NorthstarMLS as distributed by MLS GRID #6429431 Report a problem NorthstarMLS as distributed by MLS GRID #6429431 Report a problem | ||
| 10/2/2023 | Pending sale | $275,000$224/sqft |
Source: NorthstarMLS as distributed by MLS GRID #6429431 Report a problem | ||
| 9/8/2023 | Listed for sale | $275,000+96.4%$224/sqft |
Source: NorthstarMLS as distributed by MLS GRID #6429431 Report a problem | ||
| 10/23/2009 | Sold | $140,000-5.7%$114/sqft |
Source:  Lake Superior Area Realtors as distributed by MLS GRID #1230617 Report a problem Lake Superior Area Realtors as distributed by MLS GRID #1230617 Report a problem | ||
| 7/17/2002 | Sold | $148,500+61.4%$121/sqft |
Source: Public Record Report a problem | ||
| 8/7/1996 | Sold | $92,000$75/sqft |
Source: Public Record Report a problem | ||
Public tax history
| Year | Property taxes | Tax assessment |
|---|---|---|
| 2025 | $2,987 +14.8% | $255,100 +2.1% |
| 2024 | $2,601 +5.5% | $249,900 +3% |
| 2023 | $2,466 +7.9% | $242,700 +5.6% |
| 2022 | $2,286 +5.4% | $229,900 +14.1% |
| 2021 | $2,168 +0% | $201,500 +4% |
| 2020 | $2,167 0% | $193,800 +2.9% |
| 2019 | $2,168 +0% | $188,300 +17.5% |
| 2018 | $2,167 +28.4% | $160,300 +21.1% |
| 2017 | $1,688 +14% | $132,400 |
| 2016 | $1,481 -1% | $132,400 +10.4% |
| 2015 | $1,495 +9% | $119,900 +13.9% |
| 2014 | $1,371 +3.5% | $105,300 -9.4% |
| 2013 | $1,324 -15% | $116,200 -13.3% |
| 2012 | $1,557 -1.7% | $134,100 -1.9% |
| 2011 | $1,584 -6% | $136,700 -11.6% |
| 2010 | $1,686 -1.7% | $154,600 -5.9% |
| 2009 | $1,716 -3.3% | $164,300 |
| 2006 | $1,774 +13.7% | $164,300 +10.6% |
| 2005 | $1,561 +17.7% | $148,600 +14.9% |
| 2004 | $1,327 +4.9% | $129,300 +11.9% |
| 2002 | $1,265 -37.6% | $115,500 |
| 2001 | $2,026 | -- |
Find assessor info on the county website
Neighborhood: 55347
Nearby homes
- $290,0002 bd2 ba1.2k sqft18115 Settlers Way, Eden Prairie, MN 55347Sold
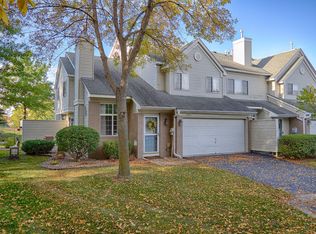
- $251,4002 bd2 ba1.2k sqft18111 Settlers Way, Eden Prairie, MN 55347Off Market
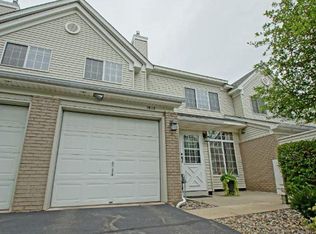
- $250,0002 bd2 ba1.2k sqft18121 Settlers Way, Eden Prairie, MN 55347Sold

- $269,8002 bd2 ba1.2k sqft18119 Settlers Way, Eden Prairie, MN 55347Off Market
- $263,7002 bd2 ba1.2k sqft18109 Settlers Way, Eden Prairie, MN 55347Off Market
- $272,1002 bd2 ba1.2k sqft18123 Settlers Way, Eden Prairie, MN 55347Off Market
- $277,0002 bd2 ba1.2k sqft18117 Settlers Way, Eden Prairie, MN 55347Sold
- $279,9002 bd2 ba1.2k sqft18091 Settlers Way, Eden Prairie, MN 55347Pending
Nearby schools
GreatSchools rating
- 10/10Forest Hills Elementary SchoolGrades: PK-5Distance: 3.1 mi
- 7/10Central Middle SchoolGrades: 6-8Distance: 1.5 mi
- 10/10Eden Prairie High SchoolGrades: 9-12Distance: 1.2 mi
Get a cash offer in 3 minutes
Find out how much your home could sell for in as little as 3 minutes with a no-obligation cash offer.
Estimated market value
$277,300
Get a cash offer in 3 minutes
Find out how much your home could sell for in as little as 3 minutes with a no-obligation cash offer.
Estimated market value
$277,300
- Minnesota
- Hennepin County
- Eden Prairie
- 55347
- 18113 Settlers Way
Nearby cities
Nearby zip codes
Other Eden Prairie Topics
