Welcome home to this inviting 2-bedroom, 2-bathroom townhome tucked into a quiet Eden Prairie neighborhood! Freshly painted and move-in ready, this home offers a comfortable layout with plenty of space to relax and entertain. Enjoy cozy evenings by the fireplace, additional living space in the finished lower level, and the convenience of an attached 2-car garage. One of the best features is the beautiful green space behind the home, providing a peaceful backdrop and added privacy. The location is hard to beat being close to Eden Prairie schools, parks, shopping, restaurants and everyday conveniences, while still offering a quiet neighborhood setting. With approximately 1,400 finished square feet and a fantastic Eden Prairie location, this townhome is ready for its next owner to move in and make it their own!
Active
$245,000
7359 Bren Ln, Eden Prairie, MN 55346
2beds
1,416sqft
(TH) Side x Side
Built in 1987
1,742 Square Feet Lot
$245,100 Zestimate®
$173/sqft
$380/mo HOA
What's special
- 6 days
- 369
- 49
Likely to sell faster than
Zillow last checked:
Listing updated:
Listed by:
Kerby & Cristina Real Estate Experts 612-268-1637,
RE/MAX Results,
Ryli Kelly 612-516-4079
Source: NorthstarMLS as distributed by MLS GRID,MLS#: 7088499
Facts & features
Interior
Bedrooms & bathrooms
- Bedrooms: 2
- Bathrooms: 2
- Full bathrooms: 1
- 3/4 bathrooms: 1
Bedroom
- Level: Upper
- Area: 242 Square Feet
- Dimensions: 11x22
Bedroom 2
- Level: Upper
- Area: 110 Square Feet
- Dimensions: 11x10
Dining room
- Level: Upper
- Area: 144 Square Feet
- Dimensions: 16x9
Kitchen
- Level: Upper
- Area: 99 Square Feet
- Dimensions: 9x11
Living room
- Level: Upper
- Area: 260 Square Feet
- Dimensions: 20x13
Heating
- Forced Air
Cooling
- Central Air
Appliances
- Included: Dishwasher, Dryer, Microwave, Range, Refrigerator, Washer
- Laundry: In Basement, Laundry Closet
Features
- Basement: Walk-Out Access
- Number of fireplaces: 1
- Fireplace features: Living Room, Wood Burning
Interior area
- Total structure area: 1,416
- Total interior livable area: 1,416 sqft
- Finished area above ground: 974
- Finished area below ground: 442
Property
Parking
- Total spaces: 2
- Parking features: Attached, Asphalt, Garage, Garage Door Opener, Tuckunder Garage
- Attached garage spaces: 2
- Has uncovered spaces: Yes
Accessibility
- Accessibility features: None
Features
- Levels: Multi/Split
- Patio & porch: Deck, Patio
Lot
- Size: 1,742 Square Feet
- Dimensions: 28 x 64
Details
- Foundation area: 442
- Parcel number: 0711622140130
- Zoning description: Residential-Single Family
Construction
Type & style
- Home type: Townhouse
- Property subtype: (TH) Side x Side
- Attached to another structure: Yes
Condition
- New construction: No
- Year built: 1987
Utilities & green energy
- Gas: Natural Gas
- Sewer: City Sewer/Connected
- Water: City Water/Connected
Community & HOA
Community
- Subdivision: Apple Groves 2nd Add
HOA
- Has HOA: Yes
- Services included: Hazard Insurance, Lawn Care, Maintenance Grounds, Professional Mgmt, Sanitation, Snow Removal
- HOA fee: $380 monthly
- HOA name: Pinegate (CAG mgmt)
- HOA phone: 651-882-0400
Location
- Region: Eden Prairie
Financial & listing details
- Price per square foot: $173/sqft
- Tax assessed value: $257,200
- Annual tax amount: $3,109
- Date on market: 10/1/2026
Estimated market value
$245,100
$233,000 - $257,000
$1,918/mo
Price history
| Date | Event | Price |
|---|---|---|
| 10/2/2026 | Listed for sale | $245,000+218.9%$173/sqft |
Source:  NorthstarMLS as distributed by MLS GRID #7088499 Report a problem NorthstarMLS as distributed by MLS GRID #7088499 Report a problem | ||
| 5/1/1987 | Sold | $76,830$54/sqft |
Source: Agent Provided Report a problem | ||
Public tax history
| Year | Property taxes | Tax assessment |
|---|---|---|
| 2026 | $3,110 +4% | $257,200 -4% |
| 2025 | $2,991 +6.1% | $267,900 -0.2% |
| 2024 | $2,819 +1.2% | $268,500 +3% |
| 2023 | $2,786 +13% | $260,700 +1.8% |
| 2022 | $2,464 +4.2% | $256,100 +19.1% |
| 2021 | $2,365 -0.4% | $215,000 +3% |
| 2020 | $2,375 +0.4% | $208,800 +2.6% |
| 2019 | $2,365 -0.4% | $203,600 +14.1% |
| 2018 | $2,375 +30.6% | $178,500 +20% |
| 2017 | $1,818 +6% | $148,800 +1.9% |
| 2016 | $1,715 +1.5% | $146,000 +2.7% |
| 2015 | $1,690 -0.8% | $142,200 +3.9% |
| 2014 | $1,705 +3.8% | $136,800 |
| 2013 | $1,642 -10.7% | $136,800 -10.5% |
| 2012 | $1,838 -4.7% | $152,800 -5% |
| 2011 | $1,929 -1.7% | $160,800 -8.3% |
| 2010 | $1,963 -1.7% | $175,400 -5.9% |
| 2009 | $1,997 -1.3% | $186,400 +1.7% |
| 2006 | $2,024 -3.7% | $183,300 -3.5% |
| 2005 | $2,100 +9.5% | $190,000 +9% |
| 2004 | $1,917 +4.5% | $174,300 +11.9% |
| 2002 | $1,834 -39.1% | $155,700 |
| 2001 | $3,012 | -- |
Find assessor info on the county website
Monthly payment
Est. payment
Payment breakdown
Explore the cost of this home by adjusting the details. Changes won't be saved.Climate risks
Neighborhood: 55346
Similar homes
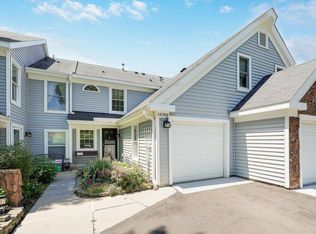
- $249,9002 bd2 ba1.4k sqft7229 Bren Ln, Eden Prairie, MN 55346For Sale

 MLS ID #7122090, Becky Thompson, RE/MAX Advantage Plus. NorthstarMLS as distributed by MLS GRID
 - $245,9003 bd3 ba1.6k sqft14389 Bedford Dr, Eden Prairie, MN 55346For Sale
 MLS ID #7146955, Terry L Eggan, Bridge Realty, LLC. NorthstarMLS as distributed by MLS GRID
 - $189,0002 bd2 ba1k sqft17587 Pond Cir, Eden Prairie, MN 55346For Sale
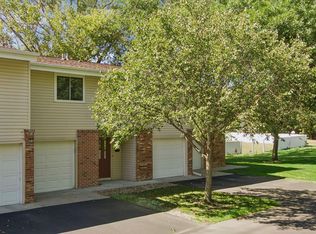 MLS ID #7144177, Madelyn Picka, Schatz Real Estate Group. NorthstarMLS as distributed by MLS GRID
 - $249,9002 bd2 ba1.2k sqft18126 Settlers Way, Eden Prairie, MN 55347For Sale
 MLS ID #7146212, Angella Meyer, RE/MAX Results. NorthstarMLS as distributed by MLS GRID
 - $239,0002 bd2 ba1.2k sqft8399 Kimball Dr, Eden Prairie, MN 55347For SaleMLS ID #7116924, Jacqueline Day & Partners, Jen Cutter, Edina Realty, Inc.. NorthstarMLS as distributed by MLS GRID
- $229,9002 bd2 ba1.2k sqft7291 Penny Hill Rd, Eden Prairie, MN 55346For SaleMLS ID #7120557, Charles Johnson, Coldwell Banker Realty - Southwest Regional. NorthstarMLS as distributed by MLS GRID
- $287,9002 bd2 ba1.5k sqft7291 Bren Ln, Eden Prairie, MN 55346For SaleMLS ID #7111686, William C Keller, eXp Realty. NorthstarMLS as distributed by MLS GRID
- $265,0002 bd2 ba1.2k sqft18088 Settlers Way, Eden Prairie, MN 55347For SaleMLS ID #7146637, Svetlana Zelenyuk, Bridge Realty, LLC. NorthstarMLS as distributed by MLS GRID
- $219,9002 bd2 ba1k sqft7244 Hunters Run #21D, Eden Prairie, MN 55346For SaleMLS ID #7122997, Terry L Eggan, Bridge Realty, LLC. NorthstarMLS as distributed by MLS GRID
- $180,0002 bd2 ba1k sqft17562 Pond Cir, Eden Prairie, MN 55346For SaleMLS ID #7117868, Michael Thompson, Elya Realty LLC. NorthstarMLS as distributed by MLS GRID
- $265,0002 bd2 ba1.2k sqft18119 Settlers Way, Eden Prairie, MN 55347For SaleMLS ID #7131578, Sean Mitchell, DRG. NorthstarMLS as distributed by MLS GRID
- $272,5002 bd2 ba1.4k sqft17980 Cobblestone Way, Eden Prairie, MN 55347For SaleMLS ID #7146416, Tho Kim Huynh, Creative Results. NorthstarMLS as distributed by MLS GRID
- $259,9002 bd3 ba1.7k sqft4731 Spring Cir, Minnetonka, MN 55345For SaleMLS ID #7152774, Darren D Kahmeyer, Bridge Realty, LLC. NorthstarMLS as distributed by MLS GRID
- $219,0002 bd1 ba1k sqft7246 Allen Ct, Eden Prairie, MN 55346For SaleMLS ID #7128764, Kevin Warkentien, Bridge Realty, LLC. NorthstarMLS as distributed by MLS GRID
- $189,9002 bd1 ba854 sqft7250 Hunters Run, Eden Prairie, MN 55346For SaleMLS ID #7129208, Lacie Nelson, eXp Realty. NorthstarMLS as distributed by MLS GRID
- $250,0002 bd2 ba1.2k sqft547 Mission Hills Way W, Chanhassen, MN 55317For SaleMLS ID #7143191, Kelsey Riesgraf, Edina Realty, Inc.. NorthstarMLS as distributed by MLS GRID
- $325,0002 bd2 ba1.2k sqft18185 Warbler Ln, Eden Prairie, MN 55346For SaleMLS ID #7152079, Deborah A Langevin, Edina Realty, Inc.. NorthstarMLS as distributed by MLS GRID
- $320,0003 bd2 ba1.4k sqft15391 Trillium Cir, Eden Prairie, MN 55344For SaleMLS ID #7154558, Amber N Broadway, Opendoor Brokerage, LLC. NorthstarMLS as distributed by MLS GRID
- $234,9002 bd2 ba1.1k sqft14411 Fairway Dr, Eden Prairie, MN 55344For SaleMLS ID #7154711, Wade R. Ryan, Re/Max Advantage Plus. NorthstarMLS as distributed by MLS GRID
- $260,0002 bd1 ba1.2k sqft15242 Lesley Ln, Eden Prairie, MN 55346For SaleMLS ID #7117163, Lauren Fichtel, Keller Williams Realty Integrity Lakes. NorthstarMLS as distributed by MLS GRID
