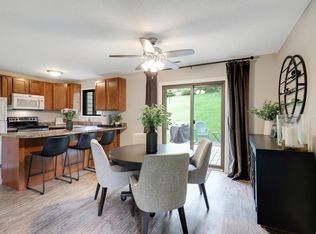
Prime EP location on a quiet cul-de-sac! This charming and bright home offers a perfect blend of style & functionality with a cozy feel. The floor plan features light filled and comfortable living spaces on
the main level, Brand new paint throughout, a cozy fireplace in your living room, new flooring in 2023,
granite countertops in your open kitchen which has tons of counter and cabinet space, along with informal dining, while the upper level includes a Spacious Primary bedroom, 2nd bedroom, full bath, hard to find den which can used as an office/bonus space and the convenience of second-floor laundry. From the kitchen, step outside your sliding door to your yard surrounded by mature trees & green space. An attached garage adds everyday convenience and extra storage, while HOA benefits provide truly low-maintenance living.
Enjoy being a member of the Preserve Association which offers resort-style amenities including a beach & beach bottom pool, diving pool, tennis & pickleball, banquet room, playgrounds, and over 5 miles of scenic walking trails (right outside your door)! Perfectly located steps to Eden Prairie Mall, restaurants, health clubs, grocery stores, and so much more. New roof in 2024!!! Home warranty & Carpet allowance included makes this an easy choice- Simply Move Right In!
Closed
Zillow last checked:
Listing updated:
Bought with:
The Huerkamp Home Group
Keller Williams Preferred Rlty
Jon Hoffmeister
Source: NorthstarMLS as distributed by MLS GRID,MLS#: 7024073
Price history
| Date | Event | Price |
|---|---|---|
| 3/26/2026 | Sold | $260,000+4%$211/sqft |
Source:  NorthstarMLS as distributed by MLS GRID #7024073 Report a problem NorthstarMLS as distributed by MLS GRID #7024073 Report a problem | ||
| 3/11/2026 | Pending sale | $249,900$203/sqft |
Source: NorthstarMLS as distributed by MLS GRID #7024073 Report a problem | ||
| 2/20/2026 | Listed for sale | $249,900+85.1%$203/sqft |
Source: NorthstarMLS as distributed by MLS GRID #7024073 Report a problem | ||
| 8/10/2009 | Sold | $135,000$110/sqft |
Source:  Lake Superior Area Realtors as distributed by MLS GRID #1203747 Report a problem Lake Superior Area Realtors as distributed by MLS GRID #1203747 Report a problem | ||
Nearby homes
- $239,3003 bd2 ba1.2k sqft11598 Scotch Pine Ct, Eden Prairie, MN 55344Off Market
- $270,5002 bd2 ba1.2k sqft11594 Scotch Pine Ct, Eden Prairie, MN 55344Sold
- $235,9002 bd2 ba1.1k sqft11600 Scotch Pine Ct, Eden Prairie, MN 55344Off Market

- $257,9002 bd2 ba1.2k sqft11590 Scotch Pine Ct, Eden Prairie, MN 55344Off Market
Get a cash offer in 3 minutes
Find out how much your home could sell for in as little as 3 minutes with a no-obligation cash offer.
Estimated market value
$260,400
