Skip main navigation
Closed
  • $255,000

    11574 Scotch Pine Ct, Eden Prairie, MN 55344

    2beds
    1,102sqft
    (TH) Side x Side
    Built in 1982
    871 Square Feet Lot
    $255,000 Zestimate®
    $231/sqft
    $1,971 Estimated rent

    Home value

    $255,000

    $237,000 - $273,000

    $1,971/mo

    Zestimate® history
    Loading
    Loading...

    Owner options

    List your home for rent

    $1,971/mo

    Rent Zestimate®

    Find your next renter with Zillow Rental Manager. Plus, with online applications, you can quickly screen prospective tenants – for free.

    Learn more

    $1,971/mo

    Rent Zestimate®

    Refinance and save

    $1,997/mo

    Est. payment

    Refinancing to a lower rate could help reduce your monthly payments and save thousands over the life of the loan.

    See today's rates

    $1,997/mo

    Est. payment

    Explore your selling options

    Work with a Zillow partner agent

    Leverage their expertise and Zillow's premium Showcase listings to get your home seen by more buyers.

    Get started

    List with your own agent

    Get your home in front of millions of buyers by listing it on Zillow.

    Learn how to do it

    Sell it yourself

    Take full control of how buyers see your home on Zillow by listing For Sale by Owner (FSBO).

    List your home

    What's special

    Sun-filled unitNew stainless steel appliancesWhite enameled cabinetryTwo spacious bedroomsAmple storageMain level powder roomCoveted second floor laundry
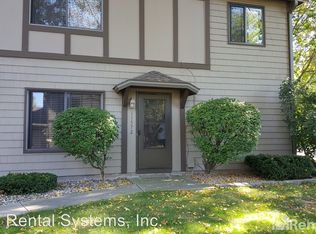
    Finally, your search is over, welcome to 11574 Scotch Pine Court located right in the heart of Eden Prairie. Situated on a quiet cul-de-sac surrounded by mature trees and walking paths you will find this charming 2 bedroom 2 bath 2 story townhome. You will love the convenience of this location within blocks from Eden Prairie Center, Restaurants, Shops, Workout facilities and more. This sun-filled unit has new luxury vinyl flooring on the main level, an updated kitchen with granite counters, white enameled cabinetry, new stainless steel appliances and lighting, lot's of counter space for entertaining and food prep along with ample storage. There is a brick fireplace in the living room, vaulted ceilings in your dining room and sliding doors leading you to your very private deck with mature landscaping to enjoy. There is also a main level powder room for you and your guests to use. The upper level has two spacious bedrooms, an updated full bath and the coveted second floor laundry. The attached single car garage is large enough for your vehicle and extra storage space. Enjoy being a member of the Preserve Association which offers resort-style amenities including a sand bottom pool and beach, tennis and pickle ball courts, a banquet room, playgrounds and over 5 miles of scenic walking trails right out your front door.

    Zillow last checked:

    Listing updated:

    Listed by:

    Daren M Jensen 612-720-6284,

    Edina Realty, Inc.

    Bought with:

    Joe Mayo

    Engel & Volkers Lake Minnetonka

    Source: NorthstarMLS as distributed by MLS GRID,MLS#: 7048547MLS Logo

    Facts & features

    Interior

    Bedrooms & bathrooms
    • Bedrooms: 2
    • Bathrooms: 2
    • Full bathrooms: 1
    • 1/2 bathrooms: 1
    Bedroom
    • Level: Upper
    • Area: 156 Square Feet
    • Dimensions: 13x12
    Bedroom 2
    • Level: Upper
    • Area: 144 Square Feet
    • Dimensions: 12x12
    Deck
    • Level: Main
    • Area: 130 Square Feet
    • Dimensions: 13x10
    Dining room
    • Level: Main
    • Area: 156 Square Feet
    • Dimensions: 13x12
    Kitchen
    • Level: Main
    • Area: 108 Square Feet
    • Dimensions: 12x9
    Living room
    • Level: Main
    • Area: 231 Square Feet
    • Dimensions: 21x11
    Heating
    • Forced Air
    Cooling
    • Central Air
    Appliances
    • Included: Dishwasher, Disposal, Dryer, Gas Water Heater, Microwave, Range, Refrigerator, Washer
    • Laundry: Electric Dryer Hookup, In Unit, Upper Level, Washer Hookup
    Features
    • Basement: None
    • Number of fireplaces: 1
    • Fireplace features: Living Room
    Interior area
    • Total structure area: 1,102
    • Total interior livable area: 1,102 sqft
    • Finished area above ground: 1,102
    • Finished area below ground: 0

    Property

    Parking
    • Total spaces: 1
    • Parking features: Asphalt, Shared Driveway, Garage Door Opener, Guest, Insulated Garage, Tuckunder Garage
    • Attached garage spaces: 1
    • Has uncovered spaces: Yes
    Accessibility
    • Accessibility features: None
    Features
    • Levels: Two
    • Stories: 2
    • Patio & porch: Deck
    • Has private pool: Yes
    • Pool features: In Ground, Outdoor Pool, Shared
    • Fencing: None
    Lot
    • Size: 871 Square Feet
    • Features: Tree Coverage - Medium
    Details
    • Foundation area: 616
    • Parcel number: 1411622440095
    • Zoning description: Residential-Single Family

    Construction

    Type & style
    • Home type: Townhouse
    • Property subtype: (TH) Side x Side
    • Attached to another structure: Yes
    Materials
    • Frame
    • Roof: Age 8 Years or Less,Asphalt
    Condition
    • New construction: No
    • Year built: 1982

    Utilities & green energy

    • Electric: Circuit Breakers, Power Company: Xcel Energy
    • Gas: Natural Gas
    • Sewer: City Sewer/Connected
    • Water: City Water/Connected

    Community & HOA

    Community
    • Subdivision: Northmark 3rd Add
    HOA
    • Has HOA: Yes
    • Amenities included: Tennis Court(s), Trail(s)
    • Services included: Maintenance Structure, Hazard Insurance, Lawn Care, Maintenance Grounds, Parking, Professional Mgmt, Snow Removal
    • HOA fee: $395 monthly
    • HOA name: RowCal
    • HOA phone: 952-277-2771
    Location
    • Region: Eden Prairie

    Financial & listing details

    • Price per square foot: $231/sqft
    • Tax assessed value: $229,500
    • Annual tax amount: $2,596
    • Date on market: 5/15/2026
    • Cumulative days on market: 13 days
    • Road surface type: Paved

    Price history

    DateEventPrice
    6/18/2026Sold$255,000+2%$231/sqft
    Source: NorthstarMLS as distributed by MLS GRID #7048547 Report a problem
    5/28/2026Pending sale$250,000$227/sqft
    Source: NorthstarMLS as distributed by MLS GRID #7048547 Report a problem
    5/15/2026Listed for sale$250,000+25%$227/sqft
    Source: NorthstarMLS as distributed by MLS GRID #7048547 Report a problem
    2/19/2021Sold$200,000+8.1%$181/sqft
    Source: NorthstarMLS as distributed by MLS GRID #5699236 Report a problem
    2/5/2021Pending sale$185,000$168/sqft
    Source: NorthstarMLS as distributed by MLS GRID #5699236 Report a problem
    1/19/2021Listing removed--
    Source: Edina Realty Report a problem
    1/15/2021Listed for sale$185,000+125.6%$168/sqft
    Source: NorthstarMLS as distributed by MLS GRID #5699236 Report a problem
    3/4/2011Sold$82,000-2.4%$74/sqft
    Source: Lake Superior Area Realtors as distributed by MLS GRID #1083015 Report a problem
    1/13/2011Price change$84,000-10.6%$76/sqft
    Source: Epic Realty, Inc. #3965311 Report a problem
    12/1/2010Price change$94,000-10.5%$85/sqft
    Source: Epic Realty, Inc. #3965311 Report a problem
    10/31/2010Price change$105,000-10.3%$95/sqft
    Source: Epic Realty, Inc. #3965311 Report a problem
    10/8/2010Price change$117,000-10.7%$106/sqft
    Source: Epic Realty, Inc. #3965311 Report a problem
    9/2/2010Listed for sale$131,000-16.6%$119/sqft
    Source: Epic Realty, Inc. #3965311 Report a problem
    11/20/2002Sold$157,000+64.9%$142/sqft
    Source: Public Record Report a problem
    9/24/1999Sold$95,200$86/sqft
    Source: Public Record Report a problem

    Public tax history

    YearProperty taxesTax assessment
    2025$2,406 -0.4%$229,500 +3%
    2024$2,416 +6.4%$222,900 -2%
    2023$2,270 +9.6%$227,400 +6.3%
    2022$2,071 +11.1%$213,900 +15.4%
    2021$1,864 -3.3%$185,300 +8.6%
    2020$1,928 +3.4%$170,700
    2019$1,864 -3.3%$170,700 +8%
    2018$1,928 +11.8%$158,100 +15.5%
    2017$1,725 +12.2%$136,900 -1.1%
    2016$1,537 -2.4%$138,400
    2015$1,575 -4%$138,400 +9.9%
    2014$1,641 +8.6%$125,900 -1.9%
    2013$1,511 -7.4%$128,400 -7.6%
    2012$1,631 -4.8%$139,000 -4.7%
    2011$1,714 +1.6%$145,800 -5.7%
    2010$1,687 -6.8%$154,600 -10%
    2009$1,810 +3.6%$171,700 +6.1%
    2006$1,747 +20.1%$161,800 +15%
    2005$1,455 +17.1%$140,700 +15%
    2004$1,243 +6%$122,400 +12%
    2002$1,173 -37.3%$109,300
    2001$1,870 --
    Find assessor info on the county website

    Neighborhood: 55344

    Nearby schools

    GreatSchools rating
    Get a cash offer in 3 minutes
    Find out how much your home could sell for in as little as 3 minutes with a no-obligation cash offer.
    Estimated market value
    $255,000
    Get a cash offer in 3 minutes
    Find out how much your home could sell for in as little as 3 minutes with a no-obligation cash offer.
    Estimated market value
    $255,000