Skip main navigation
Closed
  • $310,000

    9126 Fox Ct, Victoria, MN 55386

    2beds
    1,550sqft
    (TH) Quad/4 Corners
    Built in 2005
    2,047.32 Square Feet Lot
    $298,600 Zestimate®
    $200/sqft
    $2,264 Estimated rent

    Home value

    $298,600

    $284,000 - $314,000

    $2,264/mo

    Zestimate® history
    Loading
    Loading...

    Owner options

    List your home for rent

    $2,264/mo

    Rent Zestimate®

    Find your next renter with Zillow Rental Manager. Plus, with online applications, you can quickly screen prospective tenants – for free.

    Learn more

    $2,264/mo

    Rent Zestimate®

    Refinance and save

    $2,251/mo

    Est. payment

    Refinancing to a lower rate could help reduce your monthly payments and save thousands over the life of the loan.

    See today's rates

    $2,251/mo

    Est. payment

    Explore your selling options

    Work with a Zillow partner agent

    Leverage their expertise and Zillow's premium Showcase listings to get your home seen by more buyers.

    Get started

    List with your own agent

    Get your home in front of millions of buyers by listing it on Zillow.

    Learn how to do it

    Sell it yourself

    Take full control of how buyers see your home on Zillow by listing For Sale by Owner (FSBO).

    List your home

    What's special

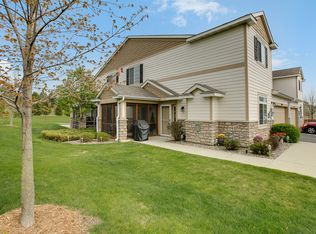
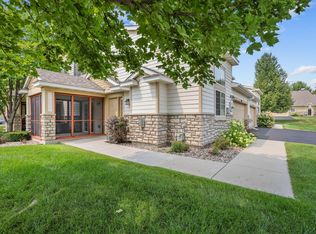
    Freshly updated and well maintained end unit town home! From the moment you enter this spacious home you will be struck by the pride in ownership and care. The beautiful 42" maple cabinets show off the tall ceilings and tastefully updated light fixtures. The soaring windows let in an abundance of natural lighting with great views of nature and prairie grasses. The development was well planned out with plenty of green areas and nature. The upper level has a large soaker tub and seperate shower. The owner's bedroom has a spacious walk in closet with nice shelving. Awesome office loft area outside owner's bedroom and overlooking the living room. The garage is large and easily fits two cars plus there is additional parking in front. Development is in desirable Victoria community. Close to many trails, lakes and popular restaurants and coffee shops.

    Zillow last checked:

    Listing updated:

    Listed by:

    Julie Meany 952-649-8598,

    John Thomas Realty

    Bought with:

    Sherri Carpenter

    Keller Williams Premier Realty Lake Minnetonka

    Source: NorthstarMLS as distributed by MLS GRID,MLS#: 7053833MLS Logo

    Facts & features

    Interior

    Bedrooms & bathrooms
    • Bedrooms: 2
    • Bathrooms: 2
    • Full bathrooms: 1
    • 1/2 bathrooms: 1
    Bedroom
    • Level: Upper
    • Area: 204 Square Feet
    • Dimensions: 17x12
    Bedroom 2
    • Level: Upper
    • Area: 170 Square Feet
    • Dimensions: 17x10
    Dining room
    • Level: Main
    • Area: 114 Square Feet
    • Dimensions: 9.5x12
    Kitchen
    • Level: Main
    • Area: 143 Square Feet
    • Dimensions: 13x11
    Laundry
    • Level: Main
    • Area: 36 Square Feet
    • Dimensions: 6x6
    Living room
    • Level: Main
    • Area: 156 Square Feet
    • Dimensions: 13x12
    Loft
    • Level: Upper
    • Area: 66 Square Feet
    • Dimensions: 11x6
    Screened porch
    • Level: Main
    • Area: 81 Square Feet
    • Dimensions: 9x9
    Heating
    • Forced Air
    Cooling
    • Central Air
    Appliances
    • Included: Dishwasher, Disposal, Dryer, Microwave, Range, Refrigerator, Washer, Water Softener Owned
    Features
    • Basement: None
    • Number of fireplaces: 1
    • Fireplace features: Gas, Living Room
    Interior area
    • Total structure area: 1,550
    • Total interior livable area: 1,550 sqft
    • Finished area above ground: 1,550
    • Finished area below ground: 0

    Property

    Parking
    • Total spaces: 2
    • Parking features: Attached, Asphalt, Garage Door Opener
    • Attached garage spaces: 2
    • Has uncovered spaces: Yes
    • Details: Garage Dimensions (19x17)
    Accessibility
    • Accessibility features: None
    Features
    • Levels: Two
    • Stories: 2
    • Patio & porch: Front Porch, Screened
    Lot
    • Size: 2,047 sqft
    Details
    • Foundation area: 1040
    • Parcel number: 653180170
    • Zoning description: Residential-Single Family

    Construction

    Type & style
    • Home type: Townhouse
    • Property subtype: (TH) Quad/4 Corners
    • Attached to another structure: Yes
    Materials
    • Roof: Asphalt
    Condition
    • New construction: No
    • Year built: 2005

    Utilities & green energy

    • Gas: Natural Gas
    • Sewer: City Sewer/Connected
    • Water: City Water/Connected

    Community & neighborhood

    Location
    • Region: Victoria

    HOA & financial

    HOA
    • Has HOA: Yes
    • HOA fee: $350 monthly
    • Services included: Maintenance Structure, Hazard Insurance, Maintenance Grounds, Professional Mgmt, Sanitation, Shared Amenities
    • Association name: Associa-MN
    • Association phone: 763-225-6400

    Price history

    DateEventPrice
    5/22/2026Sold$310,000+3.4%$200/sqft
    Source: NorthstarMLS as distributed by MLS GRID #7053833 Report a problem
    5/7/2026Pending sale$299,900$193/sqft
    Source: NorthstarMLS as distributed by MLS GRID #7053833 Report a problem
    4/15/2026Listed for sale$299,900+41.1%$193/sqft
    Source: NorthstarMLS as distributed by MLS GRID #7053833 Report a problem
    10/18/2017Sold$212,500+1.2%$137/sqft
    Source: NorthstarMLS as distributed by MLS GRID #4863755 Report a problem
    9/29/2017Pending sale$210,000$135/sqft
    Source: Edina Realty, Inc., a Berkshire Hathaway affiliate #4863755 Report a problem
    8/26/2017Price change$210,000-2.3%$135/sqft
    Source: Edina Realty, Inc., a Berkshire Hathaway affiliate #4863755 Report a problem
    7/29/2017Pending sale$215,000$139/sqft
    Source: Edina Realty, Inc., a Berkshire Hathaway affiliate #4851841 Report a problem
    7/27/2017Listed for sale$215,000$139/sqft
    Source: Edina Realty, Inc., a Berkshire Hathaway affiliate #4851841 Report a problem
    7/14/2017Pending sale$215,000$139/sqft
    Source: Edina Realty, Inc., a Berkshire Hathaway affiliate #4851841 Report a problem
    7/10/2017Listed for sale$215,000+12.3%$139/sqft
    Source: Edina Realty, Inc., a Berkshire Hathaway affiliate #4851841 Report a problem
    9/29/2015Listing removed$1,395$1/sqft
    Source: RentFeeder Report a problem
    8/26/2015Listed for rent$1,395$1/sqft
    Source: RentFeeder Report a problem
    3/8/2007Sold$191,390$123/sqft
    Source: Public Record Report a problem

    Public tax history

    YearProperty taxesTax assessment
    2025$2,870 -1.2%$278,600 +0.6%
    2024$2,904 +9.8%$277,000
    2023$2,646 -1%$277,000 +7.8%
    2022$2,672 +6.1%$257,000 +12.2%
    2021$2,518 +3%$229,100 +3.9%
    2020$2,444 +8.8%$220,600 +4.5%
    2019$2,246 $211,100 +14.1%
    2017$2,246 +17%$185,000 +42.9%
    2016$1,920 $129,500 +4.5%
    2015$1,920 $123,900 +2.9%
    2014$1,920 -7.8%$120,400 -16.7%
    2013$2,082 -10.1%$144,600 -2.9%
    2012$2,316 -0.8%$148,900 -10.9%
    2011$2,334 +8.3%$167,100
    2010$2,156 -12.2%--
    2009$2,456 -15.4%$181,600 -14.9%
    2008$2,902 $213,500 +310.6%
    2007-- $52,000 +7.4%
    2005-- $48,400

    Find assessor info on the county website

    Neighborhood: 55386

    Nearby schools

    GreatSchools rating
    Get a cash offer in 3 minutes
    Find out how much your home could sell for in as little as 3 minutes with a no-obligation cash offer.
    Estimated market value
    $298,600
    Get a cash offer in 3 minutes
    Find out how much your home could sell for in as little as 3 minutes with a no-obligation cash offer.
    Estimated market value
    $298,600