Welcome to the premier 55+ living opportunity in Belle Plaine—where comfort, convenience, and low-maintenance living come together.
This beautifully remodeled end-unit home is filled with natural light thanks to an abundance of windows, while its location at the end of Main Street offers both easy access and a peaceful setting. Inside, everything is brand new—giving you the feel of moving into a new home.
Enjoy stylish, durable high-end vinyl flooring in the main living areas and plush new carpet in the bedrooms for added comfort and warm feet. The updated interior features bright white woodwork, solid wood doors, fresh paint throughout, and a clean, modern look that’s move-in ready. The kitchen shines with Quartz counter tops refreshed cabinetry, new sinks and faucets, and brand-new stainless steel appliances.
The spacious layout offers plenty of room for your belongings, along with generous storage throughout. The stunning walk-in shower in the ensuite adds a touch of luxury to your daily routine.
Step outside and enjoy a large shared backyard—perfect for entertaining friends, playing games, or hosting family visits with space for grandkids to run and play.
Best of all, you can truly relax here with maintenance-free living—lawn care and snow removal are taken care of, so you can spend more time enjoying life.
Opportunities like this don’t come often—these units sell quickly. Schedule your showing today!
Pending
$295,000
901 W Main St, Belle Plaine, MN 56011
2beds
1,450sqft
:
Get pre-qualified$2,193/mo
(CC) Condominium
Built in 1997
-- sqft lot
$288,300 Zestimate®
$203/sqft
$300/mo HOA
What's special
- 113 days |
- 16 |
- 0 |
Zillow last checked:
Listing updated:
Listed by:
Heidi S Schmidt 612-518-5443,
eXp Realty
Source: NorthstarMLS as distributed by MLS GRID,MLS#: 7053354
Facts & features
Interior
Bedrooms & bathrooms
- Bedrooms: 2
- Bathrooms: 2
- Full bathrooms: 1
- 3/4 bathrooms: 1
Bedroom
- Level: Main
- Area: 192 Square Feet
- Dimensions: 16 x 12
Bedroom 2
- Level: Main
- Area: 120 Square Feet
- Dimensions: 12 x 10
Dining room
- Level: Main
- Area: 132 Square Feet
- Dimensions: 12 X 11
Kitchen
- Level: Main
- Area: 143 Square Feet
- Dimensions: 13 x 11
Living room
- Level: Main
- Area: 132 Square Feet
- Dimensions: 12 x 11
Sun room
- Level: Main
- Area: 108 Square Feet
- Dimensions: 12 x 9
Heating
- Forced Air
Cooling
- Central Air
Appliances
- Included: Dishwasher, Dryer, Electric Water Heater, Microwave, Range, Refrigerator, Stainless Steel Appliance(s), Washer, Water Softener Owned
- Laundry: Electric Dryer Hookup, Laundry Room, Sink, Washer Hookup
Features
- Basement: None
- Has fireplace: No
Interior area
- Total structure area: 1,450
- Total interior livable area: 1,450 sqft
- Finished area above ground: 1,450
- Finished area below ground: 0
Property
Parking
- Total spaces: 2
- Parking features: Attached, Concrete, Garage Door Opener
- Attached garage spaces: 2
- Has uncovered spaces: Yes
- Details: Garage Dimensions (22 X 22), Garage Door Height (7), Garage Door Width (16)
Accessibility
- Accessibility features: Doors 36"+, Customized Wheelchair Accessible, Hallways 42"+, Door Lever Handles, No Stairs External, No Stairs Internal
Features
- Levels: One
- Stories: 1
Lot
- Size: 6,534 Square Feet
Details
- Foundation area: 1450
- Parcel number: 200420010
- Zoning description: Residential-Multi-Family
Construction
Type & style
- Home type: Condo
- Property subtype: (CC) Condominium
- Attached to another structure: Yes
Materials
- Roof: Age 8 Years or Less
Condition
- New construction: No
- Year built: 1997
Utilities & green energy
- Electric: Circuit Breakers
- Gas: Natural Gas
- Sewer: City Sewer/Connected
- Water: City Water/Connected
Community & HOA
Community
- Subdivision: Cic 1047 Patio Homes/Lutheran
HOA
- Has HOA: Yes
- Services included: Maintenance Structure, Lawn Care, Maintenance Grounds, Snow Removal
- HOA fee: $300 monthly
- HOA name: Patio Homes of BP
- HOA phone: 507-920-0721
Location
- Region: Belle Plaine
Financial & listing details
- Price per square foot: $203/sqft
- Annual tax amount: $3,412
- Date on market: 4/10/2026
- Cumulative days on market: 69 days
Estimated market value
$288,300
$274,000 - $303,000
$2,063/mo
Price history
| Date | Event | Price |
|---|---|---|
| 6/29/2026 | Pending sale | $295,000$203/sqft |
Source:  NorthstarMLS as distributed by MLS GRID #7053354 Report a problem NorthstarMLS as distributed by MLS GRID #7053354 Report a problem | ||
| 4/25/2026 | Listed for sale | $295,000+268.8%$203/sqft |
Source: NorthstarMLS as distributed by MLS GRID #7053354 Report a problem | ||
| 7/11/2012 | Sold | $80,000$55/sqft |
Source: NorthstarMLS as distributed by MLS GRID #4106999 Report a problem | ||
Public tax history
Tax history is unavailable.
Monthly payment
Est. payment
Payment breakdown
Explore the cost of this home by adjusting the details. Changes won't be saved.Climate risks
Neighborhood: 56011
Nearby schools
GreatSchools rating
- NAChatfield Elementary SchoolGrades: PK-2Distance: 0.5 mi
- 7/10Belle Plaine Junior High SchoolGrades: 7-8Distance: 0.5 mi
- 6/10Belle Plaine Senior High SchoolGrades: 9-12Distance: 0.5 mi
- $250,2002 bd1 ba1.3k sqft901 Main St W, Belle Plaine, MN 56011Off Market
- $263,7002 bd1 ba1.2k sqft905 Main St W, Belle Plaine, MN 56011Off Market
- $261,5002 bd2 ba1.2k sqft905 W Main St, Belle Plaine, MN 56011Off Market

- $269,9002 bd2 ba1.4k sqft909 Main St W, Belle Plaine, MN 56011Sold
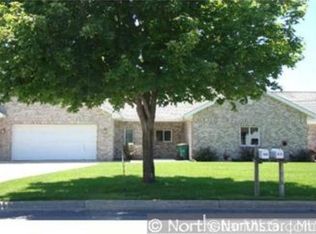
- $269,9002 bd2 ba1.4k sqft909 W Main St, Belle Plaine, MN 56011Sold
- $257,7002 bd1 ba1.4k sqft913 Main St W, Belle Plaine, MN 56011Off Market
- $234,8002 bd1 ba1.3k sqft900 Main St W, Belle Plaine, MN 56011Off Market
- $259,4002 bd1 ba1.4k sqft111 S West St, Belle Plaine, MN 56011Off Market
A local agent can set up tours, give advice and negotiate with sellers.
Similar homes
- $314,9004 bd2 ba1.5k sqft201 Linden St N, Belle Plaine, MN 56011For Sale

 MLS ID #7114192, John Behnke, RE/MAX Advantage Plus. NorthstarMLS as distributed by MLS GRID
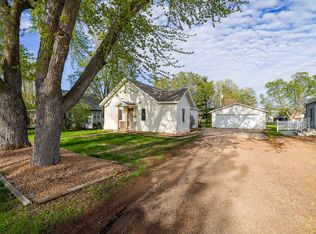
 - $325,0003 bd2 ba1.5k sqft219 Cedar St S, Belle Plaine, MN 56011For Sale
 MLS ID #7063844, The Stier-Ruud Home Team, Keller Williams Preferred Rlty. NorthstarMLS as distributed by MLS GRID
 - $379,9004 bd2 ba1.8k sqft920 W State St, Belle Plaine, MN 56011For Sale
 MLS ID #7064054, Joel D Andersen, Keller Williams Integrity NW. NorthstarMLS as distributed by MLS GRID
 - $339,9003 bd2 ba1.2k sqft961 Ivy Hills Rd, Belle Plaine, MN 56011For Sale
 MLS ID #7069596, The Stier-Ruud Home Team, Keller Williams Preferred Rlty. NorthstarMLS as distributed by MLS GRID
 - $349,9904 bd2 ba1.9k sqft932 E Orchard St, Belle Plaine, MN 56011For SaleMLS ID #7098045, Kerby & Cristina Real Estate Experts, RE/MAX Results. NorthstarMLS as distributed by MLS GRID
- $399,9002 bd2 ba1.4k sqft914 Prestwick Dr, Belle Plaine, MN 56011For SaleMLS ID #7111444, Tamara Janzen, Edina Realty, Inc.. NorthstarMLS as distributed by MLS GRID
- $299,9003 bd3 ba1.7k sqft811 Viburnum St, Belle Plaine, MN 56011New ConstructionMLS ID #6727681, The Stier-Ruud Home Team, Keller Williams Preferred Rlty. NorthstarMLS as distributed by MLS GRID
- $380,0004 bd2 ba1.6k sqft1180 Farmers Ln, Belle Plaine, MN 56011For SaleMLS ID #7097593, Kristine M Jones, Edina Realty, Inc.. NorthstarMLS as distributed by MLS GRID
- $424,9003 bd2 ba1.4k sqft210 S Chestnut St, Belle Plaine, MN 56011For SaleMLS ID #7106214, John Behnke, RE/MAX Advantage Plus. NorthstarMLS as distributed by MLS GRID
- $295,0003 bd2 ba1.7k sqft417 Countryside Dr SE, Montgomery, MN 56069For SaleMLS ID #7118006, Sarah Krocak, RE/MAX Advantage Plus. NorthstarMLS as distributed by MLS GRID
- $280,0003 bd2 ba1.5k sqft2782 Spy Glass Dr, Chaska, MN 55318For SaleMLS ID #7106153, Amber Simon, eXp Realty. NorthstarMLS as distributed by MLS GRID
- $260,0002 bd2 ba1.3k sqft429 Wilderness Dr, Chaska, MN 55318For SaleMLS ID #7117165, Nick Weis, RE/MAX Results. NorthstarMLS as distributed by MLS GRID
- $309,9003 bd2 ba1.4k sqft555 Western Ave, Green Isle, MN 55338For SaleMLS ID #7084541, Trista Kottke, RE/MAX Experience. NorthstarMLS as distributed by MLS GRID
- $294,9002 bd2 ba1.9k sqft715 1st St SE, New Prague, MN 56071For SaleMLS ID #7039000, Rodney D. Tietz, True Life Real Estate Solution. NorthstarMLS as distributed by MLS GRID
- $299,9003 bd3 ba1.6k sqft1692 Liberty Cir, Shakopee, MN 55379For SaleMLS ID #7104678, Nematullah G. JanetKhan, RE/MAX Advantage Plus. NorthstarMLS as distributed by MLS GRID
- $365,0003 bd2 ba1.5k sqft715 Boulder Pass St, Jordan, MN 55352For SaleMLS ID #7093364, Kris Lindahl, Kris Lindahl Real Estate. NorthstarMLS as distributed by MLS GRID
- $275,0003 bd2 ba1.7k sqft305 Chatum Ln, Jordan, MN 55352For SaleMLS ID #7082069, Adam L Fuchs, Central MN Realty LLC. NorthstarMLS as distributed by MLS GRID
- $287,0003 bd3 ba1.5k sqft2171 Shamrock Pl, Chaska, MN 55318For SaleMLS ID #7079061, Infinity Homes Team, RE/MAX Advantage Plus. NorthstarMLS as distributed by MLS GRID
- $279,9003 bd3 ba1.6k sqft1713 Countryside Dr, Shakopee, MN 55379For SaleMLS ID #7114674, Kimberly Rusche-Fiebelkorn, Real Broker, LLC. NorthstarMLS as distributed by MLS GRID
- $305,0003 bd3 ba1.8k sqft806 Boldt St, Chaska, MN 55318For SaleMLS ID #7084144, Aaron Anderson, Keller Williams Classic Rlty NW. NorthstarMLS as distributed by MLS GRID
