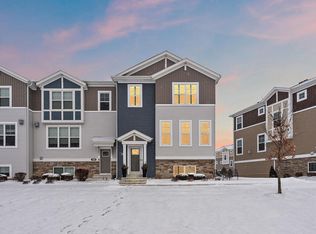
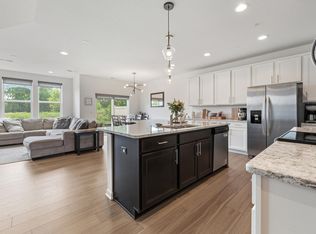
End-unit townhome offering an incredible opportunity to own a 3-bedroom, 2.5-bath home in desirable Minnetrista, with outstanding amenities and exceptionally low association dues. Meticulously maintained and truly move-in ready, this bright and spacious home features windows on three sides, creating an abundance of natural light throughout. The main level offers an open layout with luxury vinyl plank flooring, a comfortable family room with gas fireplace and sliding door to the deck, plus a well-appointed kitchen with stainless-steel appliances, stone countertops and a generous pantry. A main-level office/den provides flexible space for a home office, sitting room or additional living area. Upstairs, the spacious primary suite features a large walk-in closet and adjoining private bath. Two additional bedrooms, a full bathroom and convenient upper-level laundry complete the second floor. The extra-large attached garage offers exceptional space for vehicles, storage and more. Woodland Cove offers an impressive array of amenities, including two swimming pools, clubhouses, playgrounds and community trails. The convenient location is also close to Lake Minnetonka, Minnetonka Regional Park, Carver Park, Excelsior, restaurants, shopping, pickleball courts, a new Caribou and Mackenthun’s grocery store, and miles of trails and outdoor recreation. With abundant natural light, flexible living spaces, an oversized garage, low association dues and a convenient Minnetrista location, this home is truly move-in ready.
Pending
$399,900
7021 Huckleberry Dr, Excelsior, MN 55331
3beds
2,347sqft
(TH) Side x Side
Built in 2019
1,742 Square Feet Lot
$398,100 Zestimate®
$170/sqft
$336/mo HOA
What's special
Gas fireplaceOversized garageSpacious primary suiteTwo swimming poolsAdjoining private bathBright and spacious homeCommunity trails
- 31 days
- 326
- 23
Zillow last checked:
Listing updated:
Listed by:
John D Schuster 612-900-3333,
Coldwell Banker Realty - Southwest Regional,
Timothy J Lehman 952-210-3434
Source: NorthstarMLS as distributed by MLS GRID,MLS#: 7143714
Facts & features
Interior
Bedrooms & bathrooms
- Bedrooms: 3
- Bathrooms: 3
- Full bathrooms: 1
- 3/4 bathrooms: 1
- 1/2 bathrooms: 1
Bedroom
- Level: Upper
- Area: 182 Square Feet
- Dimensions: 13x14
Bedroom 2
- Level: Upper
- Area: 121 Square Feet
- Dimensions: 11x11
Bedroom 3
- Level: Upper
- Area: 121 Square Feet
- Dimensions: 11x11
Dining room
- Level: Main
- Area: 110 Square Feet
- Dimensions: 10x11
Family room
- Level: Lower
- Area: 120 Square Feet
- Dimensions: 10x12
Flex room
- Level: Main
- Area: 130 Square Feet
- Dimensions: 10x13
Kitchen
- Level: Main
- Area: 120 Square Feet
- Dimensions: 10x12
Living room
- Level: Main
- Area: 221 Square Feet
- Dimensions: 13x17
Heating
- Forced Air
Cooling
- Central Air
Appliances
- Included: Dishwasher, Disposal, Dryer, Microwave, Refrigerator, Stainless Steel Appliance(s)
- Laundry: Laundry Room, Sink, Upper Level
Features
- Basement: Daylight,Finished
- Number of fireplaces: 1
- Fireplace features: Gas, Living Room
Interior area
- Total structure area: 2,347
- Total interior livable area: 2,347 sqft
- Finished area above ground: 1,937
- Finished area below ground: 410
Video & virtual tour
Property
Parking
- Total spaces: 2
- Parking features: Attached, Asphalt
- Attached garage spaces: 2
Accessibility
- Accessibility features: None
Features
- Levels: Two
- Stories: 2
- Patio & porch: Deck
- Has private pool: Yes
- Pool features: In Ground, Shared
- Fencing: None
Lot
- Size: 1,742 Square Feet
- Dimensions: 29 x 54
Details
- Foundation area: 959
- Parcel number: 3411724330043
- Zoning description: Residential-Single Family
Construction
Type & style
- Home type: Townhouse
- Property subtype: (TH) Side x Side
- Attached to another structure: Yes
Materials
- Roof: Age 8 Years or Less,Asphalt,Pitched
Condition
- New construction: No
- Year built: 2019
Utilities & green energy
- Electric: Circuit Breakers
- Gas: Natural Gas
- Sewer: City Sewer/Connected
- Water: City Water/Connected
Community & HOA
Community
- Subdivision: Woodland Cove 3rd Add
HOA
- Has HOA: Yes
- Services included: Maintenance Structure, Hazard Insurance, Lawn Care, Maintenance Grounds, Professional Mgmt, Sanitation, Shared Amenities, Snow Removal
- HOA fee: $336 monthly
- HOA name: First Service Residential
- HOA phone: 952-277-2726
Location
- Region: Excelsior
Financial & listing details
- Price per square foot: $170/sqft
- Tax assessed value: $396,500
- Annual tax amount: $3,721
- Date on market: 9/15/2026
- Cumulative days on market: 32 days
- Road surface type: Paved
Estimated market value
$398,100
$378,000 - $418,000
$3,007/mo
Price history
| Date | Event | Price |
|---|---|---|
| 10/13/2026 | Pending sale | $399,900$170/sqft |
Source:  NorthstarMLS as distributed by MLS GRID #7143714 Report a problem NorthstarMLS as distributed by MLS GRID #7143714 Report a problem | ||
| 9/15/2026 | Listed for sale | $399,900+8.1%$170/sqft |
Source: NorthstarMLS as distributed by MLS GRID #7143714 Report a problem | ||
| 9/22/2023 | Sold | $369,900$158/sqft |
Source: NorthstarMLS as distributed by MLS GRID #6416750 Report a problem | ||
| 8/29/2023 | Pending sale | $369,900$158/sqft |
Source: NorthstarMLS as distributed by MLS GRID #6416750 Report a problem | ||
| 8/11/2023 | Price change | $369,900-2.6%$158/sqft |
Source: NorthstarMLS as distributed by MLS GRID #6416750 Report a problem | ||
| 7/21/2023 | Listed for sale | $379,900-5%$162/sqft |
Source: NorthstarMLS as distributed by MLS GRID #6401305 Report a problem | ||
| 7/4/2023 | Listing removed | -- |
Source: NorthstarMLS as distributed by MLS GRID #6319273 Report a problem | ||
| 5/17/2023 | Price change | $399,900-1.3%$170/sqft |
Source: NorthstarMLS as distributed by MLS GRID #6319273 Report a problem | ||
| 5/1/2023 | Price change | $405,000-2.4%$173/sqft |
Source: NorthstarMLS as distributed by MLS GRID #6319273 Report a problem | ||
| 1/24/2023 | Price change | $415,000-2.4%$177/sqft |
Source: NorthstarMLS as distributed by MLS GRID #6319273 Report a problem | ||
| 1/16/2023 | Price change | $425,000-2.3%$181/sqft |
Source: NorthstarMLS as distributed by MLS GRID #6319273 Report a problem | ||
| 1/6/2023 | Price change | $435,000-3.2%$185/sqft |
Source: NorthstarMLS as distributed by MLS GRID #6319273 Report a problem | ||
| 12/30/2022 | Listed for sale | $449,500+40.5%$192/sqft |
Source: NorthstarMLS as distributed by MLS GRID #6319273 Report a problem | ||
| 12/30/2019 | Sold | $320,000$136/sqft |
Source: NorthstarMLS as distributed by MLS GRID #5149985 Report a problem | ||
Public tax history
| Year | Property taxes | Tax assessment |
|---|---|---|
| 2026 | $3,721 +3.5% | $396,500 -0.1% |
| 2025 | $3,596 -0.3% | $396,700 +0.8% |
| 2024 | $3,608 +11% | $393,500 -2.6% |
| 2023 | $3,251 +8% | $403,900 +4.1% |
| 2022 | $3,012 +0.4% | $388,000 +24.4% |
| 2021 | $2,999 +220% | $312,000 +1.6% |
| 2020 | $937 -68.7% | $307,000 +252.9% |
| 2019 | $2,999 +220% | $87,000 +483.9% |
| 2018 | $937 | $14,900 |
Find assessor info on the county website
Monthly payment
Est. payment
Payment breakdown
Explore the cost of this home by adjusting the details. Changes won't be saved.Climate risks
Neighborhood: 55331
Similar homes
- $389,9003 bd3 ba2k sqft4722 Bottlebrush Ln, Excelsior, MN 55331For Sale

 MLS ID #7120531, Austin Hardy, Pemberton RE. NorthstarMLS as distributed by MLS GRID
 - $445,0003 bd3 ba2.3k sqft7689 Anthony Point, Victoria, MN 55386For Sale
 MLS ID #7128516, Han Zhong, Keller Williams Classic Realty. NorthstarMLS as distributed by MLS GRID
 - $399,9003 bd3 ba1.8k sqft762 Stonegate Rd, Chanhassen, MN 55317For Sale
 MLS ID #7135514, Zach Duckworth, Keller Williams Preferred Rlty. NorthstarMLS as distributed by MLS GRID
 - $374,9903 bd3 ba1.9k sqft10368 Birchwood Cir, Victoria, MN 55318New Construction
 NorthstarMLS as distributed by MLS GRID
 - $399,9003 bd3 ba1.7k sqft228 Snowdrop Trl, Waconia, MN 55387For SaleMLS ID #7156455, Vanderlinde Group, Vanderlinde Group | Edge Realty, Inc.. NorthstarMLS as distributed by MLS GRID
- $399,9904 bd4 ba2k sqft10364 Birchwood Cir, Victoria, MN 55318New ConstructionNorthstarMLS as distributed by MLS GRID
- $385,0004 bd4 ba2k sqft8967 SW Village Loop, Chanhassen, MN 55317For SaleMLS ID #7133684, Butcher Real Estate Team, Edina Realty, Inc.. NorthstarMLS as distributed by MLS GRID
- $369,9004 bd4 ba2.7k sqft1226 Vernon Dr, Carver, MN 55315For SaleMLS ID #7141474, Scott A Lindquist, Imagine Realty. NorthstarMLS as distributed by MLS GRID
- $399,0004 bd4 ba2.6k sqft3062 Walden Dr, Chaska, MN 55318For SaleMLS ID #7137432, Bethany Nelson, Keller Williams Premier Realty Lake Minnetonka. NorthstarMLS as distributed by MLS GRID
- $359,9003 bd3 ba1.8k sqft9540 Washington Blvd Unit 5, Chanhassen, MN 55317For SaleMLS ID #7135140, Christy H Haasken Schuler, Chestnut Realty Inc. NorthstarMLS as distributed by MLS GRID
- $379,9903 bd3 ba1.9k sqft10362 Birchwood Cir, Victoria, MN 55318New ConstructionNorthstarMLS as distributed by MLS GRID
- $394,9003 bd3 ba1.7k sqft10100 Bridgehill Ter, Eden Prairie, MN 55347For SaleMLS ID #7149170, Joshua S Sprague, Lakes Sotheby's International Realty. NorthstarMLS as distributed by MLS GRID
- $435,0003 bd3 ba1.8k sqft1142 Middlefield Rd, Hamel, MN 55340For SaleMLS ID #7153335, Natalie Boehme, RE/MAX Results. NorthstarMLS as distributed by MLS GRID
- $394,0003 bd4 ba2.1k sqft14358 Parkside Ct NW, Prior Lake, MN 55372For SaleMLS ID #7074098, Peter Trinh, REMAX Results. NorthstarMLS as distributed by MLS GRID
- $369,0003 bd3 ba1.8k sqft5202 Hampton St NE, Prior Lake, MN 55372For SaleMLS ID #7140205, Jack W Barkley, Edina Realty, Inc.. NorthstarMLS as distributed by MLS GRID
- $524,9273 bd3 ba2.5k sqft8972 Deer Run Dr, Victoria, MN 55386For SaleMLS ID #7130283, John Wichmann, RE/MAX Advantage Plus. NorthstarMLS as distributed by MLS GRID
- $469,9003 bd3 ba2k sqft18477 60th Ave N, Plymouth, MN 55446For SaleMLS ID #7137239, Scott A Lindquist, Imagine Realty. NorthstarMLS as distributed by MLS GRID
