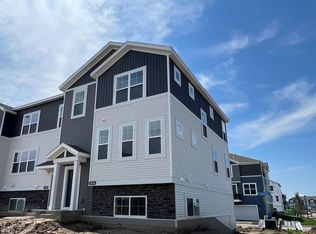
Welcome to 4722 Bottlebrush Lane in the highly sought-after Woodland Cove community in Minnetrista! This beautifully designed three-story townhome offers 3 bedrooms, 2.5 bathrooms, and 2,070 finished square feet of thoughtfully designed living space.
Step inside to a welcoming foyer with convenient access to both the finished lower level and the bright, open main living area. The lower level features a spacious recreation room, generous unfinished storage space, and direct access to the attached 2-car garage.
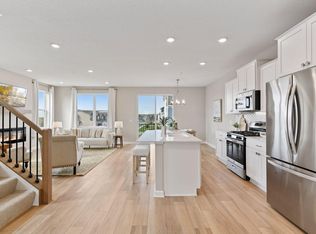
The main floor is designed for everyday living and entertaining, featuring an open-concept layout with a spacious family room, a modern kitchen with a large center island and seating, and a dining area that opens to a private balcony—perfect for enjoying your morning coffee or relaxing on warm evenings.
Upstairs, you'll find all three bedrooms, including a spacious owner's suite complete with two walk-in closets for exceptional storage. Two additional bedrooms, a full bath, and a conveniently located laundry area complete the upper level.
Living in Woodland Cove means enjoying exceptional community amenities, including neighborhood pools, miles of scenic walking trails, and easy walkability to grocery shopping, coffee shops, and everyday conveniences. Surrounded by beautiful parks and outdoor recreation, this home offers the perfect blend of comfort, convenience, and an active lifestyle.
Active
$389,900
4722 Bottlebrush Ln, Excelsior, MN 55331
3beds
2,070sqft
(TH) Side x Side
Built in 2024
1,306 Square Feet Lot
$387,500 Zestimate®
$188/sqft
$295/mo HOA
What's special
- 71 days
- 204
- 12
Zillow last checked:
Listing updated:
Listed by:
Austin Hardy 952-356-6013,
Pemberton RE
Source: NorthstarMLS as distributed by MLS GRID,MLS#: 7120531
Facts & features
Interior
Bedrooms & bathrooms
- Bedrooms: 3
- Bathrooms: 3
- Full bathrooms: 1
- 3/4 bathrooms: 1
- 1/2 bathrooms: 1
Bedroom
- Level: Upper
- Area: 181.25 Square Feet
- Dimensions: 14.5x12.5
Bedroom 2
- Level: Upper
- Area: 104.5 Square Feet
- Dimensions: 11x9.5
Bedroom 3
- Level: Upper
- Area: 147 Square Feet
- Dimensions: 10.5x14
Dining room
- Level: Main
- Area: 100 Square Feet
- Dimensions: 10x10
Family room
- Level: Main
- Area: 231 Square Feet
- Dimensions: 14x16.5
Kitchen
- Level: Main
- Area: 145 Square Feet
- Dimensions: 10x14.5
Recreation room
- Level: Lower
- Area: 224 Square Feet
- Dimensions: 14x16
Heating
- Forced Air
Cooling
- Central Air
Appliances
- Included: Dishwasher, Microwave, Range, Refrigerator
- Laundry: Laundry Closet, Upper Level
Features
- Basement: None
- Number of fireplaces: 1
- Fireplace features: Electric
Interior area
- Total structure area: 2,070
- Total interior livable area: 2,070 sqft
- Finished area above ground: 1,732
- Finished area below ground: 338
Video & virtual tour
Property
Parking
- Total spaces: 2
- Parking features: Attached
- Attached garage spaces: 2
Accessibility
- Accessibility features: None
Features
- Levels: More Than 2 Stories
Lot
- Size: 1,306 Square Feet
- Dimensions: 24 x 54
Details
- Foundation area: 1296
- Parcel number: 3411724430061
- Zoning description: Residential-Single Family
Construction
Type & style
- Home type: Townhouse
- Property subtype: (TH) Side x Side
- Attached to another structure: Yes
Materials
- Roof: Architectural Shingle
Condition
- New construction: No
- Year built: 2024
Utilities & green energy
- Gas: Natural Gas
- Sewer: City Sewer/Connected
- Water: City Water/Connected
Community & HOA
Community
- Security: Fire Sprinkler System
- Subdivision: Woodland Cove 4th Add
HOA
- Has HOA: Yes
- Amenities included: Fire Sprinkler System, In-Ground Sprinkler System, Trail(s)
- Services included: Maintenance Structure, Hazard Insurance, Lawn Care, Maintenance Grounds, Professional Mgmt, Sanitation, Shared Amenities, Snow Removal
- HOA fee: $295 monthly
- HOA name: FirstService Residential
- HOA phone: 952-277-2700
Location
- Region: Excelsior
Financial & listing details
- Price per square foot: $188/sqft
- Tax assessed value: $375,900
- Annual tax amount: $695
- Date on market: 8/6/2026
Estimated market value
$387,500
$368,000 - $407,000
$2,886/mo
Price history
| Date | Event | Price |
|---|---|---|
| 8/7/2026 | Listed for sale | $389,900+2.3%$188/sqft |
Source:  NorthstarMLS as distributed by MLS GRID #7120531 Report a problem NorthstarMLS as distributed by MLS GRID #7120531 Report a problem | ||
| 5/13/2024 | Sold | $381,250-1.2%$184/sqft |
Source: NorthstarMLS as distributed by MLS GRID #6484664 Report a problem | ||
| 2/14/2024 | Pending sale | $385,925$186/sqft |
Source: NorthstarMLS as distributed by MLS GRID #6484664 Report a problem | ||
| 1/27/2024 | Listed for sale | $385,925$186/sqft |
Source:  M/I Homes Report a problem M/I Homes Report a problem | ||
Public tax history
| Year | Property taxes | Tax assessment |
|---|---|---|
| 2026 | $695 -6.1% | $375,900 +257.3% |
| 2025 | $741 +140.5% | $105,200 -5.4% |
| 2024 | $308 +6.3% | $111,200 +33.7% |
| 2023 | $290 | $83,200 +3.7% |
| 2022 | -- | $80,200 |
Find assessor info on the county website
Monthly payment
Est. payment
Payment breakdown
Explore the cost of this home by adjusting the details. Changes won't be saved.Climate risks
Neighborhood: 55331


Similar homes
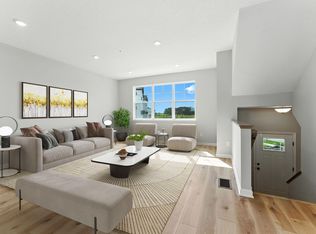
- $374,9903 bd3 ba1.9k sqft10368 Birchwood Cir, Victoria, MN 55318New Construction

 NorthstarMLS as distributed by MLS GRID
 - $445,0003 bd3 ba2.3k sqft7689 Anthony Point, Victoria, MN 55386For Sale
 MLS ID #7128516, Han Zhong, Keller Williams Classic Realty. NorthstarMLS as distributed by MLS GRID
 - $379,9903 bd3 ba1.9k sqft10362 Birchwood Cir, Victoria, MN 55318New Construction
 NorthstarMLS as distributed by MLS GRID
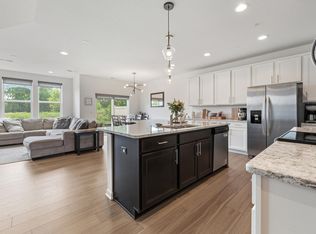
 - $399,9003 bd3 ba1.8k sqft762 Stonegate Rd, Chanhassen, MN 55317For Sale
 MLS ID #7135514, Zach Duckworth, Keller Williams Preferred Rlty. NorthstarMLS as distributed by MLS GRID
 - $399,9003 bd3 ba1.7k sqft228 Snowdrop Trl, Waconia, MN 55387For SaleMLS ID #7156455, Vanderlinde Group, Vanderlinde Group | Edge Realty, Inc.. NorthstarMLS as distributed by MLS GRID
- $399,9904 bd4 ba2k sqft10364 Birchwood Cir, Victoria, MN 55318New ConstructionNorthstarMLS as distributed by MLS GRID
- $385,0004 bd4 ba2k sqft8967 SW Village Loop, Chanhassen, MN 55317For SaleMLS ID #7133684, Butcher Real Estate Team, Edina Realty, Inc.. NorthstarMLS as distributed by MLS GRID
- $432,0504 bd4 ba2k sqft10376 Birchwood Cir, Victoria, MN 55318New ConstructionNorthstarMLS as distributed by MLS GRID
- $399,9005 bd3 ba2.6k sqft930 Meadows Blvd, Nya, MN 55397For SaleMLS ID #7158356, Kerby & Cristina Real Estate Experts, RE/MAX Results. NorthstarMLS as distributed by MLS GRID
- $429,9003 bd3 ba2.3k sqft131 Huntington Dr, Waconia, MN 55387For SaleMLS ID #7101923, Matthew Turek, RE/MAX Advantage Plus. NorthstarMLS as distributed by MLS GRID
- $435,0003 bd3 ba1.8k sqft1142 Middlefield Rd, Hamel, MN 55340For SaleMLS ID #7153335, Natalie Boehme, RE/MAX Results. NorthstarMLS as distributed by MLS GRID
- $325,0003 bd3 ba1.6k sqft3141 Clover Ridge Dr, Chaska, MN 55318For SaleMLS ID #7118557, Jeffrey J Dewing, Coldwell Banker Realty. NorthstarMLS as distributed by MLS GRID
- $399,0004 bd4 ba2.6k sqft3062 Walden Dr, Chaska, MN 55318For SaleMLS ID #7137432, Bethany Nelson, Keller Williams Premier Realty Lake Minnetonka. NorthstarMLS as distributed by MLS GRID
- $319,9003 bd2 ba1.7k sqft573 Ravencroft Rd, Waconia, MN 55387For SaleMLS ID #7121162, Timothy D. Landon, RE/MAX Advantage Plus. NorthstarMLS as distributed by MLS GRID
- $359,9003 bd3 ba1.8k sqft1998 Tyrone Dr, Shakopee, MN 55379For SaleMLS ID #7153517, Edward F Schultz, Redfin Corporation. NorthstarMLS as distributed by MLS GRID
- $369,0003 bd3 ba1.8k sqft5202 Hampton St NE, Prior Lake, MN 55372For SaleMLS ID #7140205, Jack W Barkley, Edina Realty, Inc.. NorthstarMLS as distributed by MLS GRID
- $449,9903 bd3 ba2.3k sqft10382 Birchwood Cir, Victoria, MN 55318New ConstructionNorthstarMLS as distributed by MLS GRID
