Skip main navigation
Pending
  • $3,125,000

    405 Carpenters Pt, Wayzata, MN 55391

    3beds
    4,385sqft
    : 
    Loading
    Get pre-qualified
    Single Family
    Built in 2014
    0.3 Acres Lot
    $-- Zestimate®
    $713/sqft
    $1,548/mo HOA

    What's special

    Hidden pantryIntricately layered millworkStunning barInviting and bright atmosphereMain level primary suiteEnameled cabinetryMedia and gaming areas
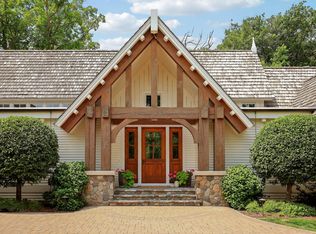
    Nestled in the highly desirable Locust Hills neighborhood, this exquisite custom home crafted by Nor-Son Custom Builders and designed by renowned architect Peter Eskuche is a masterpiece of luxury living. The great room boasts soaring 12-foot ceilings, complemented by intricately layered millwork and enameled cabinetry that adds elegance to every corner. Three sets of glass-paneled French doors flood the main level with natural light, creating an inviting and bright atmosphere. The kitchen is a blend of strategic design and symmetry, featuring paneled appliances and a hidden pantry for a sleek, uncluttered look. The main level primary suite offers ultimate comfort, with an en-suite bathroom that includes a unique vanity inspired by an antique baker’s table with a marble top. The lower level is a haven for entertainment, offering an open family room complete with media and gaming areas, a stunning bar, and a wine cellar framed in stone and accented with walnut. Additionally, the lower level includes two more bedrooms and a 3/4 bathroom with a relaxing sauna. Experience unparalleled convenience just minutes from Downtown Wayzata in the prestigious Locust Hills community. Residents enjoy a low-maintenance lifestyle with amenities such as lawn care, snow removal, 2 miles of scenic walking trails, a clubhouse with a pool and gathering spaces, and a 36' boat slip.
    52 days
    |
    117
    |
    2
    |

    Zillow last checked:

    Listing updated:

    Listed by:

    John C Adams 612-269-9438,

    Compass

    Source: NorthstarMLS as distributed by MLS GRID,MLS#: 7075918MLS Logo

      Facts & features

      Interior

      Bedrooms & bathrooms
      • Bedrooms: 3
      • Bathrooms: 3
      • 3/4 bathrooms: 2
      • 1/2 bathrooms: 1
      Bathroom
      • Description: 3/4 Basement,Bathroom Ensuite,Private Primary,Main Floor 1/2 Bath,Main Floor 3/4 Bath,Sauna,Walk-In Shower Stall
      Dining room
      • Description: Eat In Kitchen,Informal Dining Room,Kitchen/Dining Room,Living/Dining Room
      Heating
      • Forced Air
      Cooling
      • Central Air
      Appliances
      • Included: Dishwasher, Exhaust Fan, Range, Refrigerator, Water Softener Owned, Wine Cooler
      • Laundry: Main Level
      Features
      • Basement: Finished
      • Number of fireplaces: 1
      • Fireplace features: Gas, Living Room
      Interior area
      • Total structure area: 4,385
      • Total interior livable area: 4,385 sqft
      • Finished area above ground: 2,310
      • Finished area below ground: 2,075
      Video & virtual tour

      Property

      Parking
      • Total spaces: 3
      • Parking features: Attached
      • Attached garage spaces: 3
      Accessibility
      • Accessibility features: None
      Features
      • Levels: One
      • Stories: 1
      • Patio & porch: Covered, Deck, Rear Porch
      • Has private pool: Yes
      • Pool features: Heated, Outdoor Pool, Shared
      • Waterfront features: Association Access, Shared
      Lot
      • Size: 0.3 Acres
      Details
      • Foundation area: 2310
      • Parcel number: 0811722210017
      • Zoning description: Residential-Single Family

      Construction

      Type & style
      • Home type: SingleFamily
      • Property subtype: Single Family
      Materials
      • Roof: Wood
      Condition
      • New construction: No
      • Year built: 2014

      Utilities & green energy

      • Gas: Natural Gas
      • Sewer: City Sewer/Connected
      • Water: City Water/Connected

      Community & HOA

      Community
      • Subdivision: Locust Hills
      HOA
      • Has HOA: Yes
      • Amenities included: Other
      • Services included: Dock, Lawn Care, Other, Professional Mgmt, Shared Amenities, Snow Removal
      • HOA fee: $1,548 monthly
      • HOA name: Rowcal
      • HOA phone: 763-225-6400
      Location
      • Region: Wayzata

      Financial & listing details

      • Price per square foot: $713/sqft
      • Tax assessed value: $3,142,200
      • Annual tax amount: $40,262
      • Date on market: 5/26/2026
      • Cumulative days on market: 146 days

        Estimated market value

        Not available

        Estimated sales range

        Not available

        Not available

        Price history

        DateEventPrice
        5/26/2026Pending sale$3,125,000-0.8%$713/sqft
        Source: NorthstarMLS as distributed by MLS GRID #7075918 Report a problem
        5/6/2026Listing removed$3,149,500$718/sqft
        Source: NorthstarMLS as distributed by MLS GRID #7014751 Report a problem
        4/24/2026Listed for sale$3,149,500$718/sqft
        Source: NorthstarMLS as distributed by MLS GRID #7014751 Report a problem
        2/20/2026Listing removed$3,149,500$718/sqft
        Source: NorthstarMLS as distributed by MLS GRID #7014751 Report a problem
        1/30/2026Listed for sale$3,149,500-4.5%$718/sqft
        Source: NorthstarMLS as distributed by MLS GRID #7014751 Report a problem
        10/27/2025Listing removed$3,299,500$752/sqft
        Source: NorthstarMLS as distributed by MLS GRID #6685978 Report a problem
        7/28/2025Listed for sale$3,299,500+726.9%$752/sqft
        Source: NorthstarMLS as distributed by MLS GRID #6685978 Report a problem
        5/17/2013Sold$399,000$91/sqft
        Source: NorthstarMLS as distributed by MLS GRID #4147482 Report a problem

        Public tax history

        YearProperty taxesTax assessment
        2025$39,225 +21.7%$3,142,200 -4.8%
        2024$32,229 +30.8%$3,301,300 +21.7%
        2023$24,644 +0.1%$2,712,700 +33.3%
        2022$24,627 -6.5%$2,035,000 +12.4%
        2021$26,335 +7.1%$1,810,000 -6.7%
        2020$24,594 -6.6%$1,939,000 +10.6%
        2019$26,335 +7.1%$1,753,000 +8.8%
        2018$24,594 +11.1%$1,611,000 +17.3%
        2017$22,128 +13.3%$1,373,000 +7.7%
        2016$19,539 +4.7%$1,275,000 +165.1%
        2015$18,656 +189.8%$481,000 +28.3%
        2014$6,437 +159.6%$375,000 +97.4%
        2009$2,479 $190,000
        Find assessor info on the county website

        Monthly payment

        Est. payment

        Payment breakdown

        Explore the cost of this home by adjusting the details. Changes won't be saved.
        All calculations are estimates and provided by Zillow, Inc. for informational purposes only. Actual amounts may vary.
        HOA fees may include property taxes on listings classified as Co-Ops. Contact the listing agent and/or owner for fee details.
        Mortgage interest rates are dependent on a number of factors, including credit score, down payment, and repayment length. Interest rate data provided by Zillow Group Marketplace, Inc. as of 1/1/1970 from various mortgage lenders with which we have lead or other similar arrangements; the Estimated Payment is an average of those rates.
        See how much you could borrow to make a competitive offer.

        Climate risks

        Neighborhood: 55391

        Getting around

        21 / 100
        Car-Dependent
        57 / 100
        Bikeable

        Nearby schools

        GreatSchools rating

        A local agent can set up tours, give advice and negotiate with sellers.

        Browse local experts

        Similar homes