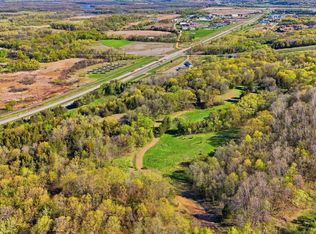
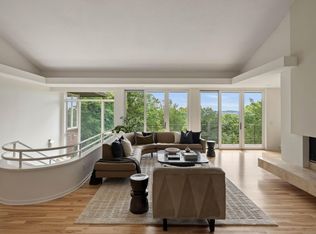
Seller willing to consider ALL reasonable offers! View this remarkable updated interior and discover your ideal haven on a stunning 48-acre gated country estate, perched atop a bluff to offer tranquil views of nature, wildlife, and a serene ravine. This custom Wooddale-built, one-owner home offers a rare blend of elegance and tranquility, designed for luxurious living and entertaining. As you approach the stately gated entrance, a beautifully landscaped driveway with stamped concrete leads you to this exquisite home crafted with hand-formed brick and natural stone. Upon entry to the grand foyer, which opens to an expansive main level featuring interconnected living spaces ideal for both everyday gatherings and formal events greet you with soaring ceilings, 8-ft doors, pristine hardwood walnut floors and American cherry cabinetry create warmth while the walls of windows fill the space with natural light and lush green views. The property features multiple fireplaces and premium finishes, including quartzite, granite, Italian tile, and heated stone floors, providing both comfort and an elevated sense of elegance. The elevator provides access to all levels providing flexibility and ease. The formal dining room adorned with lit coved ceilings is perfect for hosting special occasions. A handsome study with built-ins and a cozy fireplace provides a quiet retreat. Gourmet kitchen features Sub-Zero and Wolf appliances, Induction Cooktop, an expansive granite island, and prep pantry, flows into the hearth room and sunroom. Ascend to the upper level to find three generously sized ensuite bedrooms, including the massive primary suite with a sitting area, spa-like bath with heated floors, walk-in shower, and his & her dressing rooms. There is also an additional office/flex room on this level.
The walkout lower level with heated stone floors is an entertainer’s dream, featuring a full bar, recreation space, exercise room, and a guest suite. Ideal multigenerational home with mother-in-law suite. Each floor offers ample storage.
Outdoors, enjoy a stone patio with fireplace, outdoor kitchen, perfected landscaping, and Ipe deck for perfect sunset views.
This exceptional property offers a rare opportunity for luxury living and is a true retreat just minutes from Hwy 169 and under 40 mins to MSP Airport.
Schedule your private showing today!
Active
Price cut: $100K (9/28)
$1,850,000
17620 Xanadu Ave, Jordan, MN 55352
4beds
8,296sqft
Single Family
Built in 2005
48.32 Acres Lot
$1,772,500 Zestimate®
$223/sqft
$-- HOA
What's special
Pristine hardwood walnut floorsStone patio with fireplaceHearth room and sunroomGrand foyerSoaring ceilingsMultiple fireplacesOutdoor kitchen
- 46 days
- 743
- 40
Zillow last checked:
Listing updated:
Listed by:
Geralyn E Mornson 952-221-6715,
Coldwell Banker Realty
Source: NorthstarMLS as distributed by MLS GRID,MLS#: 7133341
Facts & features
Interior
Bedrooms & bathrooms
- Bedrooms: 4
- Bathrooms: 6
- Full bathrooms: 2
- 3/4 bathrooms: 2
- 1/2 bathrooms: 2
Bedroom
- Level: Upper
- Area: 442 Square Feet
- Dimensions: 17x26
Bedroom 2
- Level: Upper
- Area: 210 Square Feet
- Dimensions: 14x15
Bedroom 3
- Level: Upper
- Area: 195 Square Feet
- Dimensions: 15x13
Bedroom 4
- Level: Lower
- Area: 195 Square Feet
- Dimensions: 13x15
Other
- Level: Lower
- Area: 169 Square Feet
- Dimensions: 13x13
Deck
- Level: Main
- Area: 357 Square Feet
- Dimensions: 21x17
Dining room
- Level: Main
- Area: 312 Square Feet
- Dimensions: 13x24
Exercise room
- Level: Lower
- Area: 196 Square Feet
- Dimensions: 14x14
Other
- Level: Main
- Area: 210 Square Feet
- Dimensions: 14x15
Foyer
- Level: Main
- Area: 120 Square Feet
- Dimensions: 12x10
Great room
- Level: Main
- Area: 399 Square Feet
- Dimensions: 19x21
Hearth room
- Level: Main
- Area: 441 Square Feet
- Dimensions: 21x21
Informal dining room
- Level: Main
- Area: 143 Square Feet
- Dimensions: 13x11
Kitchen
- Level: Main
- Area: 208 Square Feet
- Dimensions: 13x16
Laundry
- Level: Main
- Area: 90 Square Feet
- Dimensions: 10x9
Office
- Level: Upper
- Area: 260 Square Feet
- Dimensions: 20x13
Other
- Level: Main
- Area: 49 Square Feet
- Dimensions: 7x7
Recreation room
- Level: Lower
- Area: 1053 Square Feet
- Dimensions: 39x27
Storage
- Level: Lower
- Area: 170 Square Feet
- Dimensions: 10x17
Storage
- Level: Lower
- Area: 90 Square Feet
- Dimensions: 10x9
Study
- Level: Main
- Area: 210 Square Feet
- Dimensions: 14x15
Heating
- Forced Air, Fireplace(s), In-Floor Heating, Radiant, Zoned
Cooling
- Central Air, Zoned
Appliances
- Included: Air-To-Air Exchanger, Central Vacuum, Chandelier, Cooktop, Dishwasher, Disposal, Double Oven, Electronic Air Filter, Exhaust Fan, Humidifier, Gas Water Heater, Water Filtration System, Water Osmosis System, Iron Filter, Refrigerator, Stainless Steel Appliance(s), Wall Oven, Water Softener Owned, Wine Cooler
- Laundry: Electric Dryer Hookup, Laundry Room, Main Level, Sink, Washer Hookup
Features
- Central Vacuum
- Basement: Daylight,Drain Tiled,Drainage System,Finished,Full,Sump Basket,Sump Pump,Tile Shower,Tray Ceiling(s),Walk-Out Access
- Number of fireplaces: 4
- Fireplace features: Double Sided, Amusement Room, Family Room, Gas, Living Room, Other
Interior area
- Total structure area: 8,471
- Total interior livable area: 8,296 sqft
- Finished area above ground: 5,509
- Finished area below ground: 2,787
Video & virtual tour
Property
Parking
- Total spaces: 3
- Parking features: Attached, Concrete, Floor Drain, Garage, Garage Door Opener, Guest, Insulated Garage, Secured
- Attached garage spaces: 3
- Has uncovered spaces: Yes
- Details: Garage Dimensions (40x25), Garage Door Height (8), Garage Door Width (10)
Accessibility
- Accessibility features: Doors 36"+, Accessible Elevator Installed, Customized Wheelchair Accessible, Grab Bars In Bathroom
Features
- Levels: More Than 2 Stories
- Patio & porch: Deck, Patio, Porch
- Fencing: Partial
Lot
- Size: 48.32 Acres
- Features: Tree Coverage - Heavy
- Topography: Gently Rolling,High Ground,Ravine,Walkout,Wooded
Details
- Foundation area: 2950
- Parcel number: 099090350
- Zoning description: Residential-Single Family
- Other equipment: Fuel Tank - Owned
Construction
Type & style
- Home type: SingleFamily
- Property subtype: Single Family
Materials
- Block, Brick, Concrete, Stone
- Roof: Age Over 8 Years,Asphalt,Pitched
Condition
- New construction: No
- Year built: 2005
Utilities & green energy
- Electric: Circuit Breakers
- Gas: Propane
- Sewer: Mound Septic, Septic System Compliant - Yes
- Water: Private, Well
Community & HOA
Community
- Security: Secured Garage/Parking
HOA
- Has HOA: No
Location
- Region: Jordan
Financial & listing details
- Price per square foot: $223/sqft
- Tax assessed value: $1,725,200
- Annual tax amount: $15,562
- Date on market: 8/25/2026
- Cumulative days on market: 441 days
Estimated market value
$1,772,500
$1.68M - $1.86M
$4,592/mo
Price history
| Date | Event | Price |
|---|---|---|
| 9/28/2026 | Price change | $1,850,000-5.1%$223/sqft |
Source:  NorthstarMLS as distributed by MLS GRID #7133341 Report a problem NorthstarMLS as distributed by MLS GRID #7133341 Report a problem | ||
| 8/25/2026 | Listed for sale | $1,950,000-11.2%$235/sqft |
Source: NorthstarMLS as distributed by MLS GRID #7133341 Report a problem | ||
| 7/14/2026 | Listing removed | $2,195,000$265/sqft |
Source: NorthstarMLS as distributed by MLS GRID #7057100 Report a problem | ||
| 5/1/2026 | Listed for sale | $2,195,000-17.2%$265/sqft |
Source: NorthstarMLS as distributed by MLS GRID #7057100 Report a problem | ||
| 4/2/2026 | Listing removed | $2,650,000$319/sqft |
Source: NorthstarMLS as distributed by MLS GRID #6690272 Report a problem | ||
| 7/25/2025 | Price change | $2,650,000-1.9%$319/sqft |
Source: NorthstarMLS as distributed by MLS GRID #6690272 Report a problem | ||
| 7/11/2025 | Price change | $2,700,000-10%$325/sqft |
Source: NorthstarMLS as distributed by MLS GRID #6690272 Report a problem | ||
| 4/4/2025 | Listed for sale | $3,000,000+552.2%$362/sqft |
Source: NorthstarMLS as distributed by MLS GRID #6690272 Report a problem | ||
| 9/28/2000 | Sold | $460,000$55/sqft |
Source: Public Record Report a problem | ||
Public tax history
| Year | Property taxes | Tax assessment |
|---|---|---|
| 2026 | $15,532 +3.1% | $1,725,200 +6.2% |
| 2025 | $15,070 +10.2% | $1,624,500 +2.7% |
| 2024 | $13,678 +20% | $1,581,800 +3.3% |
| 2023 | $11,396 -7.6% | $1,531,700 +16.4% |
| 2022 | $12,340 -0.6% | $1,316,400 +8.7% |
| 2021 | $12,414 -7.4% | $1,211,100 -1.9% |
| 2020 | $13,400 | $1,234,700 |
| 2019 | -- | $1,234,700 |
| 2018 | -- | -- |
| 2016 | -- | -- |
Find assessor info on the county website
Monthly payment
Est. payment
Payment breakdown
Explore the cost of this home by adjusting the details. Changes won't be saved.Climate risks
Neighborhood: 55352
Similar homes
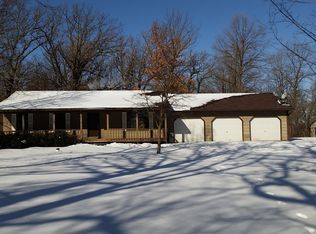
- $1,690,0005 bd5 ba6.3k sqft596 Hahn Dr, Shakopee, MN 55379For Sale
 MLS ID #7143782, Jessica Siverson, Engel & Volkers Minneapolis. NorthstarMLS as distributed by MLS GRID
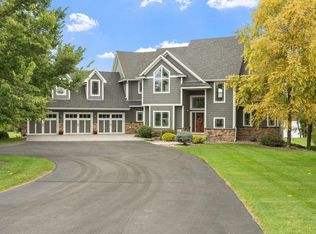
 - $1,850,0004 bd4 ba5.8k sqft7381 165th St E, Prior Lake, MN 55372For Sale
 MLS ID #7126743, Chris P Rooney, RE/MAX Preferred. NorthstarMLS as distributed by MLS GRID
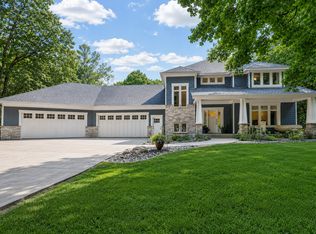
 - $1,975,0004 bd4 ba5.8k sqft10321 Heidi Ln, Chaska, MN 55318For Sale
 MLS ID #7144586, Kyle H Hunt, Coldwell Banker Realty. NorthstarMLS as distributed by MLS GRID
 - $1,875,0005 bd6 ba6.5k sqft22720 Sweeney Ln, Lakeville, MN 55044For Sale
 MLS ID #7098073, Kathryn Peters, Compass. NorthstarMLS as distributed by MLS GRID
 - $1,749,0005 bd5 ba5.1k sqft3945 Hillcrest Way, Deephaven, MN 55391For SaleMLS ID #7117987, Kristi D Weinstock, Coldwell Banker Realty. NorthstarMLS as distributed by MLS GRID
- $1,150,0006 bd4 ba4.9k sqft2400 Jennifer Ln, Shakopee, MN 55379For SaleMLS ID #7136601, Brent E Johnson, Keller Williams Realty Integrity. NorthstarMLS as distributed by MLS GRID
- $1,865,0006 bd5 ba6.8k sqft19055 Ridgewood Rd, Deephaven, MN 55391For SaleMLS ID #7148878, Shelly Kilibarda, Coldwell Banker Realty. NorthstarMLS as distributed by MLS GRID
- $1,689,0004 bd5 ba4.2k sqft6065 Apple Rd, Shorewood, MN 55331For SaleMLS ID #7071691, Cheryl A Helwig, Counselor Realty, Inc. NorthstarMLS as distributed by MLS GRID
- $1,799,0006 bd6 ba7.8k sqft18482 Bearpath Trl, Eden Prairie, MN 55347For SaleMLS ID #7142921, Ryan M Platzke, Coldwell Banker Realty - Southwest Regional. NorthstarMLS as distributed by MLS GRID
- $1,995,0004 bd4 ba7.5k sqft6823 Alpine Trl, Eden Prairie, MN 55346For SaleMLS ID #7073977, Ryan M Platzke, Coldwell Banker Realty - Southwest Regional. NorthstarMLS as distributed by MLS GRID
- $1,745,0004 bd4 ba5.5k sqft15330 Masons Point, Eden Prairie, MN 55347For SaleMLS ID #7047443, Steve Westmark, RE/MAX Advantage Plus. NorthstarMLS as distributed by MLS GRID
- $1,749,9007 bd7 ba6.3k sqft6716 W Shore Dr, Edina, MN 55435For SaleMLS ID #7158176, Scott Seeley, Coldwell Banker Realty. NorthstarMLS as distributed by MLS GRID
- $1,750,0004 bd4 ba5k sqft9810 Sky Ln, Eden Prairie, MN 55347For SaleMLS ID #7094555, Gina Serra, Edina Realty, Inc.. NorthstarMLS as distributed by MLS GRID
- $1,450,0004 bd4 ba5.7k sqft6480 Yosemite, Excelsior, MN 55331For SaleMLS ID #7149292, Hans C Zinn, Coldwell Banker Realty. NorthstarMLS as distributed by MLS GRID
- $1,850,0005 bd5 ba4.5k sqft300 W Lake St, Waconia, MN 55387For SaleMLS ID #7127906, Steven A Hahn, Hahn Realty, LLC. NorthstarMLS as distributed by MLS GRID
- $1,649,0006 bd5 ba6.8k sqft8665 Wynstone Pass, Eden Prairie, MN 55347For SaleMLS ID #7135093, Ryan M Platzke, Coldwell Banker Realty - Southwest Regional. NorthstarMLS as distributed by MLS GRID
- $1,949,0005 bd5 ba4.9k sqft5955 Maple Frst, Mound, MN 55364For SaleMLS ID #7146452, Jeffrey J Dewing, Coldwell Banker Realty. NorthstarMLS as distributed by MLS GRID
- $1,500,0005 bd6 ba7.2k sqft8662 Great Waters Alcove, Eden Prairie, MN 55347For SaleMLS ID #7132017, Ryan M Platzke, Coldwell Banker Realty - Southwest Regional. NorthstarMLS as distributed by MLS GRID
- $1,999,7006 bd5 ba7.5k sqft20650 Parkview Ln, Shorewood, MN 55331For SaleMLS ID #7129463, Margaret P Trenary, Trenary Realty Group. NorthstarMLS as distributed by MLS GRID
- $1,299,8505 bd4 ba4.7k sqft13305 Marystown Rd, Shakopee, MN 55379For SaleMLS ID #7080551, John M. Canny, RE/MAX Advantage Plus. NorthstarMLS as distributed by MLS GRID
