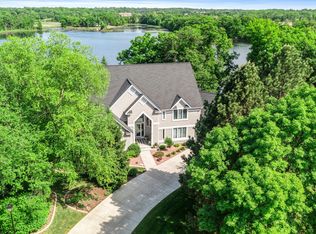
Welcome home to this exceptional custom-built residence nestled on nearly 4.7 private acres in the heart of Lakeville. Set back from the road and overlooking picturesque wetlands, this stunning property offers professionally landscaped grounds, mature trees, perennial gardens, and breathtaking panoramic views.
Designed for both luxurious living and grand entertaining, the home features five bedrooms, six bathrooms, and thoughtfully crafted spaces throughout. The sun-filled living room showcases a cozy fireplace and expansive windows that frame the natural surroundings. At the heart of the home, the gourmet kitchen offers abundant custom cabinetry, a large center island, and seamless flow to both formal and informal dining areas. The adjoining sunroom provides a peaceful retreat with beautiful backyard views.
The main-level primary suite is a private sanctuary featuring a two-sided fireplace, spa-inspired bath with jetted tub, oversized walk-in shower, dual vanities, and a spacious walk-in closet. Walk out to your private deck and enjoy morning coffee or a nightcap. A second main-level ensuite bedroom, private study, laundry room, powder bath, and generous storage add convenience and flexibility. Upstairs, a versatile bonus room is ideal for a sixth bedroom, home office, or hobby space.
The walkout lower level is an entertainer’s dream, featuring a spacious recreation room with fireplace, wet bar, wine room, dedicated home theater, and an enclosed patio room surrounded by windows. Guests and family will appreciate a third ensuite bedroom, two additional bedrooms connected by a Jack-and-Jill bath, an additional guest bathoom/second laundry for added convenience.
Car enthusiasts and hobbyists will appreciate the six heated garage stalls plus an additional lower-level garage offering more than 1,300 square feet of heated extra space for vehicles, storage, or a private collection. Combining exceptional craftsmanship, luxury amenities, and a spectacular natural setting, this remarkable home offers a rare opportunity within the highly acclaimed Lakeville Area Schools.
Active
$1,975,000
22720 Sweeney Ln, Lakeville, MN 55044
5beds
6,534sqft
Single Family
Built in 2005
4.69 Acres Lot
$-- Zestimate®
$302/sqft
$-- HOA
What's special
Two-sided fireplaceLarge center islandCozy fireplaceBreathtaking panoramic viewsGenerous storageAdjoining sunroomPerennial gardens
- 8 days |
- 483 |
- 21 |
Zillow last checked:
Listing updated:
Listed by:
Kathryn Peters 952-393-2236,
Compass
Source: NorthstarMLS as distributed by MLS GRID,MLS#: 7098073
Facts & features
Interior
Bedrooms & bathrooms
- Bedrooms: 5
- Bathrooms: 6
- Full bathrooms: 4
- 1/2 bathrooms: 2
Bedroom
- Level: Main
- Area: 288 Square Feet
- Dimensions: 18x16
Bedroom 2
- Level: Main
- Area: 272 Square Feet
- Dimensions: 17x16
Bedroom 3
- Level: Lower
- Area: 216 Square Feet
- Dimensions: 18x12
Bedroom 4
- Level: Lower
- Area: 168 Square Feet
- Dimensions: 14x12
Bedroom 5
- Level: Lower
- Area: 154 Square Feet
- Dimensions: 11x14
Other
- Level: Lower
- Area: 126 Square Feet
- Dimensions: 14x9
Dining room
- Level: Main
- Area: 168 Square Feet
- Dimensions: 14x12
Flex room
- Level: Upper
- Area: 696 Square Feet
- Dimensions: 29x24
Garage
- Level: Lower
- Area: 1334 Square Feet
- Dimensions: 46x29
Informal dining room
- Level: Main
- Area: 108 Square Feet
- Dimensions: 12x9
Kitchen
- Level: Main
- Area: 308 Square Feet
- Dimensions: 14x22
Laundry
- Level: Main
- Area: 56 Square Feet
- Dimensions: 7x8
Living room
- Level: Main
- Area: 300 Square Feet
- Dimensions: 20x15
Media room
- Level: Lower
- Area: 252 Square Feet
- Dimensions: 14x18
Office
- Level: Upper
- Area: 340 Square Feet
- Dimensions: 20x17
Recreation room
- Level: Lower
- Area: 1862 Square Feet
- Dimensions: 49x38
Study
- Level: Main
- Area: 168 Square Feet
- Dimensions: 14x12
Sun room
- Level: Main
- Area: 132 Square Feet
- Dimensions: 11x12
Sun room
- Level: Lower
- Area: 132 Square Feet
- Dimensions: 11x12
Heating
- Forced Air
Cooling
- Central Air
Appliances
- Included: Air-To-Air Exchanger, Central Vacuum, Cooktop, Dishwasher, Disposal, Double Oven, Dryer, Exhaust Fan, Humidifier, Microwave, Refrigerator, Stainless Steel Appliance(s), Wall Oven, Washer, Water Softener Owned
- Laundry: Lower Level, Laundry Room, Main Level, Sink
Features
- Central Vacuum
- Basement: Daylight,Drainage System,Finished,Full,Storage Space,Sump Basket,Sump Pump,Tile Shower,Walk-Out Access
- Number of fireplaces: 3
- Fireplace features: Double Sided, Family Room, Gas, Living Room
Interior area
- Total structure area: 6,304
- Total interior livable area: 6,534 sqft
- Finished area above ground: 3,861
- Finished area below ground: 2,673
Video & virtual tour
Property
Parking
- Total spaces: 6
- Parking features: Attached, Concrete, Floor Drain, Garage, Garage Door Opener, Heated Garage, Insulated Garage, Multiple Garages, Storage
- Attached garage spaces: 6
- Has uncovered spaces: Yes
- Details: Garage Dimensions (29x46)
Accessibility
- Accessibility features: None
Features
- Levels: One
- Stories: 1
- Patio & porch: Deck, Patio
- Pool features: None
- Fencing: None
Lot
- Size: 4.69 Acres
- Dimensions: 106 x 464 x 390 x 184 x 636
- Features: Irregular Lot, Tree Coverage - Medium
Details
- Foundation area: 2943
- Parcel number: 081080060
- Zoning description: Residential-Single Family
Construction
Type & style
- Home type: SingleFamily
- Property subtype: Single Family
Materials
- Roof: Age 8 Years or Less,Asphalt
Condition
- New construction: No
- Year built: 2005
Utilities & green energy
- Gas: Natural Gas
- Sewer: Private Sewer, Septic System Compliant - Yes
- Water: Private, Well
Community & HOA
Community
- Subdivision: New Market Township Land Developmnt
HOA
- Has HOA: No
Location
- Region: Lakeville
Financial & listing details
- Price per square foot: $302/sqft
- Tax assessed value: $590,000
- Annual tax amount: $12,358
- Date on market: 7/13/2026
- Road surface type: Paved
Estimated market value
Not available
Estimated sales range
Not available
Not available
Price history
| Date | Event | Price |
|---|---|---|
| 7/13/2026 | Listed for sale | $1,975,000+182.1%$302/sqft |
Source:  NorthstarMLS as distributed by MLS GRID #7098073 Report a problem NorthstarMLS as distributed by MLS GRID #7098073 Report a problem | ||
| 10/21/2008 | Sold | $700,000$107/sqft |
Source:  Lake Superior Area Realtors as distributed by MLS GRID #1572684 Report a problem Lake Superior Area Realtors as distributed by MLS GRID #1572684 Report a problem | ||
Public tax history
| Year | Property taxes | Tax assessment |
|---|---|---|
| 2014 | $8,810 | -- |
| 2013 | -- | $657,800 |
| 2012 | -- | $657,800 |
| 2011 | $7,628 -11.7% | $657,800 -23% |
| 2010 | $8,638 -33.4% | $854,600 -33.9% |
| 2009 | $12,964 -0.5% | $1,292,800 |
| 2008 | $13,030 +92.5% | -- |
| 2007 | $6,768 +779% | -- |
| 2006 | $770 | -- |
Find assessor info on the county website
Monthly payment
Est. payment
Payment breakdown
Explore the cost of this home by adjusting the details. Changes won't be saved.Climate risks
Neighborhood: 55044
Nearby schools
GreatSchools rating
- 8/10Lakeview Elementary SchoolGrades: K-5Distance: 4.6 mi
- 7/10McGuire Middle SchoolGrades: 6-8Distance: 5.4 mi
- 10/10Lakeville South High SchoolGrades: 9-12Distance: 4.1 mi
- $1,471,5005 bd4 ba3.6k sqft22720 Sweeney Ln, Lakeville, MN 55044Off Market
- $366,8005 bd4 ba3.8k sqft22700 Sweeney Ln, Lakeville, MN 55044Off Market

- $747,4005 bd3 ba2.7k sqft22700 Sweeney Ln, Lakeville, MN 55044Off Market
- $662,7003 bd3 ba2.2k sqft22740 Sweeney Ln, Lakeville, MN 55044Off Market
- $414,9005 bd4 ba4.1k sqft22680 Sweeney Ln, Lakeville, MN 55044Off Market
- $764,3005 bd3 ba2.8k sqft22680 Sweeney Ln, Lakeville, MN 55044Off Market
- $889,9007 bd3 ba3.6k sqft22760 Sweeney Ln, Lakeville, MN 55044Off Market
- $469,5004 bd3 ba3.2k sqft22760 Sweeney Ln, Lakeville, MN 55044Off Market
A local agent can set up tours, give advice and negotiate with sellers.
Similar homes
- $998,5005 bd5 ba5.8k sqft18685 Highview Ave, Lakeville, MN 55044For Sale

 MLS ID #7109430, Cynthia Novacek, Compass. NorthstarMLS as distributed by MLS GRID
 - $1,200,0006 bd5 ba6k sqft21420 Crimson Ct, Lakeville, MN 55044For Sale
 MLS ID #7071524, Stephanie Spading, Edina Realty, Inc.. NorthstarMLS as distributed by MLS GRID
 - $1,100,0005 bd4 ba4k sqft9570 Norway Hills Trl, Lakeville, MN 55044For Sale
 MLS ID #7102971, Mark A Nelson, Nelson Family Realty. NorthstarMLS as distributed by MLS GRID
 - $1,549,9005 bd4 ba7.5k sqft16584 Klamath Ter, Lakeville, MN 55044For Sale
 MLS ID #7082814, Leslie M Dahlen, Realty Exchange. NorthstarMLS as distributed by MLS GRID
 - $1,600,0005 bd5 ba5.5k sqft7870 Bent Tree Cir, Prior Lake, MN 55372For SaleMLS ID #7092962, Jason Robert Zoellner, Edina Realty, Inc.. NorthstarMLS as distributed by MLS GRID
- $1,280,0004 bd4 ba5.5k sqft9721 Frontier Ln, Lakeville, MN 55044For SaleMLS ID #6800624, Steve Koleno, Beycome Brokerage Realty LLC. NorthstarMLS as distributed by MLS GRID
- $1,275,0005 bd5 ba5k sqft7525 Territory Pass, Lakeville, MN 55044For SaleMLS ID #7095969, Nicolas Tetner, Northstar Real Estate Associates. NorthstarMLS as distributed by MLS GRID
- $1,700,0005 bd4 ba4.2k sqft19001 Orchard Trl, Lakeville, MN 55044For SaleMLS ID #7094158, Julie M Desrochers, eXp Realty. NorthstarMLS as distributed by MLS GRID
- $1,800,0006 bd8 ba6.6k sqft18928 Katrine Ct, Lakeville, MN 55044For SaleMLS ID #7049953, Jeff W Young, Edina Realty, Inc.. NorthstarMLS as distributed by MLS GRID
- $1,335,0004 bd4 ba4.4k sqft6260 Broadview Dr, Prior Lake, MN 55372For SaleMLS ID #7111004, Mark P. Abdel, RE/MAX Advantage Plus. NorthstarMLS as distributed by MLS GRID
- $1,250,0006 bd5 ba6.8k sqft12408 167th St W, Lakeville, MN 55044For SaleMLS ID #7096772, Natalie P Williams, Fazendin REALTORS. NorthstarMLS as distributed by MLS GRID
- $1,160,0004 bd4 ba4.5k sqft23171 Woodland Ridge Dr, Lakeville, MN 55044For SaleMLS ID #7060348, Benjamin Poehling, The Leo Agency. NorthstarMLS as distributed by MLS GRID
- $1,600,0005 bd6 ba7.2k sqft19661 Dakota Ave, Prior Lake, MN 55372For SaleMLS ID #7049968, Kelly Yoon, Redfin Corporation. NorthstarMLS as distributed by MLS GRID
- $1,075,0004 bd5 ba4.3k sqft7500 Territory Pass, Lakeville, MN 55044For SaleMLS ID #7083827, Jason Robert Zoellner, Edina Realty, Inc.. NorthstarMLS as distributed by MLS GRID
- $1,299,0004 bd5 ba6.5k sqft18751 Knollwood Cir, Lakeville, MN 55044For SaleMLS ID #7075428, John D Schuster, Coldwell Banker Realty - Southwest Regional. NorthstarMLS as distributed by MLS GRID
- $2,399,0004 bd5 ba4.9k sqft9934 199th St W, Lakeville, MN 55044For SaleMLS ID #7103564, Chris North, Prandium Group Real Estate. NorthstarMLS as distributed by MLS GRID
- $1,315,0004 bd4 ba6.2k sqft9401 Elm Ct, Prior Lake, MN 55372For SaleMLS ID #7086484, Lisa Vossen, Edina Realty, Inc.. NorthstarMLS as distributed by MLS GRID
- $2,350,0004 bd5 ba6.5k sqft8700 Legends Club Dr, Prior Lake, MN 55372For SaleMLS ID #6786985, Carrie Ledermann, Edina Realty, Inc.. NorthstarMLS as distributed by MLS GRID
- $1,599,0005 bd6 ba5.1k sqft7917 165th St E, Prior Lake, MN 55372For SaleMLS ID #7106394, Donavin G. Prescott, Real Broker, LLC. NorthstarMLS as distributed by MLS GRID
- $1,150,0004 bd4 ba4.1k sqft18706 Kanabec Ct, Lakeville, MN 55044For SaleMLS ID #7106331, Andrea N Kraft, Engel & Volkers Prior Lake. NorthstarMLS as distributed by MLS GRID
