This beautifully cared for two-story home in model- like condition is ready for you to unpack and enjoy. Quality craftsmanship is evident throughout this stunning two-story property, complete with every imaginable upgrade, set on a serene, private wooded, walkout lot. The open and airy floor plan showcases large windows, soaring 10-foot ceilings, and generously sized rooms, all featuring meticulous attention to detail.
The gourmet kitchen is a chef’s dream, outfitted with top-of-the-line appliances, a stylish dry bar with a beverage fridge, and a spacious pantry. It seamlessly flows into a gorgeous family room, perfect for entertaining. The main level also includes an elegant dining room, a functional office, and a versatile den, providing ample flexible space for your lifestyle.
The real highlight is the stunning three-season porch, complete with a cozy two-sided fireplace, heated tile floors, and a mix of glass windows and convenient EZ screens. This tranquil space opens to a spacious, maintenance-free deck—ideal for outdoor gatherings.
Upstairs, you’ll discover five total bedrooms, including a luxurious primary suite featuring an expansive bathroom and his-and-her closets. The additional four bedrooms encompass two with en-suite bathrooms and one Jack-and-Jill bath, perfect for family or guests.
The lower level boasts a sizable media room with a wet bar, a 6th BR / exercise space, and abundant storage. Outside, enjoy professionally designed landscaping, an irrigation system, and an oversized garage for all your needs.
This inviting neighborhood offers fantastic amenities, including a community pool, park, and walking trails. Experience the tranquility of this peaceful retreat, close to parks, shops, and schools. Don't miss your chance to own this mint-condition gem!
Closed
Zillow last checked:
Listing updated:
Bought with:
Tawny R Boleman
Coldwell Banker Realty
Source: NorthstarMLS as distributed by MLS GRID,MLS#: 6801235
Price history
| Date | Event | Price |
|---|---|---|
| 3/11/2026 | Sold | $1,315,000-2.6%$182/sqft |
Source:  NorthstarMLS as distributed by MLS GRID #6801235 Report a problem NorthstarMLS as distributed by MLS GRID #6801235 Report a problem | ||
| 1/28/2026 | Pending sale | $1,350,000$187/sqft |
Source: NorthstarMLS as distributed by MLS GRID #6801235 Report a problem | ||
| 1/2/2026 | Price change | $1,350,000-3.5%$187/sqft |
Source: NorthstarMLS as distributed by MLS GRID #6801235 Report a problem | ||
| 10/8/2025 | Listed for sale | $1,399,000-3.5%$193/sqft |
Source: NorthstarMLS as distributed by MLS GRID #6801235 Report a problem | ||
| 10/6/2025 | Listing removed | $1,450,000$200/sqft |
Source: NorthstarMLS as distributed by MLS GRID #6748478 Report a problem | ||
| 9/4/2025 | Price change | $1,450,000-3.3%$200/sqft |
Source: NorthstarMLS as distributed by MLS GRID #6748478 Report a problem | ||
| 7/25/2025 | Listed for sale | $1,500,000+25.5%$207/sqft |
Source: NorthstarMLS as distributed by MLS GRID #6748478 Report a problem | ||
| 7/15/2022 | Sold | $1,195,000$165/sqft |
Source: NorthstarMLS as distributed by MLS GRID #6213125 Report a problem | ||
| 6/8/2022 | Pending sale | $1,195,000$165/sqft |
Source: NorthstarMLS as distributed by MLS GRID #6213125 Report a problem | ||
| 6/3/2022 | Listed for sale | $1,195,000+44.3%$165/sqft |
Source: NorthstarMLS as distributed by MLS GRID #6213125 Report a problem | ||
| 11/27/2013 | Sold | $828,028$114/sqft |
Source:  Lake Superior Area Realtors as distributed by MLS GRID #2120249 Report a problem Lake Superior Area Realtors as distributed by MLS GRID #2120249 Report a problem | ||
Nearby homes
- $1,349,9004 bd5 ba4.4k sqft9997 Frederick Pl, Eden Prairie, MN 55347Off Market
- $1,800,0005 bd6 ba6.7k sqft10021 Frederick Pl, Eden Prairie, MN 55347Sold
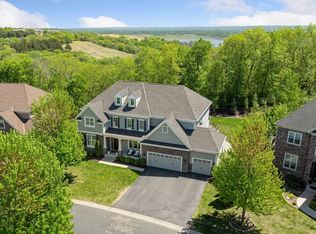
- $1,595,0005 bd5 ba6.6k sqft10033 Frederick Pl, Eden Prairie, MN 55347For Sale

- $1,092,1004 bd4 ba3.4k sqft9985 Frederick Pl, Eden Prairie, MN 55347Off Market
Get a cash offer in 3 minutes
Find out how much your home could sell for in as little as 3 minutes with a no-obligation cash offer.
Estimated market value
$1,297,900
