You will love the updates and upgrades in this Plymouth home! Every corner was lovingly and expertly customized. Kitchen has been recently remodeled to include granite countertops and stainless steel appliances. Coffered ceilings, hardwood floors, large windows and tasteful paint colors add to the main-floor warth and charm of this spacious rambler. Large lower level family room has a wet bar for your enjoyment! The backyard has been lovingly tended for decades, a wonderful spot to enjoy and entertain. Many perennials bloom throughout the summer -- peonies, lilies, flocks and hostas! Backyard is complete with a deck, patio and gazebo to enjoy all seasons in this nearly-half-acre lot. Situated on a quiet cul-de-sac in a great neighborhood! Close to 169 with easy access to downtown. Near shopping, parks, schools and restaurants. Come see it today!
Active
$575,000
3830 Saratoga Ln N, Plymouth, MN 55441
4beds
2,396sqft
:
Get pre-qualified$3,617/mo
Single Family
Built in 1969
0.48 Acres Lot
$568,100 Zestimate®
$240/sqft
$-- HOA
What's special
Hardwood floorsNearly-half-acre lotSpacious ramblerCoffered ceilingsLarge windowsStainless steel appliancesGranite countertops
- 3 days |
- 634 |
- 42 |
Zillow last checked:
Listing updated:
Listed by:
Leanne L Peterson 763-443-2473,
Century 21 Atwood
Source: NorthstarMLS as distributed by MLS GRID,MLS#: 7122504
Facts & features
Interior
Bedrooms & bathrooms
- Bedrooms: 4
- Bathrooms: 3
- 3/4 bathrooms: 3
Bedroom
- Level: Main
- Area: 120 Square Feet
- Dimensions: 12x10
Bedroom 2
- Level: Main
- Area: 115 Square Feet
- Dimensions: 11.5x10
Bedroom 3
- Level: Main
- Area: 105 Square Feet
- Dimensions: 10.5x10
Bedroom 4
- Level: Lower
- Area: 228 Square Feet
- Dimensions: 12x19
Other
- Level: Lower
- Area: 35 Square Feet
- Dimensions: 7x5
Deck
- Level: Main
- Area: 117 Square Feet
- Dimensions: 13x9
Dining room
- Level: Main
- Area: 128 Square Feet
- Dimensions: 8x16
Family room
- Level: Lower
- Area: 216 Square Feet
- Dimensions: 16x13.5
Other
- Level: Main
- Area: 224 Square Feet
- Dimensions: 14x16
Kitchen
- Level: Main
- Area: 156 Square Feet
- Dimensions: 12x13
Laundry
- Level: Lower
- Area: 94.5 Square Feet
- Dimensions: 10.5x9
Living room
- Level: Main
- Area: 210 Square Feet
- Dimensions: 14x15
Patio
- Level: Main
- Area: 144 Square Feet
- Dimensions: 12x12
Heating
- Forced Air
Cooling
- Central Air
Appliances
- Included: Dishwasher, Disposal, Exhaust Fan, Gas Water Heater, Microwave, Range, Refrigerator, Stainless Steel Appliance(s), Washer, Water Softener Owned
Features
- Basement: Finished,Full
- Number of fireplaces: 1
- Fireplace features: Family Room, Gas, Living Room
Interior area
- Total structure area: 2,552
- Total interior livable area: 2,396 sqft
- Finished area above ground: 1,272
- Finished area below ground: 1,124
Property
Parking
- Total spaces: 2
- Parking features: Attached, Asphalt
- Attached garage spaces: 2
- Details: Garage Dimensions (22x20)
Accessibility
- Accessibility features: None
Features
- Levels: One
- Stories: 1
- Patio & porch: Deck, Patio
Lot
- Size: 0.48 Acres
- Dimensions: 110 x 189
- Features: Tree Coverage - Medium
Details
- Additional structures: Gazebo, Storage Shed
- Foundation area: 1280
- Parcel number: 1311822310031
- Zoning description: Residential-Single Family
Construction
Type & style
- Home type: SingleFamily
- Property subtype: Single Family
Materials
- Roof: Age Over 8 Years
Condition
- New construction: No
- Year built: 1969
Utilities & green energy
- Gas: Natural Gas
- Sewer: City Sewer/Connected
- Water: City Water/Connected
- Utilities for property: Underground Utilities
Community & HOA
Community
- Subdivision: Meadow Lawn Estates 3rd Add
HOA
- Has HOA: No
Location
- Region: Plymouth
Financial & listing details
- Price per square foot: $240/sqft
- Tax assessed value: $384,500
- Annual tax amount: $4,534
- Date on market: 8/7/2026
- Cumulative days on market: 2 days
Estimated market value
$568,100
$540,000 - $597,000
$2,152/mo
Price history
| Date | Event | Price |
|---|---|---|
| 8/7/2026 | Listed for sale | $575,000$240/sqft |
Source:  NorthstarMLS as distributed by MLS GRID #7122504 Report a problem NorthstarMLS as distributed by MLS GRID #7122504 Report a problem | ||
Public tax history
| Year | Property taxes | Tax assessment |
|---|---|---|
| 2025 | $4,194 -1.6% | $384,500 +4.8% |
| 2024 | $4,260 +4.8% | $367,000 -3% |
| 2023 | $4,065 +9.2% | $378,400 +4.2% |
| 2022 | $3,723 +1% | $363,000 +17.1% |
| 2021 | $3,686 +0.5% | $310,000 +1% |
| 2020 | $3,667 -0.5% | $307,000 +4.1% |
| 2019 | $3,686 +0.5% | $295,000 +2.1% |
| 2018 | $3,667 +2.5% | $289,000 +14.2% |
| 2017 | $3,578 +0.6% | $253,000 +2% |
| 2016 | $3,555 -3.3% | $248,000 -0.4% |
| 2015 | $3,676 -1.6% | $248,900 +11.2% |
| 2014 | $3,737 +17.5% | $223,900 +0.9% |
| 2013 | $3,181 +2.4% | $222,000 -0.4% |
| 2012 | $3,107 +1.2% | $223,000 -2.4% |
| 2011 | $3,071 +1.7% | $228,500 -6.5% |
| 2010 | $3,019 -0.9% | $244,500 -3.7% |
| 2009 | $3,047 +16% | $253,900 +8.7% |
| 2006 | $2,626 +8.3% | $233,600 +10.4% |
| 2005 | $2,425 +6.9% | $211,600 +14.1% |
| 2004 | $2,269 +14.5% | $185,500 +11.9% |
| 2002 | $1,981 -48% | $165,700 |
| 2001 | $3,809 | -- |
Find assessor info on the county website
Monthly payment
Est. payment
Payment breakdown
Explore the cost of this home by adjusting the details. Changes won't be saved.Climate risks
Neighborhood: 55441
Nearby schools
GreatSchools rating
- 3/10Sonnesyn Elementary SchoolGrades: PK-5Distance: 1.1 mi
- 3/10Plymouth Middle SchoolGrades: 6-8Distance: 0.5 mi
- 7/10Robbinsdale Armstrong Senior High SchoolGrades: 9-12Distance: 0.6 mi
- $472,5004 bd3 ba1.9k sqft3840 Saratoga Ln N, Plymouth, MN 55441Off Market
- $394,6003 bd2 ba1.5k sqft3820 Saratoga Ln N, Plymouth, MN 55441Off Market
- $525,0005 bd3 ba2.8k sqft10230 38th Ct N, Plymouth, MN 55441Sold

- $425,9004 bd3 ba1.6k sqft10220 38th Ct N, Plymouth, MN 55441Off Market
- $498,0003 bd3 ba2.1k sqft10305 39th Ave N, Plymouth, MN 55441Off Market
- $441,4004 bd2 ba1.6k sqft3810 Saratoga Ln N, Plymouth, MN 55441Off Market
- $485,0004 bd3 ba2.1k sqft10225 38th Ct N, Plymouth, MN 55441Sold
- $460,1003 bd3 ba2.3k sqft10235 39th Ave N, Plymouth, MN 55441Off Market
A local agent can set up tours, give advice and negotiate with sellers.
Similar homes
- $575,0004 bd3 ba2.5k sqft11825 44th Ave N, Plymouth, MN 55442For Sale

 MLS ID #7105825, Matt Parrington, RE/MAX Results. NorthstarMLS as distributed by MLS GRID
 - $600,0005 bd4 ba3.1k sqft12060 41st Ave N, Plymouth, MN 55441For Sale
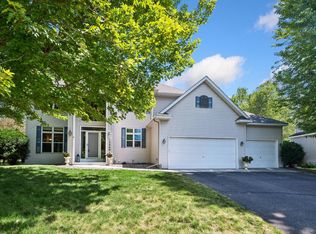 MLS ID #7114437, Patti Jo Hermann, Edina Realty, Inc.. NorthstarMLS as distributed by MLS GRID
 - $475,0004 bd3 ba3.1k sqft3970 Yorktown Ln N, Plymouth, MN 55441For Sale
 MLS ID #7094701, Stella Morris, Keller Williams Integrity Realty. NorthstarMLS as distributed by MLS GRID
 - $565,0005 bd4 ba2.9k sqft4640 Goldenrod Ln N, Plymouth, MN 55442For Sale
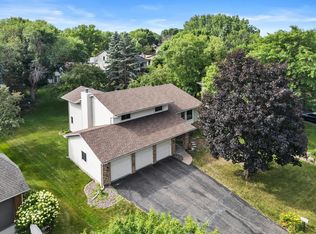 MLS ID #7105261, Melissa L Bennett, Edina Realty, Inc.. NorthstarMLS as distributed by MLS GRID
 - $525,0003 bd2 ba2.2k sqft12918 Rutledge Cir, Minnetonka, MN 55305For SaleMLS ID #7122448, Brittney Sullivan, Compass. NorthstarMLS as distributed by MLS GRID
- $575,0004 bd3 ba2.2k sqft5551 W 93rd St, Bloomington, MN 55437For SaleMLS ID #7105057, Heidi Huseth, RE/MAX Advantage Plus. NorthstarMLS as distributed by MLS GRID
- $499,0004 bd2 ba2k sqft18015 19th Ave N, Plymouth, MN 55447For SaleMLS ID #7118669, Sarah Showalter, Fazendin REALTORS. NorthstarMLS as distributed by MLS GRID
- $575,0004 bd2 ba2.2k sqft5629 Aldrich Ave S, Minneapolis, MN 55419For SaleMLS ID #7124696, Sarah E Polovitz, Compass. NorthstarMLS as distributed by MLS GRID
- $600,0004 bd3 ba3.2k sqft18920 27th Ave N, Plymouth, MN 55447For SaleMLS ID #7078239, Elizabeth C Ulrich, Compass. NorthstarMLS as distributed by MLS GRID
- $599,0004 bd4 ba3.3k sqft1861 Stinson Blvd, New Brighton, MN 55112For SaleMLS ID #7122526, Jeanne Vint Frischman, Edina Realty, Inc.. NorthstarMLS as distributed by MLS GRID
- $564,9005 bd3 ba2.4k sqft15045 Ironwood Ct, Eden Prairie, MN 55346For SaleMLS ID #7121963, Zach Skattum, RE/MAX Advantage Plus. NorthstarMLS as distributed by MLS GRID
- $534,9005 bd4 ba3.3k sqft3717 90th Cres N, Brooklyn Park, MN 55443For SaleMLS ID #7120682, Kurt Peterson, RE/MAX Advantage Plus. NorthstarMLS as distributed by MLS GRID
- $700,0004 bd4 ba3.2k sqft5710 Oakview Ln N, Plymouth, MN 55442PendingMLS ID #7116027, Catherine P. Zander, Coldwell Banker Realty. NorthstarMLS as distributed by MLS GRID
- $550,0003 bd3 ba3k sqft4730 Fairhills Rd E, Minnetonka, MN 55345For SaleMLS ID #7120636, Leandra Peak, Keller Williams Realty Integrity Lakes. NorthstarMLS as distributed by MLS GRID
- $625,0005 bd4 ba2.9k sqft14124 55th Ave N, Plymouth, MN 55446For SaleMLS ID #7103740, Bethany Nelson, Keller Williams Premier Realty Lake Minnetonka. NorthstarMLS as distributed by MLS GRID
- $724,9005 bd4 ba3.4k sqft4215 Juneau Ln N, Plymouth, MN 55446For SaleMLS ID #7117810, Linda S Mulligan, RE/MAX Results. NorthstarMLS as distributed by MLS GRID
- $575,0003 bd3 ba2.2k sqft4717 Glenwood Ave, Golden Valley, MN 55422For SaleMLS ID #7086921, Chris Bremner, eXp Realty. NorthstarMLS as distributed by MLS GRID
- $540,0004 bd3 ba2.9k sqft1173 Ruffed Grouse Ct, Lino Lakes, MN 55014For SaleMLS ID #7123175, Jonathan Severson, Real Broker, LLC. NorthstarMLS as distributed by MLS GRID
- $725,0004 bd4 ba3.1k sqft2427 Mayflower Ave, Minnetonka, MN 55305For SaleMLS ID #7063354, Paulette Carroll, Keller Williams Classic Realty. NorthstarMLS as distributed by MLS GRID
- $449,9003 bd3 ba2.3k sqft4517 Orchard Ave N, Robbinsdale, MN 55422For SaleMLS ID #7114215, Lauren H Novak, RE/MAX Results. NorthstarMLS as distributed by MLS GRID
