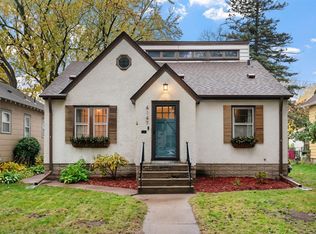
Victory Tudor with timeless character and updates where they count, a half block from the Parkway. The current loan is assumable at 5.875%, and the buyer does not need to be a veteran to assume.
New in September 2026: furnace, window treatments, fresh paint in the main-level bedrooms and hallway, duct cleaning, serviced range, sewer line inspection, and rekeyed locks.
The main level has oak hardwood floors, a living room with fireplace, and a dining room with built-ins. The kitchen pairs custom cabinetry with granite counters and stainless appliances. Two bedrooms and a bath with a rare wet room, open-concept shower complete the level.
Upstairs, the primary suite offers a vaulted ceiling, sitting area, walk-in closet, and a spa-style bath finished in quartzite and marble.
The renovated lower level adds a family room with projection screen, a kitchenette with granite counters, sink, and beverage fridge, a fourth bedroom, and a 3/4 bath with double sinks. Laundry includes a Speed Queen washer and dryer, abundant storage, and an extra refrigerator.
Other updates include the roof (2023), central air (2021), electrical panel (2021), copper water and gas lines (2021), lighting, and dishwasher.
Outside, enjoy mature landscaping, a privacy-fenced backyard, pergola, deck, and patio on an oversized lot near shopping and dining.
Pending
$525,000
4127 Washburn Ave N, Minneapolis, MN 55412
4beds
2,574sqft
Single Family
Built in 1929
6,534 Square Feet Lot
$523,600 Zestimate®
$204/sqft
$-- HOA
What's special
Privacy-fenced backyardOak hardwood floorsAbundant storageFourth bedroomOversized lotStainless appliancesGranite counters
- 24 days
- 1,313
- 169
Likely to sell faster than
Zillow last checked:
Listing updated:
Listed by:
Jessica Siverson 651-270-2780,
Engel & Volkers Minneapolis
Source: NorthstarMLS as distributed by MLS GRID,MLS#: 7162546
Facts & features
Interior
Bedrooms & bathrooms
- Bedrooms: 4
- Bathrooms: 3
- Full bathrooms: 1
- 3/4 bathrooms: 2
Bedroom
- Level: Main
- Area: 143 Square Feet
- Dimensions: 13x11
Bedroom 2
- Level: Main
- Area: 143 Square Feet
- Dimensions: 13x11
Bedroom 3
- Level: Upper
- Area: 357 Square Feet
- Dimensions: 21x17
Bedroom 4
- Level: Lower
- Area: 130 Square Feet
- Dimensions: 13x10
Primary bathroom
- Level: Upper
- Area: 66 Square Feet
- Dimensions: 11x6
Bathroom
- Level: Main
- Area: 42 Square Feet
- Dimensions: 7x6
Bathroom
- Level: Lower
- Area: 80 Square Feet
- Dimensions: 8x10
Dining room
- Level: Main
- Area: 140 Square Feet
- Dimensions: 14x10
Family room
- Level: Lower
- Area: 465 Square Feet
- Dimensions: 31x15
Foyer
- Level: Main
- Area: 20 Square Feet
- Dimensions: 5x4
Kitchen
- Level: Main
- Area: 132 Square Feet
- Dimensions: 12x11
Living room
- Level: Main
- Area: 204 Square Feet
- Dimensions: 17x12
Sitting room
- Level: Upper
- Area: 90 Square Feet
- Dimensions: 10x9
Walk in closet
- Level: Upper
- Area: 60 Square Feet
- Dimensions: 10x6
Heating
- Forced Air
Cooling
- Central Air
Appliances
- Included: Dishwasher, Disposal, Dryer, Exhaust Fan, Gas Water Heater, Microwave, Range, Refrigerator, Stainless Steel Appliance(s), Washer
- Laundry: Gas Dryer Hookup, Lower Level, Washer Hookup
Features
- Basement: Block,Egress Window(s),Finished,Full,Tile Shower
- Number of fireplaces: 1
- Fireplace features: Living Room, Other, Wood Burning
Interior area
- Total structure area: 2,745
- Total interior livable area: 2,574 sqft
- Finished area above ground: 1,755
- Finished area below ground: 819
Video & virtual tour
Property
Parking
- Total spaces: 2
- Parking features: Detached Garage, Concrete, Garage Door Opener
- Garage spaces: 2
- Has uncovered spaces: Yes
- Details: Garage Dimensions (26x24), Garage Door Height (7), Garage Door Width (16)
Accessibility
- Accessibility features: None
Features
- Levels: One and One Half
- Stories: 1.5
- Fencing: Full,Privacy,Wood
Lot
- Size: 6,534 Square Feet
- Dimensions: 50 x 129
- Features: Tree Coverage - Medium
Details
- Foundation area: 990
- Parcel number: 0502924130051
- Zoning description: Residential-Single Family
Construction
Type & style
- Home type: SingleFamily
- Property subtype: Single Family
Materials
- Roof: Age 8 Years or Less,Architectural Shingle
Condition
- New construction: No
- Year built: 1929
Utilities & green energy
- Electric: Circuit Breakers, 100 Amp Service
- Gas: Natural Gas
- Sewer: City Sewer/Connected
- Water: City Water/Connected
Community & HOA
Community
- Subdivision: Blake & Olsons Add
HOA
- Has HOA: No
Location
- Region: Minneapolis
Financial & listing details
- Price per square foot: $204/sqft
- Tax assessed value: $478,200
- Annual tax amount: $7,250
- Date on market: 10/23/2026
- Cumulative days on market: 25 days
- Road surface type: Paved
Estimated market value
$523,600
$497,000 - $550,000
$2,872/mo
Price history
| Date | Event | Price |
|---|---|---|
| 11/4/2026 | Pending sale | $525,000$204/sqft |
Source:  NorthstarMLS as distributed by MLS GRID #7162546 Report a problem | ||
| 10/23/2026 | Listed for sale | $525,000$204/sqft |
Source: NorthstarMLS as distributed by MLS GRID #7162546 Report a problem | ||
| 9/18/2026 | Sold | $525,000$204/sqft |
Source: NorthstarMLS as distributed by MLS GRID #7116133 Report a problem | ||
| 8/28/2026 | Pending sale | $525,000$204/sqft |
Source: NorthstarMLS as distributed by MLS GRID #7116133 Report a problem | ||
| 8/18/2026 | Listed for sale | $525,000+47.9%$204/sqft |
Source: NorthstarMLS as distributed by MLS GRID #7116133 Report a problem | ||
| 10/12/2018 | Sold | $355,000-0.8%$138/sqft |
Source: NorthstarMLS as distributed by MLS GRID #4998936 Report a problem | ||
| 9/14/2018 | Pending sale | $358,000$139/sqft |
Source: Coldwell Banker Burnet - Minneapolis Lakes #4998936 Report a problem | ||
| 9/6/2018 | Listed for sale | $358,000+30.2%$139/sqft |
Source: Coldwell Banker Burnet - Minneapolis Lakes #4998936 Report a problem | ||
| 7/11/2014 | Sold | $275,000+0.2%$107/sqft |
Source:  Lake Superior Area Realtors as distributed by MLS GRID #2172874 Report a problem | ||
| 6/20/2014 | Listing removed | $2,000$1/sqft |
Source: Postlets Report a problem | ||
| 6/19/2014 | Price change | $2,000+33.3%$1/sqft |
Source: Postlets Report a problem | ||
| 6/10/2014 | Listed for rent | $1,500$1/sqft |
Source: Postlets Report a problem | ||
| 5/6/2014 | Listed for sale | $274,500+15.6%$107/sqft |
Source: Coldwell Banker Burnet - Minneapolis Lakes #4476041 Report a problem | ||
| 2/18/2003 | Sold | $237,500$92/sqft |
Source: Public Record Report a problem | ||
| 11/13/2002 | Sold | $237,500+11.8%$92/sqft |
Source: Agent Provided Report a problem | ||
| 11/15/2001 | Sold | $212,500$83/sqft |
Source: Agent Provided Report a problem | ||
Public tax history
| Year | Property taxes | Tax assessment |
|---|---|---|
| 2026 | $7,250 +15.2% | $478,200 +0.5% |
| 2025 | $6,291 +11.9% | $476,000 +9.9% |
| 2024 | $5,622 +4.6% | $433,000 -0.2% |
| 2023 | $5,376 -2.8% | $434,000 +5.1% |
| 2022 | $5,531 +3.2% | $413,000 +2.5% |
| 2021 | $5,359 -4.3% | $403,000 |
| 2020 | $5,598 +4.5% | $403,000 +2.9% |
| 2019 | $5,359 -4.3% | $391,500 +13% |
| 2018 | $5,598 +21.4% | $346,500 +30.8% |
| 2017 | $4,611 +19.5% | $265,000 +15% |
| 2016 | $3,860 +13.5% | $230,500 +45% |
| 2015 | $3,400 +48% | $159,000 +2.3% |
| 2014 | $2,298 -12% | $155,500 -6.6% |
| 2013 | $2,610 +2.6% | $166,500 |
| 2012 | $2,544 +0.4% | $166,500 |
| 2011 | $2,534 +16.4% | $166,500 |
| 2010 | $2,177 -12.6% | $166,500 -10% |
| 2009 | $2,491 +8.7% | $185,000 +3.5% |
| 2006 | $2,293 +11.6% | $178,700 +15% |
| 2005 | $2,054 +9% | $155,400 +14.9% |
| 2004 | $1,886 +13% | $135,200 +11.9% |
| 2002 | $1,668 -53.8% | $120,800 |
| 2001 | $3,608 | -- |
Find assessor info on the county website
Monthly payment
Est. payment
Payment breakdown
Explore the cost of this home by adjusting the details. Changes won't be saved.Climate risks
Neighborhood: Victory
- $366,5003 bd1 ba1.8k sqft4123 Washburn Ave N, Minneapolis, MN 55412Off Market

- $357,4005 bd2 ba1.8k sqft4131 Washburn Ave N, Minneapolis, MN 55412Off Market
- $360,9004 bd2 ba1.8k sqft4119 Washburn Ave N, Minneapolis, MN 55412Off Market
- $397,2003 bd2 ba2.2k sqft4135 Washburn Ave N, Minneapolis, MN 55412Off Market
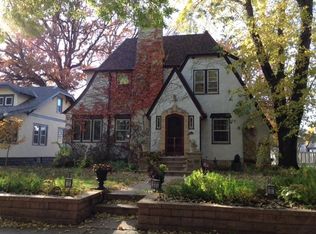
Similar homes
- $334,9003 bd2 ba2k sqft4106 Vincent Ave N, Minneapolis, MN 55412For Sale
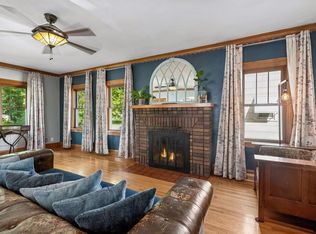
 MLS ID #7149521, Bonnie H. Nguyen, eXp Realty. NorthstarMLS as distributed by MLS GRID
- $429,0004 bd2 ba2.1k sqft3715 42nd Ave N, Robbinsdale, MN 55422For Sale
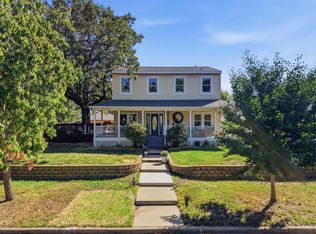 MLS ID #7140778, Travis Sagedahl, Sagedahl Realty. NorthstarMLS as distributed by MLS GRID
- $549,0005 bd3 ba3.3k sqft1620 23rd Ave NE, Minneapolis, MN 55418For Sale
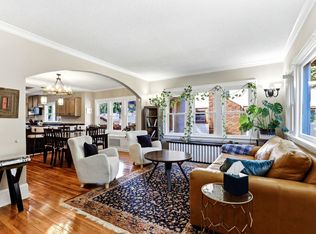 MLS ID #7135031, Ryan Luthi, Jason Mitchell Group. NorthstarMLS as distributed by MLS GRID
- $315,0003 bd1 ba1.3k sqft4147 Russell Ave N, Minneapolis, MN 55412For Sale
 MLS ID #7168982, Brittney Sullivan, Compass. NorthstarMLS as distributed by MLS GRID
- $499,0005 bd2 ba2k sqft13301 Windyhill Rd, Minnetonka, MN 55305For SaleMLS ID #7172094, Mark J Granlund, Edina Realty, Inc.. NorthstarMLS as distributed by MLS GRID
- $597,5003 bd2 ba2.3k sqft3147 Webster Ave S, Saint Louis Park, MN 55416For SaleMLS ID #7172595, AJ Pettersen, Pemberton RE. NorthstarMLS as distributed by MLS GRID
- $450,0004 bd2 ba1.9k sqft2704 Garfield St NE, Minneapolis, MN 55418For SaleMLS ID #7149680, Reidell Estey & Associates – Marti Estey, RE/MAX Results. NorthstarMLS as distributed by MLS GRID
- $525,0004 bd3 ba2.1k sqft705 Wheelock Pkwy W, Saint Paul, MN 55117For SaleMLS ID #7163240, Dan Duddingston, Engel & Volkers Minneapolis. NorthstarMLS as distributed by MLS GRID
- $549,0004 bd3 ba2.1k sqft4100 Xenwood Ave S, Saint Louis Park, MN 55416For SaleMLS ID #7159373, Sheryl Petrashek, RE/MAX Results. NorthstarMLS as distributed by MLS GRID
- $529,9005 bd4 ba3.3k sqft3717 90th Cres N, Brooklyn Park, MN 55443For SaleMLS ID #7167168, Kurt Peterson, RE/MAX Advantage Plus. NorthstarMLS as distributed by MLS GRID
- $475,0003 bd2 ba2.2k sqft1922 Oakland Rd, Minnetonka, MN 55305For SaleMLS ID #7172386, Megan Moreau, Kris Lindahl Real Estate. NorthstarMLS as distributed by MLS GRID
- $524,9504 bd3 ba2.7k sqft832 Wagon Wheel Trl, Mendota Heights, MN 55120For SaleMLS ID #7166746, The Jason Gorman Real Estate Team, Keller Williams Premier Realty. NorthstarMLS as distributed by MLS GRID
- $505,9004 bd3 ba2.2k sqft3006 Alabama Ave S, Saint Louis Park, MN 55416For SaleMLS ID #7131751, Patrick J Kaveney, Bayshore Realty. NorthstarMLS as distributed by MLS GRID
- $525,0004 bd3 ba1.9k sqft5275 Pagenkopf Rd, Maple Plain, MN 55359For SaleMLS ID #7161677, Patty Yorks, Coldwell Banker Realty. NorthstarMLS as distributed by MLS GRID
- $499,9004 bd2 ba2.1k sqft709 E 61st St, Minneapolis, MN 55417For SaleMLS ID #7156476, Joe S Maselter, Pemberton RE. NorthstarMLS as distributed by MLS GRID
- $549,9005 bd3 ba2.2k sqft1394 Sheldon St, Saint Paul, MN 55108For SaleMLS ID #7168693, Anthony Blake, RE/MAX Results. NorthstarMLS as distributed by MLS GRID
- $530,0004 bd4 ba2.5k sqft60 Imperial Dr E, West Saint Paul, MN 55118For SaleMLS ID #7167578, Jessica Satre, Pemberton RE. NorthstarMLS as distributed by MLS GRID
- $424,9003 bd3 ba2.3k sqft4517 Orchard Ave N, Robbinsdale, MN 55422For SaleMLS ID #7160082, Lauren H Novak, RE/MAX Results. NorthstarMLS as distributed by MLS GRID
- $580,0004 bd4 ba2.4k sqft3025 Natchez Ave S, Saint Louis Park, MN 55416For SaleMLS ID #7144040, Benjamin C Dzurik, Keller Williams Premier Realty Lake Minnetonka. NorthstarMLS as distributed by MLS GRID
- $650,0004 bd2 ba2.2k sqft5256 Drew Ave S, Minneapolis, MN 55410For SaleMLS ID #7112464, Margaret Taylor, Edina Realty, Inc.. NorthstarMLS as distributed by MLS GRID
