Super clean and move-in ready. As you enter the home, you will first be met with a bright and sunny
living room, kitchen, and formal dining room. A perfect layout for entertaining and holiday gatherings.
The eat-in kitchen has been updated, perfect for the chef in you. Just off the kitchen is your sun-filled
three-season porch, ideal for morning coffee, your favorite place to read a good book, or to simply
lounge and relax. The three-season porch leads you to a newer, expansive deck where BBQ's and special
gatherings can be enjoyed. The deck extends to and wraps the pool, which will cool you off on hot summer
days and will create cherished memories of good times and fun. The main floor has 3 bedrooms with an
oversized master bedroom. The lower level has the 4th bedroom and family room. Newer carpet and luxury vinyl flooring in the kitchen and newer windows. Come see this great home; it won't disappoint
Closed
Zillow last checked:
Listing updated:
Bought with:
Paulo Mora
RE/MAX Results
Source: NorthstarMLS as distributed by MLS GRID,MLS#: 7124067
Price history
| Date | Event | Price |
|---|---|---|
| 9/18/2026 | Sold | $360,000-1.2%$188/sqft |
Source:  NorthstarMLS as distributed by MLS GRID #7124067 Report a problem NorthstarMLS as distributed by MLS GRID #7124067 Report a problem | ||
| 8/31/2026 | Pending sale | $364,500$190/sqft |
Source: NorthstarMLS as distributed by MLS GRID #7124067 Report a problem | ||
| 8/14/2026 | Listed for sale | $364,500$190/sqft |
Source: NorthstarMLS as distributed by MLS GRID #7124067 Report a problem | ||
Nearby homes
- $420,0005 bd2 ba2.4k sqft6374 Dawn Way, Inver Grove Heights, MN 55076Sold

- $372,4003 bd2 ba1.7k sqft6350 Dawn Way, Inver Grove Heights, MN 55076Off Market
- $344,8003 bd2 ba1.6k sqft6384 Dawn Way, Inver Grove Heights, MN 55076Off Market
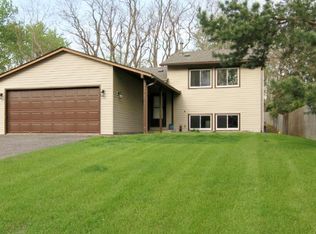
- $465,0004 bd3 ba2k sqft6344 Dawn Way E, Inver Grove Heights, MN 55076Sold

Get a cash offer in 3 minutes
Find out how much your home could sell for in as little as 3 minutes with a no-obligation cash offer.
Estimated market value
$359,800
