Skip main navigation
Active with contingency
  • $399,000

    6374 Dawn Way, Inver Grove Heights, MN 55076

    5beds
    2,400sqft
    : 
    $2,443/mo
    Get pre-qualified
    Single Family
    Built in 1975
    5,967 Square Feet Lot
    $398,900 Zestimate®
    $166/sqft
    $-- HOA

    What's special

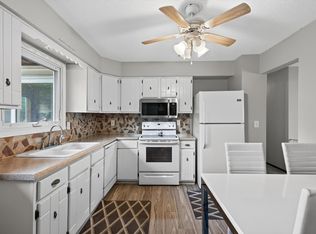
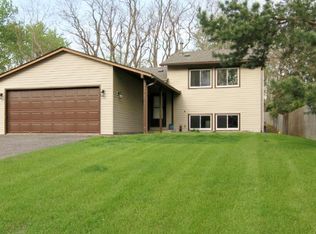
    Modern design, thoughtful updates, and a convenient Inver Grove Heights location come together at 6374 Dawn Way. The open interior makes an immediate impression with contemporary finishes, distinctive wood ceilings, custom accent walls, and a striking modern staircase. The updated kitchen features an oversized center island, generous cabinetry, stainless steel appliances, a wall oven, and an open connection to the main living area. Updated bathrooms, fresh paint, and refreshed finishes create a polished, cohesive look throughout. Major exterior improvements include updated roofing, steel siding, fascia, soffits, gutters, and a spacious composite deck. The backyard also features a paver patio and a covered concrete pad offering additional parking or storage for a boat, recreational equipment, and outdoor toys. Mature trees provide a comfortable setting, while nearby Skyview Park offers convenient access to neighborhood recreation. A thoughtfully updated home with modern style and exceptional indoor and outdoor versatility.
    9 days
    |
    2,660
    |
    223
    |

    Likely to sell faster than

    Zillow last checked:

    Listing updated:

    Listed by:

    Miguel Lopez 952-215-8033,

    Compass,

    Jado Hark 612-483-1742

    Source: NorthstarMLS as distributed by MLS GRID,MLS#: 7120973MLS Logo

      Facts & features

      Interior

      Bedrooms & bathrooms
      • Bedrooms: 5
      • Bathrooms: 2
      • Full bathrooms: 1
      • 3/4 bathrooms: 1
      Bedroom
      • Level: Main
      • Area: 168.75 Square Feet
      • Dimensions: 13.5x12.5
      Bedroom 2
      • Level: Main
      • Area: 112.5 Square Feet
      • Dimensions: 12.5x9
      Bedroom 3
      • Level: Main
      • Area: 101 Square Feet
      • Dimensions: 10.1x10
      Bedroom 4
      • Level: Basement
      • Area: 101.01 Square Feet
      • Dimensions: 11.1x9.10
      Bedroom 5
      • Level: Basement
      • Area: 96.57 Square Feet
      • Dimensions: 11.1x8.7
      Dining room
      • Level: Main
      • Area: 218.24 Square Feet
      • Dimensions: 17.6x12.4
      Family room
      • Level: Basement
      • Area: 267.62 Square Feet
      • Dimensions: 24.11x11.1
      Foyer
      • Level: Main
      • Area: 96.64 Square Feet
      • Dimensions: 15.1x6.4
      Kitchen
      • Level: Main
      • Area: 141.55 Square Feet
      • Dimensions: 14.9x9.5
      Laundry
      • Level: Basement
      • Area: 96.6 Square Feet
      • Dimensions: 11.5x8.4
      Living room
      • Level: Main
      • Area: 198.32 Square Feet
      • Dimensions: 14.8x13.4
      Recreation room
      • Level: Basement
      • Area: 222 Square Feet
      • Dimensions: 22.2x10
      Heating
      • Forced Air
      Cooling
      • Central Air
      Appliances
      • Included: Dishwasher, Dryer, Exhaust Fan, Microwave, Range, Refrigerator, Wall Oven, Washer
      • Laundry: In Basement, Sink, Washer Hookup
      Features
      • Basement: Finished,Full
      • Number of fireplaces: 1
      • Fireplace features: Decorative, Electric, Living Room
      Interior area
      • Total structure area: 2,400
      • Total interior livable area: 2,400 sqft
      • Finished area above ground: 1,200
      • Finished area below ground: 1,200

      Property

      Parking
      • Total spaces: 2
      • Parking features: Attached, Covered, Concrete, Garage Door Opener
      • Attached garage spaces: 2
      • Has uncovered spaces: Yes
      Accessibility
      • Accessibility features: None
      Features
      • Levels: Multi/Split
      • Patio & porch: Composite Decking, Deck, Patio, Rear Porch
      • Pool features: None
      • Fencing: Chain Link
      Lot
      • Size: 5,967 Square Feet
      • Dimensions: 40 x 150
      • Features: Tree Coverage - Medium
      Details
      • Foundation area: 1200
      • Parcel number: 203650011110
      • Zoning description: Residential-Single Family

      Construction

      Type & style
      • Home type: SingleFamily
      • Property subtype: Single Family
      Materials
      • Roof: Age 8 Years or Less,Architectural Shingle
      Condition
      • New construction: No
      • Year built: 1975

      Utilities & green energy

      • Gas: Natural Gas
      • Sewer: City Sewer/Connected
      • Water: City Water/Connected

      Community & HOA

      Community
      • Subdivision: Inver Grove Factory Add
      HOA
      • Has HOA: No
      Location
      • Region: Inver Grove Heights

      Financial & listing details

      • Price per square foot: $166/sqft
      • Tax assessed value: $244,000
      • Annual tax amount: $2,737
      • Date on market: 8/4/2026
      • Road surface type: Paved

        Estimated market value

        $398,900

        $379,000 - $419,000

        $2,053/mo

        Price history

        DateEventPrice
        8/7/2026Listed for sale$399,000$166/sqft
        Source: NorthstarMLS as distributed by MLS GRID #7120973 Report a problem

        Public tax history

        YearProperty taxesTax assessment
        2024$4,796 +29.2%$244,000 -1.4%
        2023$3,712 +46.8%$247,400 -3.4%
        2022$2,528 +8.7%$256,100 +16%
        2021$2,326 +8.8%$220,800 +18.3%
        2020$2,138 +5%$186,680 -3%
        2019$2,036 $192,500 +4.4%
        2018$2,036 -2.2%$184,400 +13.8%
        2017$2,081 +13.4%$162,000 +7.9%
        2016$1,836 +8.6%$150,100 +18.3%
        2015$1,690 +3.4%$126,901 +0.4%
        2014$1,634 -4.8%$126,340 +12.3%
        2013$1,716 +7.9%$112,469
        2012$1,591 -6.8%--
        2011$1,706 +6.2%--
        2010$1,607 -5.7%--
        2009$1,704 +0.3%--
        2008$1,700 +4.6%--
        2007$1,626 +2.3%--
        2006$1,589 +12.4%--
        2004$1,414 +0.3%--
        2003$1,409 -18.9%--
        2002$1,737 +26.7%--
        2001$1,371 --
        Find assessor info on the county website

        Monthly payment

        Est. payment

        Payment breakdown

        Explore the cost of this home by adjusting the details. Changes won't be saved.
        All calculations are estimates and provided by Zillow, Inc. for informational purposes only. Actual amounts may vary.
        HOA fees may include property taxes on listings classified as Co-Ops. Contact the listing agent and/or owner for fee details.
        See how much you could borrow to make a competitive offer.

        Climate risks

        Neighborhood: 55076

        Getting around

        32 / 100
        Car-Dependent
        35 / 100
        Some Transit
        44 / 100
        Somewhat Bikeable

        Nearby schools

        GreatSchools rating

        A local agent can set up tours, give advice and negotiate with sellers.

        Browse local experts

        Similar homes