Welcome to this beautifully updated 5-bedroom, 3-bath home offering approximately 2,700 finished square feet of comfortable living space. This move-in-ready home features a newer roof, new windows, and tastefully updated kitchen and bathrooms, blending modern finishes with everyday functionality. The spacious layout provides plenty of room for entertaining, working from home, or accommodating a growing household. A 2-car attached garage adds convenience, while the desirable Burnsville location offers easy access to parks, shopping, restaurants, schools, and major highways. Don’t miss the opportunity to make this well-maintained home yours!
Pending
$425,000
12316 Villaburne Dr, Burnsville, MN 55337
5beds
2,700sqft
Single Family
Built in 1974
0.26 Acres Lot
$429,000 Zestimate®
$157/sqft
$-- HOA
What's special
- 16 days |
- 622 |
- 55 |
Likely to sell faster than
Zillow last checked:
Listing updated:
Listed by:
Jado Hark 612-483-1742,
Compass
Source: NorthstarMLS as distributed by MLS GRID,MLS#: 7117097
Facts & features
Interior
Bedrooms & bathrooms
- Bedrooms: 5
- Bathrooms: 3
- Full bathrooms: 2
- 3/4 bathrooms: 1
Bedroom
- Level: Upper
- Area: 148.96 Square Feet
- Dimensions: 13.3x11.2
Bedroom 2
- Level: Upper
- Area: 122.04 Square Feet
- Dimensions: 11.3x10.8
Bedroom 3
- Level: Upper
- Area: 122.08 Square Feet
- Dimensions: 11.2x10.9
Bedroom 4
- Level: Lower
- Area: 163.8 Square Feet
- Dimensions: 15.6x10.5
Bedroom 5
- Level: Lower
- Area: 145.41 Square Feet
- Dimensions: 13.1x11.10
Family room
- Level: Lower
- Area: 418.25 Square Feet
- Dimensions: 23.9x17.5
Foyer
- Level: Main
- Area: 202.12 Square Feet
- Dimensions: 16.3x12.4
Informal dining room
- Level: Upper
- Area: 116.26 Square Feet
- Dimensions: 12.11x9.6
Kitchen
- Level: Upper
- Area: 151.13 Square Feet
- Dimensions: 12.7x11.9
Living room
- Level: Upper
- Area: 243.25 Square Feet
- Dimensions: 17.5x13.9
Sun room
- Level: Lower
- Area: 341.94 Square Feet
- Dimensions: 24.6x13.9
Utility room
- Level: Lower
- Area: 124.95 Square Feet
- Dimensions: 11.9x10.5
Heating
- Forced Air
Cooling
- Central Air
Appliances
- Included: Dishwasher, Dryer, Microwave, Range, Refrigerator, Stainless Steel Appliance(s), Washer
- Laundry: Lower Level, Laundry Room, Washer Hookup
Features
- Basement: Daylight,Egress Window(s),Finished,Full,Storage Space,Walk-Out Access
- Number of fireplaces: 2
- Fireplace features: Brick, Family Room, Living Room
Interior area
- Total structure area: 2,700
- Total interior livable area: 2,700 sqft
- Finished area above ground: 1,418
- Finished area below ground: 1,282
Property
Parking
- Total spaces: 2
- Parking features: Attached, Asphalt
- Attached garage spaces: 2
Accessibility
- Accessibility features: None
Features
- Levels: Multi/Split
- Patio & porch: Deck
- Pool features: None
- Fencing: None
Lot
- Size: 0.26 Acres
- Dimensions: 70 x 140 x 92 x 147
- Features: Tree Coverage - Light
Details
- Foundation area: 1282
- Parcel number: 028192002150
- Zoning description: Residential-Single Family
Construction
Type & style
- Home type: SingleFamily
- Property subtype: Single Family
Condition
- New construction: No
- Year built: 1974
Utilities & green energy
- Gas: Natural Gas
- Sewer: City Sewer/Connected
- Water: City Water/Connected
Community & HOA
Community
- Subdivision: Villaburne
HOA
- Has HOA: No
Location
- Region: Burnsville
Financial & listing details
- Price per square foot: $157/sqft
- Tax assessed value: $338,600
- Annual tax amount: $3,722
- Date on market: 7/29/2026
- Cumulative days on market: 15 days
- Road surface type: Paved
Estimated market value
$429,000
$408,000 - $450,000
$2,544/mo
Price history
| Date | Event | Price |
|---|---|---|
| 8/10/2026 | Pending sale | $425,000$157/sqft |
Source:  NorthstarMLS as distributed by MLS GRID #7117097 Report a problem NorthstarMLS as distributed by MLS GRID #7117097 Report a problem | ||
| 7/31/2026 | Listed for sale | $425,000$157/sqft |
Source: NorthstarMLS as distributed by MLS GRID #7117097 Report a problem | ||
Public tax history
| Year | Property taxes | Tax assessment |
|---|---|---|
| 2024 | $3,824 +0.4% | $338,600 +0.3% |
| 2023 | $3,810 +11.5% | $337,600 +3.6% |
| 2022 | $3,416 +22% | $325,800 +20.4% |
| 2021 | $2,800 -26% | $270,500 -18.3% |
| 2020 | $3,782 +2.7% | $331,289 +4% |
| 2019 | $3,682 | $318,700 +4.6% |
| 2018 | $3,682 -0.2% | $304,700 +6.1% |
| 2017 | $3,691 +3.5% | $287,200 +3.6% |
| 2016 | $3,566 +2.1% | $277,300 +14.6% |
| 2015 | $3,494 +4.8% | $241,909 +0.7% |
| 2014 | $3,334 +5.2% | $240,165 +5.7% |
| 2013 | $3,170 +5.7% | $227,303 |
| 2012 | $2,999 -1% | -- |
| 2011 | $3,028 +0.4% | -- |
| 2010 | $3,016 -3.4% | -- |
| 2009 | $3,123 -3.3% | -- |
| 2008 | $3,228 +14.1% | -- |
| 2007 | $2,830 +1.5% | -- |
| 2006 | $2,787 +22% | -- |
| 2004 | $2,285 +12.1% | -- |
| 2003 | $2,038 +15.7% | -- |
| 2002 | $1,761 -14.7% | -- |
| 2001 | $2,065 | -- |
Find assessor info on the county website
Monthly payment
Est. payment
Payment breakdown
Explore the cost of this home by adjusting the details. Changes won't be saved.Climate risks
Neighborhood: 55337
Nearby schools
GreatSchools rating
- 7/10William Byrne Elementary SchoolGrades: PK-5Distance: 1 mi
- 4/10Nicollet Junior High SchoolGrades: 6-8Distance: 2 mi
- 4/10Burnsville Senior High SchoolGrades: 9-12Distance: 1.2 mi
- $362,0004 bd3 ba2.2k sqft12312 Villaburne Dr, Burnsville, MN 55337Sold
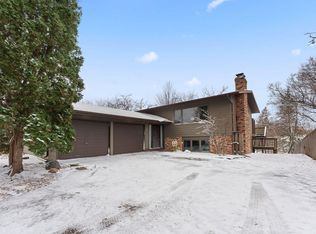
- $446,9005 bd3 ba2.8k sqft12320 Villaburne Dr, Burnsville, MN 55337Off Market
- $369,8004 bd2 ba1.1k sqft12245 24th Ave S, Burnsville, MN 55337Off Market
- $385,0004 bd2 ba2.1k sqft12247 24th Ave S, Burnsville, MN 55337Sold

- $400,8003 bd2 ba1.3k sqft12308 Villaburne Dr, Burnsville, MN 55337Off Market
- $375,2003 bd2 ba1.4k sqft12243 24th Ave S, Burnsville, MN 55337Off Market
- $362,6004 bd2 ba1.1k sqft12321 24th Ave S, Burnsville, MN 55337Off Market
- $410,0004 bd2 ba1.6k sqft12249 24th Ave S, Burnsville, MN 55337Sold
A local agent can set up tours, give advice and negotiate with sellers.
Similar homes
- $350,0004 bd2 ba2.2k sqft2400 E 125th St, Burnsville, MN 55337For Sale
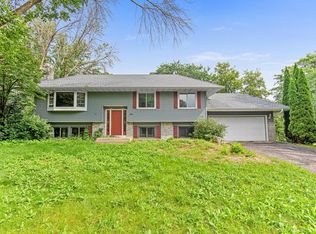
 MLS ID #6774264, Samuel Andrews, Wits Realty. NorthstarMLS as distributed by MLS GRID
 - $375,0004 bd2 ba2k sqft13216 Parkwood Dr, Burnsville, MN 55337For Sale
 MLS ID #7099332, Lisa A. Handley, RE/MAX Advantage Plus. NorthstarMLS as distributed by MLS GRID
 - $364,9004 bd2 ba1.7k sqft13101 Oakland Dr, Burnsville, MN 55337For Sale
 MLS ID #7115984, Andrew Walfoort, eXp Realty. NorthstarMLS as distributed by MLS GRID
 - $384,9004 bd3 ba2k sqft409 Harold Dr, Burnsville, MN 55337For Sale
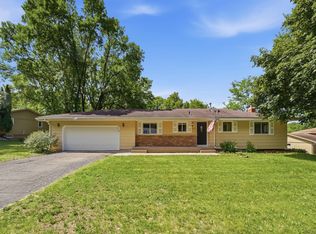 MLS ID #7095883, Corey McCracken, RE/MAX Professionals. NorthstarMLS as distributed by MLS GRID
 - $457,5006 bd3 ba2.6k sqft121 Chaparral Dr, Apple Valley, MN 55124For SaleMLS ID #7086471, Kyle D Thompson, Property People Realty. NorthstarMLS as distributed by MLS GRID
- $425,0005 bd3 ba2.3k sqft17160 Hershey Ct, Lakeville, MN 55044For SaleMLS ID #7123550, Niki H Moeller, RE/MAX Results. NorthstarMLS as distributed by MLS GRID
- $435,0003 bd3 ba2.1k sqft7135 Upper 157th St W, Apple Valley, MN 55124For SaleMLS ID #7125363, Sam Beebe, Real Broker, LLC. NorthstarMLS as distributed by MLS GRID
- $445,0005 bd2 ba2.6k sqft2304 W 150th St, Burnsville, MN 55306For SaleMLS ID #7104628, Julie E. Harris, Re/Max Advantage Plus. NorthstarMLS as distributed by MLS GRID
- $459,0004 bd3 ba2.4k sqft2100 W 107th St, Minneapolis, MN 55431For SaleMLS ID #7052337, Drew Hueler, Coldwell Banker Realty. NorthstarMLS as distributed by MLS GRID
- $460,0005 bd3 ba2.9k sqft401 Mission Rd W, Minneapolis, MN 55420For SaleMLS ID #7114235, Lindsay R Bjerke, Norton Realty, Inc. NorthstarMLS as distributed by MLS GRID
- $419,9004 bd3 ba2.4k sqft17336 Jersey Way, Lakeville, MN 55044For SaleMLS ID #7113249, Rhonda Pahl, Excelsior Realty. NorthstarMLS as distributed by MLS GRID
- $470,0004 bd4 ba2.7k sqft15659 Highview Ln, Apple Valley, MN 55124For SaleMLS ID #7123206, Kris Lindahl, Kris Lindahl Real Estate. NorthstarMLS as distributed by MLS GRID
- $434,9994 bd3 ba1.9k sqft16594 Galena Ave W, Rosemount, MN 55068For SaleMLS ID #7106460, Albert G Hepp, BuySelf, Inc. NorthstarMLS as distributed by MLS GRID
- $404,0004 bd2 ba2k sqft14862 Delft Ave W, Rosemount, MN 55068For SaleMLS ID #7117645, Bruce A Nelson, Bridge Realty, LLC. NorthstarMLS as distributed by MLS GRID
- $415,0003 bd2 ba2.2k sqft11201 Ewing Ave S, Bloomington, MN 55431For SaleMLS ID #7119542, Laura Schmitz, National Realty Guild. NorthstarMLS as distributed by MLS GRID
- $384,9003 bd3 ba2.1k sqft13769 Fairlawn Ave, Apple Valley, MN 55124For SaleMLS ID #7103067, Bryan M Cox, True Neighbor Realty. NorthstarMLS as distributed by MLS GRID
- $415,0003 bd2 ba1.5k sqft4233 Braddock Trl, Eagan, MN 55123For SaleMLS ID #7123016, Mitchel Herian, Kris Lindahl Real Estate. NorthstarMLS as distributed by MLS GRID
- $475,0004 bd3 ba2.2k sqft18741 Highview Ave, Lakeville, MN 55044For SaleMLS ID #7094674, Andrew Voyen, Edina Realty, Inc.. NorthstarMLS as distributed by MLS GRID
- $389,9004 bd3 ba2k sqft4449 W 144th St, Savage, MN 55378For SaleMLS ID #7113137, Anne Morey, Keller Williams Realty Integrity. NorthstarMLS as distributed by MLS GRID
- $425,0006 bd3 ba2.7k sqft7514 Nicollet Ave, Minneapolis, MN 55423For SaleMLS ID #7053056, Elizabeth Opal Wunderlich, Keller Williams Integrity NW. NorthstarMLS as distributed by MLS GRID
