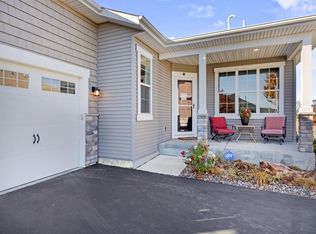
Absolutely Gorgeous one level end unit townhome with a partially finished walk-out lower level to a large .23 acre yard. There is about 800 unfinished square feet on the lower level for future growth. Space for two lower level bedrooms and a large bathroom. 10 foot ceilings. Granite countertop center island/breakfast bar. Whole house water filtration system & reverse osmosis for kitchen sink. Central vacuum system. High efficiency furnace. Cozy gas fireplace. Lots of natural daylight. Beautiful LVP flooring. Gas cook top and stainless steel appliances. Large primary walk in closet with desk. Extra pantry. Very nice washer & dryer. Relatively low association dues. Great location near parks, pickleball (2 mins), major shopping, and only 20 minutes from the MSP airport. This is a very uniquely beautiful very high end home, words can not describe how nice this one is! Sunset Views! A simple high quality maintainance free life awaits! A must see.
Active
$475,000
6606 132nd Ln, Savage, MN 55378
2beds
2,270sqft
(TH) Side x Side
Built in 2018
10,018 Square Feet Lot
$471,600 Zestimate®
$209/sqft
$362/mo HOA
What's special
- 13 days
- 505
- 16
Likely to sell faster than
Zillow last checked:
Listing updated:
Listed by:
Brian Stordahl 612-770-2616,
Keller Williams Preferred Rlty
Source: NorthstarMLS as distributed by MLS GRID,MLS#: 7149110
Facts & features
Interior
Bedrooms & bathrooms
- Bedrooms: 2
- Bathrooms: 2
- Full bathrooms: 1
- 3/4 bathrooms: 1
Bedroom
- Level: Main
- Area: 195 Square Feet
- Dimensions: 15x13
Bedroom 2
- Level: Main
- Area: 121 Square Feet
- Dimensions: 11x11
Deck
- Level: Main
- Area: 104 Square Feet
- Dimensions: 13x8
Dining room
- Level: Main
- Area: 121 Square Feet
- Dimensions: 11x11
Family room
- Level: Lower
- Area: 594 Square Feet
- Dimensions: 27x22
Garage
- Level: Main
- Area: 440 Square Feet
- Dimensions: 22x20
Kitchen
- Level: Main
- Area: 156 Square Feet
- Dimensions: 13x12
Laundry
- Level: Main
- Area: 42 Square Feet
- Dimensions: 7x6
Living room
- Level: Main
- Area: 240 Square Feet
- Dimensions: 16X15
Porch
- Level: Main
- Area: 64 Square Feet
- Dimensions: 8x8
Other
- Level: Lower
- Area: 1056 Square Feet
- Dimensions: 33x32
Walk in closet
- Level: Main
- Area: 42 Square Feet
- Dimensions: 7x6
Heating
- Forced Air, Fireplace(s)
Cooling
- Central Air
Appliances
- Included: Air-To-Air Exchanger, Central Vacuum, Cooktop, Dishwasher, Disposal, Double Oven, Dryer, Exhaust Fan, Humidifier, Gas Water Heater, Water Filtration System, Microwave, Range, Refrigerator, Stainless Steel Appliance(s), Wall Oven, Washer, Water Softener Owned
- Laundry: Laundry Room, Main Level, Washer Hookup
Features
- Central Vacuum
- Basement: Drain Tiled,Drainage System,Egress Window(s),Finished,Partially Finished,Storage Space,Sump Basket,Sump Pump,Tile Shower,Walk-Out Access
- Number of fireplaces: 1
- Fireplace features: Gas
Interior area
- Total structure area: 3,350
- Total interior livable area: 2,270 sqft
- Finished area above ground: 1,675
- Finished area below ground: 595
Property
Parking
- Total spaces: 2
- Parking features: Attached, Asphalt, Garage, Garage Door Opener
- Attached garage spaces: 2
- Has uncovered spaces: Yes
Accessibility
- Accessibility features: None
Features
- Levels: One
- Stories: 1
- Patio & porch: Covered, Deck, Porch
Lot
- Size: 10,018 Square Feet
- Dimensions: 26 x 164 x 92 x 187
- Features: Tree Coverage - Light
Details
- Foundation area: 1675
- Parcel number: 264830050
- Zoning description: Residential-Single Family
Construction
Type & style
- Home type: Townhouse
- Property subtype: (TH) Side x Side
- Attached to another structure: Yes
Materials
- Frame
- Roof: Age Over 8 Years,Asphalt,Pitched
Condition
- New construction: No
- Year built: 2018
Utilities & green energy
- Electric: Circuit Breakers
- Gas: Natural Gas
- Sewer: City Sewer - In Street
- Water: City Water - In Street
Community & HOA
Community
- Subdivision: Providence 4th Add
HOA
- Has HOA: Yes
- Amenities included: In-Ground Sprinkler System
- Services included: Hazard Insurance, Lawn Care, Maintenance Grounds, Professional Mgmt, Sanitation, Snow Removal
- HOA fee: $362 monthly
- HOA name: Row Cal Management
- HOA phone: 708-532-4600
Location
- Region: Savage
Financial & listing details
- Price per square foot: $209/sqft
- Tax assessed value: $461,400
- Annual tax amount: $5,173
- Date on market: 9/24/2026
- Road surface type: Paved
Estimated market value
$471,600
$448,000 - $495,000
$2,360/mo
Price history
| Date | Event | Price |
|---|---|---|
| 9/25/2026 | Listed for sale | $475,000+25.2%$209/sqft |
Source:  NorthstarMLS as distributed by MLS GRID #7149110 Report a problem NorthstarMLS as distributed by MLS GRID #7149110 Report a problem | ||
| 9/20/2018 | Sold | $379,387$167/sqft |
Source: Public Record Report a problem | ||
Public tax history
| Year | Property taxes | Tax assessment |
|---|---|---|
| 2026 | $5,200 +3.3% | $461,400 +2.4% |
| 2025 | $5,036 +3.9% | $450,700 -2% |
| 2024 | $4,846 -0.4% | $460,000 +3.3% |
| 2023 | $4,864 +5.2% | $445,300 -0.6% |
| 2022 | $4,622 +4.5% | $448,000 +11.2% |
| 2021 | $4,422 -1.2% | $402,900 +13.3% |
| 2020 | $4,476 | $355,700 |
| 2019 | $4,476 +767.4% | $355,700 |
| 2018 | $516 | -- |
Find assessor info on the county website
Monthly payment
Est. payment
Payment breakdown
Explore the cost of this home by adjusting the details. Changes won't be saved.Climate risks
Neighborhood: 55378
Similar homes
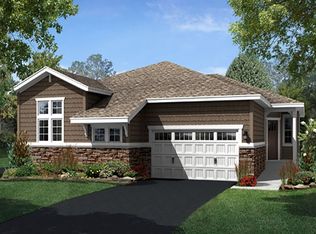
- $424,9002 bd2 ba1.5k sqft6525 132nd Ln, Savage, MN 55378For Sale
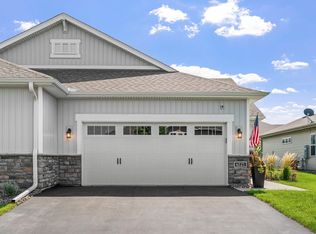
 MLS ID #7138658, Max Rathmanner, Coldwell Banker Realty. NorthstarMLS as distributed by MLS GRID
 - $479,9004 bd4 ba3.1k sqft5027 Forest Glen Ct, Savage, MN 55378For Sale
 MLS ID #7144235, Robert E Kessler, Coldwell Banker Realty - Lakes. NorthstarMLS as distributed by MLS GRID
 - $--4 bd3 ba2k sqft14430 Woodbridge Ln, Savage, MN 55378Auction
 Auction.com 1
 - $599,0003 bd3 ba3k sqft6603 W 133rd St, Savage, MN 55378For Sale
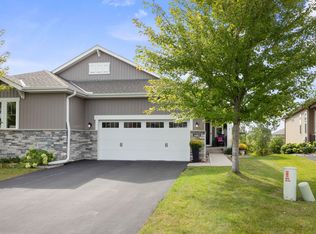 MLS ID #7148233, Jody L Peterson Lodge, Coldwell Banker Realty. NorthstarMLS as distributed by MLS GRID
 - $525,0003 bd3 ba2.5k sqft7725 149th Cir, Savage, MN 55378For SaleMLS ID #7147634, Kara Hoogeveen, Edina Realty, Inc.. NorthstarMLS as distributed by MLS GRID
- $450,0003 bd3 ba2.5k sqft5366 S Park Dr, Savage, MN 55378For SaleMLS ID #7153471, MN Real Estate Group, RE/MAX Advantage Plus. NorthstarMLS as distributed by MLS GRID
- $465,0003 bd4 ba2.9k sqft7013 Connelly Ct, Savage, MN 55378For SaleMLS ID #7106158, Marie Rivard, RE/MAX Advantage Plus. NorthstarMLS as distributed by MLS GRID
- $490,0003 bd3 ba2.5k sqft7247 Lake Ridge Dr, Savage, MN 55378For SaleMLS ID #7138521, Josslynn Remer, Real Broker, LLC. NorthstarMLS as distributed by MLS GRID
- $575,0004 bd3 ba2.4k sqft13512 Kentucky Ave, Savage, MN 55378For SaleMLS ID #7148772, Lisa M Ford, Edina Realty, Inc.. NorthstarMLS as distributed by MLS GRID
- $425,0003 bd3 ba2.2k sqft5364 W 132nd St, Savage, MN 55378For SaleMLS ID #7146460, Hillary J Slama, Engel & Volkers Prior Lake. NorthstarMLS as distributed by MLS GRID
- $425,0003 bd4 ba2.8k sqft13174 Meadow Ln, Savage, MN 55378For SaleMLS ID #7137265, Julie Olson, Real-Estate-MN. NorthstarMLS as distributed by MLS GRID
- $469,9004 bd3 ba1.9k sqft4025 126th Pl, Savage, MN 55378For SaleMLS ID #7146057, Al Richter, LPT Realty, LLC. NorthstarMLS as distributed by MLS GRID
- $465,0004 bd4 ba3k sqft5440 Riverwood Ln, Savage, MN 55378For SaleMLS ID #7101982, Aida Tezera, Coldwell Banker Realty. NorthstarMLS as distributed by MLS GRID
- $529,0004 bd3 ba3k sqft7148 Maryland Cir, Savage, MN 55378For SaleMLS ID #7145126, Tim Schepers, Park Street Realty, LLC. NorthstarMLS as distributed by MLS GRID
- $365,0003 bd3 ba2.5k sqft13229 Virginia Ave S, Savage, MN 55378For SaleMLS ID #7145894, Katrina DeWit, Compass. NorthstarMLS as distributed by MLS GRID
- $424,9005 bd3 ba2.1k sqft4920 W 145th St, Savage, MN 55378For SaleMLS ID #7149610, Kyle Babcock, RE/MAX Results. NorthstarMLS as distributed by MLS GRID
- $465,0004 bd3 ba2.7k sqft5604 Lone Oak Dr, Savage, MN 55378For SaleMLS ID #7132159, Brian W. Ballinger, RE/MAX Advantage Plus. NorthstarMLS as distributed by MLS GRID
- $460,0004 bd3 ba1.9k sqft4013 126th Pl, Savage, MN 55378For SaleMLS ID #7144327, Carolyn Madson, Edina Realty, Inc.. NorthstarMLS as distributed by MLS GRID
- $430,0004 bd2 ba1.8k sqft8935 W 125th St, Savage, MN 55378For SaleMLS ID #7147345, Benjamin Kemper, Coldwell Banker Realty - Southwest Regional. NorthstarMLS as distributed by MLS GRID
