Beautiful walkout rambler end unit in Weston Woods. 2 large bedrooms plus a bonus/flex room, 3 baths, 4-season porch overlooking a pond in the backyard, deck, patio, and more. Open, spacious design with hardwood floors in its kitchen, living room and porch. Granite-topped center island, ample cabinetry in the kitchen plus a lookout window over the sink.
Lower level has a fire place in the family room and a three-quarter walk-through bath.
The primary bedroom on this upper level has a walk-through bath with a corner jetted tub and separate shower.
The garage features an epoxy floor and storage cabinets.
1-year home warranty provided by seller.
Active
$450,000
7232 Lake Ridge Dr, Savage, MN 55378
2beds
2,228sqft
Twin Home
Built in 2001
3,920 Square Feet Lot
$-- Zestimate®
$202/sqft
$465/mo HOA
What's special
Granite-topped center islandOpen spacious designWalkout rambler end unit
- 1 day
- 131
- 12
Likely to sell faster than
Zillow last checked:
Listing updated:
Listed by:
Mark M Annexstad 612-590-6318,
Edina Realty, Inc.
Source: NorthstarMLS as distributed by MLS GRID,MLS#: 7152970
Facts & features
Interior
Bedrooms & bathrooms
- Bedrooms: 2
- Bathrooms: 3
- Full bathrooms: 1
- 3/4 bathrooms: 1
- 1/2 bathrooms: 1
Bedroom
- Level: Upper
- Area: 204 Square Feet
- Dimensions: 17x12
Bedroom 2
- Level: Lower
- Area: 187 Square Feet
- Dimensions: 17x11
Bonus room
- Level: Lower
- Area: 110 Square Feet
- Dimensions: 11x10
Dining room
- Level: Upper
- Area: 104 Square Feet
- Dimensions: 13x8
Family room
- Level: Lower
- Area: 308 Square Feet
- Dimensions: 22x14
Kitchen
- Level: Upper
- Area: 110 Square Feet
- Dimensions: 11x10
Living room
- Level: Upper
- Area: 306 Square Feet
- Dimensions: 18x17
Porch
- Level: Upper
- Area: 144 Square Feet
- Dimensions: 12x12
Heating
- Forced Air
Cooling
- Central Air
Appliances
- Included: Air-To-Air Exchanger, Central Vacuum, Dishwasher, Disposal, Dryer, Exhaust Fan, Gas Water Heater, Microwave, Range, Refrigerator, Washer, Water Softener Owned
Features
- Central Vacuum
- Basement: Block,Drain Tiled,Finished,Full,Walk-Out Access
- Number of fireplaces: 1
- Fireplace features: Family Room, Gas
Interior area
- Total structure area: 2,372
- Total interior livable area: 2,228 sqft
- Finished area above ground: 1,278
- Finished area below ground: 950
Property
Parking
- Total spaces: 2
- Parking features: Attached, Garage Door Opener
- Attached garage spaces: 2
- Has uncovered spaces: Yes
Accessibility
- Accessibility features: None
Features
- Levels: One
- Stories: 1
- Patio & porch: Deck, Patio
- Pool features: None
- Fencing: None
- Waterfront features: Pond
Lot
- Size: 3,920 Square Feet
- Dimensions: 30 x 30 x 63 x 44 x 90
- Features: Tree Coverage - Medium
Details
- Foundation area: 1094
- Parcel number: 263080050
- Zoning description: Residential-Single Family
Construction
Type & style
- Home type: SingleFamily
- Property subtype: Twin Home
- Attached to another structure: Yes
Materials
- Roof: Age Over 8 Years,Asphalt
Condition
- New construction: No
- Year built: 2001
Utilities & green energy
- Electric: Circuit Breakers
- Gas: Natural Gas
- Sewer: City Sewer/Connected
- Water: City Water/Connected
- Utilities for property: Underground Utilities
Community & HOA
Community
- Subdivision: Weston Woods Of Peninsula Pt
HOA
- Has HOA: Yes
- Services included: Lawn Care, Maintenance Grounds, Professional Mgmt, Sanitation, Shared Amenities, Snow Removal
- HOA fee: $465 monthly
- HOA name: New Concept Management
- HOA phone: 952-922-2500
Location
- Region: Savage
Financial & listing details
- Price per square foot: $202/sqft
- Tax assessed value: $387,500
- Annual tax amount: $4,034
- Date on market: 11/20/2026
Estimated market value
Not available
Estimated sales range
Not available
Not available
Price history
| Date | Event | Price |
|---|---|---|
| 11/20/2026 | Listed for sale | $450,000+45.2%$202/sqft |
Source:  NorthstarMLS as distributed by MLS GRID #7152970 Report a problem | ||
| 8/29/2005 | Sold | $310,000+6%$139/sqft |
Source: Public Record Report a problem | ||
| 1/16/2003 | Sold | $292,320$131/sqft |
Source: Public Record Report a problem | ||
Public tax history
| Year | Property taxes | Tax assessment |
|---|---|---|
| 2026 | $4,034 +3.1% | $387,500 +2.2% |
| 2025 | $3,914 +0.9% | $379,200 -0.4% |
| 2024 | $3,880 +1.4% | $380,700 +3% |
| 2023 | $3,828 -0.6% | $369,700 -1% |
| 2022 | $3,852 +4% | $373,600 +16% |
| 2021 | $3,704 +0.6% | $322,100 +11% |
| 2020 | $3,682 | $290,300 |
| 2019 | $3,682 -1.3% | $290,300 |
| 2018 | $3,730 +11.8% | -- |
| 2016 | $3,336 | -- |
| 2014 | $3,336 | -- |
| 2013 | -- | $202,200 |
| 2012 | -- | $202,200 -9.2% |
| 2011 | $3,432 +0.2% | $222,700 -12.9% |
| 2010 | $3,424 -9.3% | $255,600 -10.9% |
| 2009 | $3,774 +10.2% | $286,900 |
| 2008 | $3,426 -2.5% | -- |
| 2007 | $3,514 +0.6% | -- |
| 2006 | $3,494 +3.9% | -- |
| 2005 | $3,362 -8.4% | -- |
| 2004 | $3,672 +6.7% | -- |
| 2003 | $3,440 +3559.6% | -- |
| 2002 | $94 -80.8% | -- |
| 2001 | $490 | -- |
Find assessor info on the county website
Monthly payment
Est. payment
Payment breakdown
Explore the cost of this home by adjusting the details. Changes won't be saved.Climate risks
Neighborhood: 55378
Similar homes
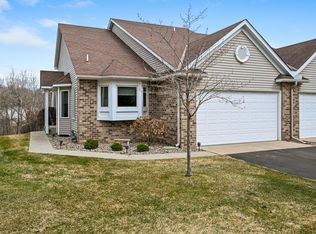
- $450,0005 bd3 ba2.6k sqft14357 Kipling Ave S, Savage, MN 55378For Sale
 MLS ID #7170061, Chris P Rooney, RE/MAX Preferred. NorthstarMLS as distributed by MLS GRID
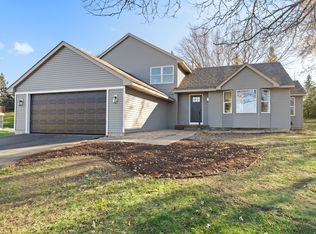
- $549,0004 bd3 ba2.4k sqft13337 Nevada Ave S, Savage, MN 55378For Sale
 MLS ID #7175063, Kristen S Schade, Rescue Realty, LLC. NorthstarMLS as distributed by MLS GRID
- $459,9004 bd3 ba2.6k sqft14805 Oakwood Pl, Savage, MN 55378For Sale
 MLS ID #7169840, Scott A Lindquist, Imagine Realty. NorthstarMLS as distributed by MLS GRID
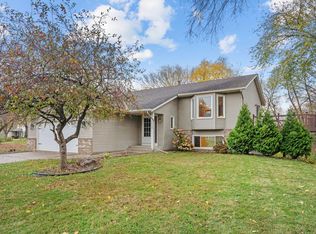
- $460,0004 bd2 ba2.2k sqft14425 Alabama Ave S, Savage, MN 55378For Sale
 MLS ID #7166060, Jamie Bolinger, Keller Williams Realty Integrity Lakes. NorthstarMLS as distributed by MLS GRID
- $419,9004 bd2 ba2.3k sqft7063 147th St W, Savage, MN 55378For SaleMLS ID #7169624, Chad A Johnson, Grobel Realty. NorthstarMLS as distributed by MLS GRID
- $449,9004 bd2 ba2.1k sqft5789 W 139th St, Savage, MN 55378For SaleMLS ID #7167592, Jim Hatch, RE/MAX Preferred. NorthstarMLS as distributed by MLS GRID
- $480,0004 bd4 ba2.9k sqft13035 Yosemite Ave S, Savage, MN 55378For SaleMLS ID #7170023, Amber N Broadway, Opendoor Brokerage, LLC. NorthstarMLS as distributed by MLS GRID
- $415,0002 bd2 ba1.9k sqft13585 Vernon Ave, Savage, MN 55378For SaleMLS ID #7128314, Semira Mundt, Edina Realty, Inc.. NorthstarMLS as distributed by MLS GRID
- $329,0003 bd2 ba1.8k sqft14360 Princeton Ave, Savage, MN 55378For SaleMLS ID #7173798, Katy Elise Powers, Redfin Corporation. NorthstarMLS as distributed by MLS GRID
- $415,0005 bd3 ba2.1k sqft4920 W 145th St, Savage, MN 55378For SaleMLS ID #7149610, Kyle Babcock, RE/MAX Results. NorthstarMLS as distributed by MLS GRID
- $425,0004 bd2 ba2.2k sqft5393 Flagstaff Cir SE, Prior Lake, MN 55372For SaleMLS ID #7171781, Chris P Rooney, RE/MAX Preferred. NorthstarMLS as distributed by MLS GRID
- $460,0004 bd4 ba3.1k sqft5027 Forest Glen Ct, Savage, MN 55378For SaleMLS ID #7144235, Robert E Kessler, Coldwell Banker Realty - Lakes. NorthstarMLS as distributed by MLS GRID
- $450,0004 bd3 ba1.4k sqft13549 Lynn Ave, Savage, MN 55378For SaleMLS ID #7154846, Jody Hartwell, Edina Realty, Inc.. NorthstarMLS as distributed by MLS GRID
- $495,0003 bd3 ba2.9k sqft14023 N Walters Way, Savage, MN 55378For SaleMLS ID #7134416, Paul Bothof, RE/MAX Advantage Plus. NorthstarMLS as distributed by MLS GRID
- $399,9003 bd2 ba1.8k sqft14107 Quentin Ave S, Savage, MN 55378For SaleMLS ID #7169435, Michelle Petersen, Associated, REALTORS. NorthstarMLS as distributed by MLS GRID
- $409,9003 bd3 ba2.3k sqft4301 W 144th St, Savage, MN 55378For SaleMLS ID #7146164, Tyanne Ly Chuong, National Realty Guild. NorthstarMLS as distributed by MLS GRID
- $499,0004 bd3 ba3k sqft7148 Maryland Cir, Savage, MN 55378For SaleMLS ID #7145126, Tim Schepers, Park Street Realty, LLC. NorthstarMLS as distributed by MLS GRID
- $550,0004 bd3 ba2.4k sqft13512 Kentucky Ave, Savage, MN 55378For SaleMLS ID #7148772, Lisa M Ford, Edina Realty, Inc.. NorthstarMLS as distributed by MLS GRID
- $400,0004 bd2 ba2.1k sqft5855 W 140th St, Savage, MN 55378For SaleMLS ID #7140598, John P. Sorenson, eXp Realty. NorthstarMLS as distributed by MLS GRID
