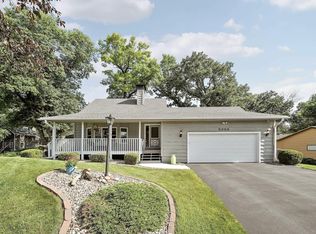
First time on the market! This Rongitsch custom-built home has too many features to list. It sits on a private ½-acre lot just a short walk from Savage Community Park with its fishing pier, trails and pickleball courts. Lives like a Rembler with 10' and 9' ceilings, maple floors and oversized windows throughout. A true cook’s kitchen w/ Cambria counters, pull-out shelving, walk-in pantry, beverage center and upgraded newer appliances. The family room has a gas fireplace, built-ins and a wall of windows overlooking the fenced backyard. A formal living room and dining room are ready for entertaining, and a 408 sf Trex deck off the informal dining area makes the most of the lot's privacy. The main level also has an office/bedroom and 3/4 bath perfect for guests or aging in place. Upstairs, the primary suite has room for a California king, a walk-in closet and an ensuite bath w jetted tub and custom ceramic tile shower. Two more bedrooms on this level share a full bath. Build equity in the 1,442 sf unfinished lower level w two egress windows & rough-in for 3/4 bath and wet bar. The 966 sf garage has 8' doors, perfect for boats and toys. Quality, Privacy, Space! Seller is a licensed real estate agent.
Active
Price cut: $10K (11/5)
$549,000
13337 Nevada Ave S, Savage, MN 55378
4beds
2,416sqft
Single Family
Built in 2003
0.48 Acres Lot
$545,000 Zestimate®
$227/sqft
$-- HOA
What's special
Fenced backyardMaple floorsWalk-in pantryOversized windows throughoutUpgraded newer appliancesCambria countersPull-out shelving
- 7 days
- 439
- 34
Likely to sell faster than
Zillow last checked:
Listing updated:
Listed by:
Kristen S Schade 952-934-7500,
Rescue Realty, LLC
Source: NorthstarMLS as distributed by MLS GRID,MLS#: 7163257
Facts & features
Interior
Bedrooms & bathrooms
- Bedrooms: 4
- Bathrooms: 3
- Full bathrooms: 2
- 3/4 bathrooms: 1
Bedroom
- Level: Upper
- Area: 224 Square Feet
- Dimensions: 16 x 14
Bedroom 2
- Level: Main
- Area: 143 Square Feet
- Dimensions: 13 x 11
Bedroom 3
- Level: Upper
- Area: 160 Square Feet
- Dimensions: 16 x 10
Bedroom 4
- Level: Upper
- Area: 1332 Square Feet
- Dimensions: 12 x 111
Primary bathroom
- Level: Upper
- Area: 110 Square Feet
- Dimensions: 11 x 10
Bathroom
- Level: Main
- Area: 60 Square Feet
- Dimensions: 10 x 6
Bathroom
- Level: Upper
- Area: 55 Square Feet
- Dimensions: 10 x 5.5
Deck
- Level: Main
- Area: 416 Square Feet
- Dimensions: 26 x 16
Dining room
- Level: Main
- Area: 140 Square Feet
- Dimensions: 14 x 10
Family room
- Level: Main
- Area: 352 Square Feet
- Dimensions: 22 x 16
Garage
- Level: Main
- Area: 1064 Square Feet
- Dimensions: 38 x 28
Informal dining room
- Level: Main
- Area: 154 Square Feet
- Dimensions: 14 x 11
Kitchen
- Level: Main
- Area: 182 Square Feet
- Dimensions: 14 x 13
Laundry
- Level: Main
- Area: 42 Square Feet
- Dimensions: 7 x 6
Living room
- Level: Main
- Area: 196 Square Feet
- Dimensions: 14 x 14
Other
- Level: Lower
- Area: 544 Square Feet
- Dimensions: 34 x 16
Other
- Level: Lower
- Area: 360 Square Feet
- Dimensions: 20 x 18
Other
- Level: Lower
- Area: 192 Square Feet
- Dimensions: 16 x 12
Walk in closet
- Level: Upper
- Area: 60 Square Feet
- Dimensions: 10 x 6
Heating
- Forced Air, Fireplace(s)
Cooling
- Central Air
Appliances
- Included: Air-To-Air Exchanger, Central Vacuum, Dishwasher, Disposal, Dryer, ENERGY STAR Qualified Appliances, Exhaust Fan, Freezer, Gas Water Heater, Water Filtration System, Water Osmosis System, Microwave, Range, Refrigerator, Stainless Steel Appliance(s), Washer, Water Softener Owned, Wine Cooler
- Laundry: Gas Dryer Hookup, Laundry Room, Main Level, Sink
Features
- Central Vacuum
- Basement: Block,Egress Window(s),Full,Sump Basket,Sump Pump,Unfinished
- Number of fireplaces: 1
- Fireplace features: Circulating, Family Room, Gas, Insert
Interior area
- Total structure area: 3,858
- Total interior livable area: 2,416 sqft
- Finished area above ground: 2,416
- Finished area below ground: 0
Property
Parking
- Total spaces: 3
- Parking features: Attached, Concrete, Garage Door Opener
- Attached garage spaces: 3
- Has uncovered spaces: Yes
- Details: Garage Dimensions (38 x 28), Garage Door Height (8), Garage Door Width (18)
Accessibility
- Accessibility features: None
Features
- Levels: One and One Half
- Stories: 1.5
- Patio & porch: Composite Decking, Deck, Front Porch
- Fencing: Chain Link,Full
Lot
- Size: 0.48 Acres
- Dimensions: 81 x 218 x 103 x 234
- Features: Tree Coverage - Medium
Details
- Additional structures: Storage Shed
- Foundation area: 1528
- Parcel number: 263570020
- Zoning description: Residential-Single Family
Construction
Type & style
- Home type: SingleFamily
- Property subtype: Single Family
Materials
- Brick, Frame
- Roof: Age Over 8 Years,Architectural Shingle
Condition
- New construction: No
- Year built: 2003
Utilities & green energy
- Electric: Circuit Breakers, 200+ Amp Service, Power Company: Minnesota Valley Electric Co-op
- Gas: Natural Gas
- Sewer: City Sewer/Connected
- Water: City Water/Connected
Community & HOA
Community
- Subdivision: Mccolls Bluff 1st Add To
HOA
- Has HOA: No
Location
- Region: Savage
Financial & listing details
- Price per square foot: $227/sqft
- Tax assessed value: $501,800
- Annual tax amount: $5,506
- Date on market: 10/31/2026
- Road surface type: Paved
Estimated market value
$545,000
$518,000 - $572,000
$3,065/mo
Price history
| Date | Event | Price |
|---|---|---|
| 11/5/2026 | Price change | $549,000-1.8%$227/sqft |
Source:  NorthstarMLS as distributed by MLS GRID #7163257 Report a problem | ||
| 10/31/2026 | Listed for sale | $559,000+49.5%$231/sqft |
Source: NorthstarMLS as distributed by MLS GRID #7163257 Report a problem | ||
| 12/8/2003 | Sold | $373,981$155/sqft |
Source: Public Record Report a problem | ||
Public tax history
| Year | Property taxes | Tax assessment |
|---|---|---|
| 2026 | $5,506 +4.5% | $501,800 -0.4% |
| 2025 | $5,268 -2.9% | $503,700 +0.5% |
| 2024 | $5,428 +2.3% | $501,300 -2.1% |
| 2023 | $5,308 +8% | $512,100 -0.4% |
| 2022 | $4,914 -0.6% | $514,000 +26.9% |
| 2021 | $4,942 +3.1% | $405,200 +8.8% |
| 2020 | $4,794 | $372,400 |
| 2019 | $4,794 -2% | $372,400 |
| 2018 | $4,890 -1.6% | -- |
| 2016 | $4,972 | -- |
| 2014 | $4,972 | -- |
| 2013 | -- | $293,000 |
| 2012 | -- | $293,000 -7.4% |
| 2011 | $4,814 +1.6% | $316,500 -8.5% |
| 2010 | $4,736 -2.9% | $346,000 -5% |
| 2009 | $4,878 -2.2% | $364,200 |
| 2008 | $4,990 -2.6% | -- |
| 2007 | $5,122 +0.5% | -- |
| 2006 | $5,094 +9.6% | -- |
| 2005 | $4,648 +4369.2% | -- |
| 2004 | $104 | -- |
Find assessor info on the county website
Monthly payment
Est. payment
Payment breakdown
Explore the cost of this home by adjusting the details. Changes won't be saved.Climate risks
Neighborhood: 55378
Similar homes
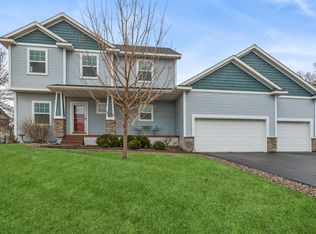
- $524,9004 bd3 ba3k sqft7148 Maryland Cir, Savage, MN 55378For Sale
 MLS ID #7145126, Tim Schepers, Park Street Realty, LLC. NorthstarMLS as distributed by MLS GRID
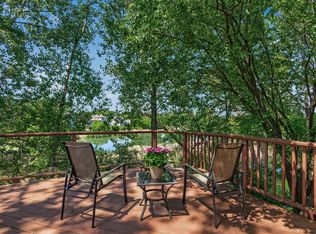
- $575,0003 bd4 ba2.6k sqft13563 Foxberry Rd, Savage, MN 55378For Sale
 MLS ID #7155290, Chad Huebener, Edina Realty, Inc.. NorthstarMLS as distributed by MLS GRID
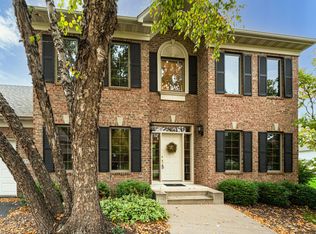
- $495,0003 bd3 ba2.9k sqft14023 N Walters Way, Savage, MN 55378For Sale
 MLS ID #7134416, Paul Bothof, RE/MAX Advantage Plus. NorthstarMLS as distributed by MLS GRID
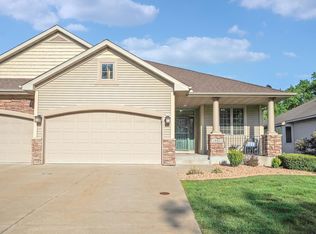
- $425,0003 bd3 ba2.2k sqft5364 W 132nd St, Savage, MN 55378For Sale
 MLS ID #7146460, Hillary J Slama, Engel & Volkers Prior Lake. NorthstarMLS as distributed by MLS GRID
- $599,9005 bd4 ba3.4k sqft6578 Carlisle Curv, Shakopee, MN 55379For SaleMLS ID #7168680, Jacob Cuddigan, LPT Realty, LLC. NorthstarMLS as distributed by MLS GRID
- $488,0005 bd4 ba2.8k sqft14408 Pike Lake Trl NE, Prior Lake, MN 55372For SaleMLS ID #7166896, Cortney Tschida, Bridge Realty, LLC. NorthstarMLS as distributed by MLS GRID
- $530,0004 bd3 ba2.5k sqft1968 Eagle Ridge Loop, Shakopee, MN 55379For SaleMLS ID #7133540, David J Giblin, RE/MAX Results. NorthstarMLS as distributed by MLS GRID
- $549,9004 bd3 ba2.6k sqft833 Tyrol Ln, Shakopee, MN 55379For SaleMLS ID #7159541, Isaac Arthur Kuehn, DRG. NorthstarMLS as distributed by MLS GRID
- $474,9004 bd4 ba3.4k sqft13956 Shoreside Ct, Savage, MN 55378For SaleMLS ID #7163175, Kurt Peterson, RE/MAX Advantage Plus. NorthstarMLS as distributed by MLS GRID
- $529,0004 bd2 ba1.9k sqft4295 Island Dr, Elko, MN 55020For SaleMLS ID #7168393, Nicholas K Monson, RE/MAX Preferred. NorthstarMLS as distributed by MLS GRID
- $529,9004 bd3 ba3k sqft17285 Wilderness Trl SE, Prior Lake, MN 55372For SaleMLS ID #7099343, Wade R. Ryan, Re/Max Advantage Plus. NorthstarMLS as distributed by MLS GRID
- $535,0004 bd4 ba3.3k sqft12061 Gantry Ct, Apple Valley, MN 55124For SaleMLS ID #7155716, Brad Osterbauer, RE/MAX Results. NorthstarMLS as distributed by MLS GRID
- $584,9004 bd4 ba3k sqft7432 Whitehall Rd, Shakopee, MN 55379For SaleMLS ID #7122364, Jeffrey T Stephenson, Edina Realty, Inc.. NorthstarMLS as distributed by MLS GRID
- $460,0004 bd4 ba2.8k sqft1001 Forest Glen Ct, Burnsville, MN 55337For SaleMLS ID #7154782, Lauren L Peters, RE/MAX Preferred. NorthstarMLS as distributed by MLS GRID
- $679,9003 bd3 ba1.8k sqft1009 River Terrace Dr, Bloomington, MN 55431For SaleMLS ID #7169804, Kimberly C Erickson, Coldwell Banker Realty - Southwest Regional. NorthstarMLS as distributed by MLS GRID
- $445,0004 bd3 ba2.2k sqft21154 Hummingbird Ln, Lakeville, MN 55044For SaleMLS ID #7160869, Cedar Haven Real Estate Group, Keller Williams Preferred Rlty. NorthstarMLS as distributed by MLS GRID
- $499,9004 bd2 ba3k sqft9723 Palmer Rd, Bloomington, MN 55437For SaleMLS ID #7159427, John D Schuster, Coldwell Banker Realty - Southwest Regional. NorthstarMLS as distributed by MLS GRID
- $519,0003 bd3 ba2.3k sqft13690 Atwood Trl, Rosemount, MN 55068For SaleMLS ID #7168021, James H. Butcher, Edina Realty, Inc.. NorthstarMLS as distributed by MLS GRID
- $550,0005 bd4 ba3k sqft14880 Brenner Ct, Rosemount, MN 55068For SaleMLS ID #7161218, Jack W Barkley, Edina Realty, Inc.. NorthstarMLS as distributed by MLS GRID
- $569,9004 bd4 ba3.6k sqft12560 Dorchester Trl, Apple Valley, MN 55124For SaleMLS ID #7158211, Jesse Grumdahl, RE/MAX Advantage Plus. NorthstarMLS as distributed by MLS GRID
