Looking for one-level living that actually feels spacious? This Weston Woods townhome checks every box — and it's the biggest floor plan in the whole neighborhood.
Tucked on a lot backing to quiet woods and a private pond, this place feels like a retreat. Walk in and you'll immediately notice how bright and open it is — vaulted ceilings and tons of natural light in the living room, plus a cozy gas fireplace for those cooler nights. There's a formal dining room with a light filled bay window, and a kitchen with a center island and just enough space for a casual breakfast spot.
Then there's the sunroom — this is where you'll want to hang out. It's a true four-season space with gorgeous views of the wooded backyard and pond, and it opens right up to the deck. Coffee in the morning, drinks at sunset... Or use this space as an inspiring office as the previous owner did.
The primary bedroom is big and bright with a walk-in closet and a private bath roomy enough for both a soaking tub and a separate shower. There's a second bedroom on the main floor too, with vaulted ceilings, located right next to a 3/4 bath. The laundry is also conveniently on the main floor— no stairs required.
Head downstairs and you've got even more room to spread out: a large family room with a second fireplace, a spacious bedroom with its own walk-through 3/4 bath, an exercise room and storage space for all your extras. Don't miss out on the opportunity to call this beautiful home yours!
Active with contingency
$490,000
7247 Lake Ridge Dr, Savage, MN 55378
3beds
2,544sqft
(TH) Side x Side
Built in 2000
4,356 Square Feet Lot
$-- Zestimate®
$193/sqft
$465/mo HOA
What's special
- 28 days
- 583
- 28
Zillow last checked:
Listing updated:
Listed by:
Josslynn Remer 763-607-2609,
Real Broker, LLC
Source: NorthstarMLS as distributed by MLS GRID,MLS#: 7138521
Facts & features
Interior
Bedrooms & bathrooms
- Bedrooms: 3
- Bathrooms: 3
- Full bathrooms: 1
- 3/4 bathrooms: 2
Bedroom
- Level: Main
- Area: 221 Square Feet
- Dimensions: 17x13
Bedroom 2
- Level: Main
- Area: 143 Square Feet
- Dimensions: 13x11
Bedroom 3
- Level: Lower
- Area: 289 Square Feet
- Dimensions: 17x17
Dining room
- Level: Main
- Area: 130 Square Feet
- Dimensions: 13x10
Exercise room
- Level: Lower
- Area: 195 Square Feet
- Dimensions: 15x13
Kitchen
- Level: Main
- Area: 182 Square Feet
- Dimensions: 14x13
Laundry
- Level: Main
- Area: 99 Square Feet
- Dimensions: 11x9
Living room
- Level: Main
- Area: 323 Square Feet
- Dimensions: 19x17
Recreation room
- Level: Lower
- Area: 390 Square Feet
- Dimensions: 26x15
Screened porch
- Level: Lower
- Area: 228 Square Feet
- Dimensions: 19x12
Sun room
- Level: Main
- Area: 144 Square Feet
- Dimensions: 12x12
Walk in closet
- Level: Main
- Area: 49 Square Feet
- Dimensions: 7x7
Heating
- Forced Air
Cooling
- Central Air
Appliances
- Included: Air-To-Air Exchanger, Dishwasher, Disposal, Dryer, Electric Water Heater, Exhaust Fan, Range, Refrigerator, Washer, Water Softener Owned
- Laundry: Electric Dryer Hookup, Main Level, Sink, Washer Hookup
Features
- Basement: Drain Tiled,Finished,Sump Pump,Walk-Out Access
- Number of fireplaces: 2
- Fireplace features: Family Room, Gas, Living Room
Interior area
- Total structure area: 3,240
- Total interior livable area: 2,544 sqft
- Finished area above ground: 1,620
- Finished area below ground: 924
Video & virtual tour
Property
Parking
- Total spaces: 2
- Parking features: Attached, Asphalt, Garage Door Opener
- Attached garage spaces: 2
- Has uncovered spaces: Yes
- Details: Garage Dimensions (22x22)
Accessibility
- Accessibility features: None
Features
- Levels: One
- Stories: 1
- Patio & porch: Composite Decking, Deck, Patio, Rear Porch
- Pool features: None
- Waterfront features: Pond
Lot
- Size: 4,356 Square Feet
Details
- Foundation area: 1476
- Parcel number: 263080520
- Zoning description: Residential-Single Family
Construction
Type & style
- Home type: Townhouse
- Property subtype: (TH) Side x Side
- Attached to another structure: Yes
Condition
- New construction: No
- Year built: 2000
Utilities & green energy
- Electric: Circuit Breakers
- Gas: Natural Gas
- Sewer: City Sewer/Connected
- Water: City Water/Connected
Community & HOA
Community
- Subdivision: Weston Woods Of Peninsula Pt
HOA
- Has HOA: Yes
- Services included: Maintenance Structure, Lawn Care, Professional Mgmt, Sanitation, Snow Removal
- HOA fee: $465 monthly
- HOA name: New Concepts
- HOA phone: 952-922-2500
Location
- Region: Savage
Financial & listing details
- Price per square foot: $193/sqft
- Tax assessed value: $470,700
- Annual tax amount: $4,980
- Date on market: 9/5/2026
- Road surface type: Paved
Estimated market value
Not available
Estimated sales range
Not available
Not available
Price history
| Date | Event | Price |
|---|---|---|
| 9/8/2026 | Listed for sale | $490,000+4.5%$193/sqft |
Source:  NorthstarMLS as distributed by MLS GRID #7138521 Report a problem NorthstarMLS as distributed by MLS GRID #7138521 Report a problem | ||
| 4/14/2023 | Sold | $469,000$184/sqft |
Source: NorthstarMLS as distributed by MLS GRID #6343419 Report a problem | ||
| 3/29/2023 | Pending sale | $469,000$184/sqft |
Source: NorthstarMLS as distributed by MLS GRID #6343419 Report a problem | ||
| 3/20/2023 | Listing removed | -- |
Source:  Edina Realty Report a problem Edina Realty Report a problem | ||
| 3/17/2023 | Listed for sale | $469,000+36.7%$184/sqft |
Source: NorthstarMLS as distributed by MLS GRID #6343419 Report a problem | ||
| 5/2/2005 | Sold | $343,000+24.3%$135/sqft |
Source: Public Record Report a problem | ||
| 9/26/2000 | Sold | $276,000$108/sqft |
Source: Public Record Report a problem | ||
Public tax history
| Year | Property taxes | Tax assessment |
|---|---|---|
| 2026 | $4,980 +4.3% | $470,700 +2.3% |
| 2025 | $4,776 +1.5% | $459,900 +0.7% |
| 2024 | $4,704 +206.6% | $456,800 +2.7% |
| 2023 | $1,534 | $444,600 -0.6% |
| 2022 | -- | $447,300 +14.4% |
| 2021 | $4,280 +0.3% | $390,900 +9.3% |
| 2020 | $4,268 | $357,600 |
| 2019 | $4,268 -1.7% | $357,600 |
| 2018 | $4,340 +18.6% | -- |
| 2016 | $3,660 | -- |
| 2014 | $3,660 | -- |
| 2013 | -- | $230,800 |
| 2012 | -- | $230,800 -9% |
| 2011 | $3,478 -0.1% | $253,600 -11.1% |
| 2010 | $3,480 -8.4% | $285,300 -9.3% |
| 2009 | $3,800 -0.2% | $314,500 |
| 2008 | $3,808 -2% | -- |
| 2007 | $3,884 -2.6% | -- |
| 2006 | $3,986 +4% | -- |
| 2005 | $3,834 -8.4% | -- |
| 2004 | $4,186 +6.9% | -- |
| 2003 | $3,916 +12.6% | -- |
| 2002 | $3,478 +5509.7% | -- |
| 2001 | $62 | -- |
Find assessor info on the county website
Monthly payment
Est. payment
Payment breakdown
Explore the cost of this home by adjusting the details. Changes won't be saved.Climate risks
Neighborhood: 55378
Similar homes

- $495,0003 bd3 ba2.9k sqft14023 N Walters Way, Savage, MN 55378For Sale
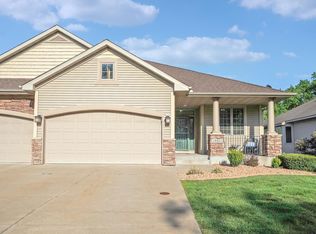
 MLS ID #7134416, Paul Bothof, RE/MAX Advantage Plus. NorthstarMLS as distributed by MLS GRID
 - $465,0004 bd3 ba2.7k sqft5604 Lone Oak Dr, Savage, MN 55378For Sale
 MLS ID #7132159, Brian W. Ballinger, RE/MAX Advantage Plus. NorthstarMLS as distributed by MLS GRID
 - $425,0003 bd4 ba2.8k sqft13174 Meadow Ln, Savage, MN 55378For Sale
 MLS ID #7137265, Julie Olson, Real-Estate-MN. NorthstarMLS as distributed by MLS GRID
 - $450,0004 bd3 ba2k sqft14631 Meadowood Dr, Savage, MN 55378For Sale
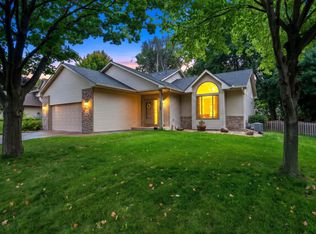 MLS ID #7127090, Karissa W. White, RE/MAX Advantage Plus. NorthstarMLS as distributed by MLS GRID
 - $539,0005 bd4 ba2.8k sqft14901 Hillside Trl, Savage, MN 55378For SaleMLS ID #7139199, Stieg G Strand, RE/MAX Results. NorthstarMLS as distributed by MLS GRID
- $535,0004 bd3 ba2.5k sqft9207 W 136th St, Savage, MN 55378For SaleMLS ID #6806073, Nevin R Raghuveer, RE/MAX Results. NorthstarMLS as distributed by MLS GRID
- $425,0003 bd3 ba2.2k sqft5364 W 132nd St, Savage, MN 55378For SaleMLS ID #7146460, Hillary J Slama, Engel & Volkers Prior Lake. NorthstarMLS as distributed by MLS GRID
- $489,0004 bd3 ba3.3k sqft1820 Slater Ln, Burnsville, MN 55337For SaleMLS ID #7153861, Leslie M Dahlen, Realty Exchange. NorthstarMLS as distributed by MLS GRID
- $415,0004 bd2 ba1.9k sqft13036 Ottawa Dr, Savage, MN 55378For SaleMLS ID #7083321, Mallorie Rife, Edina Realty, Inc.. NorthstarMLS as distributed by MLS GRID
- $489,0003 bd3 ba2.8k sqft9923 Brookside Cir, Bloomington, MN 55431For SaleMLS ID #7153877, Emanuel Sas, Bridge Realty, LLC. NorthstarMLS as distributed by MLS GRID
- $499,9994 bd4 ba2.2k sqft16218 Parkview Dr SE, Prior Lake, MN 55372For SaleMLS ID #7121273, Linda Whelan, Edina Realty, Inc.. NorthstarMLS as distributed by MLS GRID
- $489,9004 bd4 ba2.8k sqft13516 Knox Dr, Burnsville, MN 55337For SaleMLS ID #7131845, Jimly Harris, Keller Williams Preferred Rlty. NorthstarMLS as distributed by MLS GRID
- $450,0005 bd4 ba2.6k sqft17330 Ipswich Way, Lakeville, MN 55044For SaleMLS ID #7153957, Megan Moreau, Kris Lindahl Real Estate. NorthstarMLS as distributed by MLS GRID
- $389,9005 bd4 ba2.8k sqft4851 Woodland Ave, Shakopee, MN 55379For SaleMLS ID #7152245, Mitchell Johnson, Redfin Corporation. NorthstarMLS as distributed by MLS GRID
- $460,0003 bd3 ba1.9k sqft16205 Logarto Ln, Lakeville, MN 55044For SaleMLS ID #7145430, Barbara A. Briant, Edina Realty, Inc.. NorthstarMLS as distributed by MLS GRID
- $389,9004 bd2 ba2.2k sqft13000 Penn Ave S, Burnsville, MN 55337For SaleMLS ID #7152263, Brian Seaton, Pemberton RE. NorthstarMLS as distributed by MLS GRID
- $449,9004 bd2 ba2k sqft16982 Georgetown Way, Lakeville, MN 55044For SaleMLS ID #7153919, Christopher J Broz, REMAX Results. NorthstarMLS as distributed by MLS GRID
- $509,9003 bd3 ba2.8k sqft20584 Kearney Path, Lakeville, MN 55044For SaleMLS ID #7101037, Jessica Johnson, Coldwell Banker Realty. NorthstarMLS as distributed by MLS GRID
- $480,0004 bd3 ba2.6k sqft2608 W 102nd St, Bloomington, MN 55431For SaleMLS ID #7145859, Joseph D Oslund, RE/MAX Results. NorthstarMLS as distributed by MLS GRID
- $379,9003 bd3 ba2.1k sqft9637 Belmont Ln, Eden Prairie, MN 55347For SaleMLS ID #7132173, Christopher J Broz, REMAX Results. NorthstarMLS as distributed by MLS GRID
