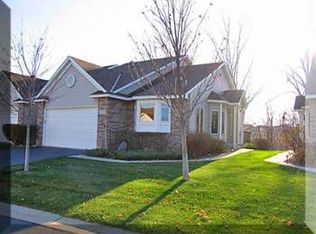
Single level living at its finest in the highly sought after Weston Woods community! This meticulously cared for townhome is the largest floor plan in the community with the main living level featuring an open floorplan, vaulted ceilings in the large living room with gas fireplace and large windows. Remodeled in 2023 with new LVP flooring, custom rail banister, fresh paint and new hardware on all cabinets and doors. Kitchen is beautifully updated with newer, stainless appliances, Culligan filtered water system and newer granite countertops, including a large center island. You will even find electric blinds on the windows over the kitchen sink. You will love the four-season sunroom as you enter through the French doors. Spacious luxury primary suite with walk-in closet and an oversized bath featuring heated floors, double vanity, separate shower and whirlpool tub. Large second bedroom on the main level with 3/4 bath across the hall, leading to the main level laundry room. Walkout lower level has every finish you could ask for. Updated in 2024 with fresh paint and pet proof carpeting, featuring a huge family room with corner fireplace, large built in wet bar with refrigerator, plus a separate den/office with French doors. The 3rd bedroom on this level is huge with walk-thru to 3/4 bath and large walk-in closet. Step out the lower level to a spacious patio over looking a private pond. Large utility room is the perfect storage area. This home also features a dual zoned HVAC system. The deck from the four-season sunroom overlooks the private pond and is the perfect place to relax or entertain friends and family. Conveniently located near parks, trails for walking/biking, dog parks, golf course, shopping, restaurants and freeway access. Do not miss this amazing opportunity!
Closed
Zillow last checked:
Listing updated:
Bought with:
Michael J Finstad
Engel & Volkers Minneapolis Downtown
Source: NorthstarMLS as distributed by MLS GRID,MLS#: 6693792
Price history
| Date | Event | Price |
|---|---|---|
| 5/30/2025 | Sold | $480,000+1.1%$154/sqft |
Source:  NorthstarMLS as distributed by MLS GRID #6693792 Report a problem NorthstarMLS as distributed by MLS GRID #6693792 Report a problem | ||
| 4/30/2025 | Pending sale | $474,900$153/sqft |
Source: NorthstarMLS as distributed by MLS GRID #6693792 Report a problem | ||
| 4/27/2025 | Listing removed | $474,900$153/sqft |
Source: NorthstarMLS as distributed by MLS GRID #6693792 Report a problem | ||
| 4/25/2025 | Listed for sale | $474,900+4.4%$153/sqft |
Source: NorthstarMLS as distributed by MLS GRID #6693792 Report a problem | ||
| 8/16/2021 | Sold | $455,000+9.1%$146/sqft |
Source: NorthstarMLS as distributed by MLS GRID #6021290 Report a problem | ||
| 7/12/2021 | Pending sale | $417,000$134/sqft |
Source: NorthstarMLS as distributed by MLS GRID #6021290 Report a problem | ||
| 7/12/2021 | Listing removed | -- |
Source:  Edina Realty Report a problem Edina Realty Report a problem | ||
| 7/9/2021 | Listed for sale | $417,000+22.8%$134/sqft |
Source: NorthstarMLS as distributed by MLS GRID #6021290 Report a problem | ||
| 5/31/2017 | Sold | $339,450-0.1%$109/sqft |
Source: NorthstarMLS as distributed by MLS GRID #4822583 Report a problem | ||
| 4/28/2017 | Pending sale | $339,900$109/sqft |
Source: Coldwell Banker Burnet - Apple Valley #4822583 Report a problem | ||
| 4/28/2017 | Listed for sale | $339,900+17.5%$109/sqft |
Source: Coldwell Banker Burnet - Apple Valley #4822583 Report a problem | ||
| 5/23/2000 | Sold | $289,220$93/sqft |
Source: Public Record Report a problem | ||

Get a cash offer in 3 minutes
Find out how much your home could sell for in as little as 3 minutes with a no-obligation cash offer.
Estimated market value
$478,700
