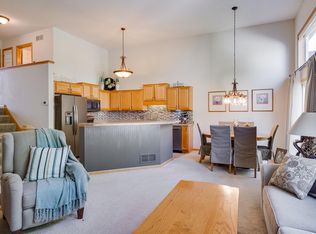
Pride of ownership shines throughout this beautifully cared for home. Soaring ceilings and oversized windows fill the great room with natural light, while a gas fireplace and built in cabinets make it a warm, inviting place to gather. The kitchen opens to the main living area and features updated stainless steel appliances and a large island with a breakfast bar, so everyone can stay connected while you cook or entertain.
The four season room overlooks mature trees and opens to a deck, perfect for morning coffee or relaxing at the end of the day. Upstairs, the primary suite has a vaulted ceiling, walk in closet and private bath with double sinks, a separate shower and jetted tub. An additional bedroom and full bath complete the upper level.
The walkout lower level offers a large family room, a half bath and flexible space that could be closed off for a home office or additional bedroom. Step out to the patio and a backyard with green space for games and outdoor fun. Fresh paint, new carpet and a new garage door add to the appeal. Prior Lake High School is within walking distance, with shopping and restaurants just a short drive away.
Active with contingency
$319,900
7535 Arbor Ln, Savage, MN 55378
2beds
1,915sqft
(TH) Side x Side
Built in 2004
1,742 Square Feet Lot
$319,000 Zestimate®
$167/sqft
$383/mo HOA
What's special
Gas fireplaceSoaring ceilingsBuilt in cabinetsJetted tubNew carpetSeparate showerUpdated stainless steel appliances
- 8 days
- 191
- 12
Zillow last checked:
Listing updated:
Listed by:
Katie Ashland 612-718-4843,
Edina Realty, Inc.,
Carrie Ledermann 952-237-8893
Source: NorthstarMLS as distributed by MLS GRID,MLS#: 7149164
Facts & features
Interior
Bedrooms & bathrooms
- Bedrooms: 2
- Bathrooms: 3
- Full bathrooms: 2
- 1/2 bathrooms: 1
Bedroom
- Level: Upper
- Area: 182 Square Feet
- Dimensions: 14x13
Bedroom 2
- Level: Upper
- Area: 156 Square Feet
- Dimensions: 13x12
Deck
- Level: Main
- Area: 130 Square Feet
- Dimensions: 13x10
Dining room
- Level: Main
- Area: 108 Square Feet
- Dimensions: 12x9
Family room
- Level: Lower
- Area: 525 Square Feet
- Dimensions: 25x21
Other
- Level: Main
- Area: 110 Square Feet
- Dimensions: 11x10
Great room
- Level: Main
- Area: 273 Square Feet
- Dimensions: 21x13
Kitchen
- Level: Main
- Area: 144 Square Feet
- Dimensions: 12x12
Heating
- Forced Air
Cooling
- Central Air
Appliances
- Included: Dishwasher, Disposal, Dryer, Humidifier, Gas Water Heater, Microwave, Range, Refrigerator, Stainless Steel Appliance(s), Washer, Water Softener Owned
- Laundry: Lower Level
Features
- Basement: Block,Daylight,Drain Tiled,Finished,Full,Sump Basket,Sump Pump,Walk-Out Access
- Number of fireplaces: 1
- Fireplace features: Gas, Living Room
Interior area
- Total structure area: 1,985
- Total interior livable area: 1,915 sqft
- Finished area above ground: 1,415
- Finished area below ground: 500
Video & virtual tour
Property
Parking
- Total spaces: 2
- Parking features: Attached, Asphalt, Garage Door Opener
- Attached garage spaces: 2
- Has uncovered spaces: Yes
- Details: Garage Dimensions (21x19)
Accessibility
- Accessibility features: None
Features
- Levels: Two
- Stories: 2
- Patio & porch: Composite Decking, Deck, Patio, Porch, Rear Porch
- Pool features: None
- Fencing: None
Lot
- Size: 1,742 Square Feet
- Dimensions: 26 x 76 x 26 x 74
- Features: Tree Coverage - Medium
Details
- Foundation area: 662
- Parcel number: 263600860
- Zoning description: Residential-Single Family
Construction
Type & style
- Home type: Townhouse
- Property subtype: (TH) Side x Side
- Attached to another structure: Yes
Materials
- Frame
- Roof: Age 8 Years or Less,Asphalt,Pitched
Condition
- New construction: No
- Year built: 2004
Utilities & green energy
- Electric: Circuit Breakers
- Gas: Natural Gas
- Sewer: City Sewer/Connected
- Water: City Water/Connected
- Utilities for property: Underground Utilities
Community & HOA
Community
- Subdivision: Crimson Arbor
HOA
- Has HOA: Yes
- Amenities included: In-Ground Sprinkler System
- Services included: Maintenance Structure, Hazard Insurance, Lawn Care, Maintenance Grounds, Professional Mgmt, Sanitation, Snow Removal
- HOA fee: $383 monthly
- HOA name: Cities Management
- HOA phone: 612-381-8600
Location
- Region: Savage
Financial & listing details
- Price per square foot: $167/sqft
- Tax assessed value: $320,200
- Annual tax amount: $3,586
- Date on market: 9/23/2026
- Road surface type: Paved
Estimated market value
$319,000
$303,000 - $335,000
$2,244/mo
Price history
| Date | Event | Price |
|---|---|---|
| 9/23/2026 | Listed for sale | $319,900+28%$167/sqft |
Source:  NorthstarMLS as distributed by MLS GRID #7149164 Report a problem NorthstarMLS as distributed by MLS GRID #7149164 Report a problem | ||
| 9/27/2019 | Sold | $249,900$130/sqft |
Source: NorthstarMLS as distributed by MLS GRID #5286102 Report a problem | ||
| 9/22/2019 | Pending sale | $249,900$130/sqft |
Source: Lakes Sotheby's International Realty #5286102 Report a problem | ||
| 8/6/2019 | Price change | $249,900-3.8%$130/sqft |
Source: Lakes Sotheby's International Realty #5255209 Report a problem | ||
| 6/27/2019 | Listed for sale | $259,900-2.6%$136/sqft |
Source: Lakes Sotheby's International Realty #5255209 Report a problem | ||
| 2/9/2005 | Sold | $266,900$139/sqft |
Source: Public Record Report a problem | ||
Public tax history
| Year | Property taxes | Tax assessment |
|---|---|---|
| 2026 | $3,586 +3.2% | $320,200 -0.4% |
| 2025 | $3,474 +7.1% | $321,400 -0.3% |
| 2024 | $3,244 +0.3% | $322,400 +7.3% |
| 2023 | $3,234 +0.7% | $300,400 -2.2% |
| 2022 | $3,212 -9.3% | $307,200 +19.2% |
| 2021 | $3,542 +4.9% | $257,700 -2.3% |
| 2020 | $3,376 | $263,900 |
| 2019 | $3,376 +1.4% | $263,900 |
| 2018 | $3,330 +16.7% | -- |
| 2016 | $2,854 | -- |
| 2014 | $2,854 | -- |
| 2013 | -- | $165,000 |
| 2012 | -- | $165,000 -4.7% |
| 2011 | $2,700 +3.5% | $173,200 -13.2% |
| 2010 | $2,608 -13.8% | $199,600 -14.7% |
| 2009 | $3,024 -3.2% | $234,100 |
| 2008 | $3,124 -3% | -- |
| 2007 | $3,222 +0.3% | -- |
| 2006 | $3,212 +25% | -- |
| 2005 | $2,570 +424.5% | -- |
| 2004 | $490 | -- |
Find assessor info on the county website
Monthly payment
Est. payment
Payment breakdown
Explore the cost of this home by adjusting the details. Changes won't be saved.Climate risks
Neighborhood: 55378

Similar homes
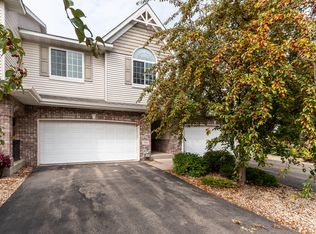
- $309,9003 bd3 ba2.1k sqft14535 Quebec Ave, Savage, MN 55378For Sale

 MLS ID #7129970, Mark P. Abdel, RE/MAX Advantage Plus. NorthstarMLS as distributed by MLS GRID
 - $365,0003 bd3 ba2.1k sqft14885 Sumter Ave, Savage, MN 55378For Sale
 MLS ID #7127361, Jonah Gehrt, Real Broker, LLC.. NorthstarMLS as distributed by MLS GRID
 - $318,0003 bd3 ba1.6k sqft7860 W 145th St, Savage, MN 55378For Sale
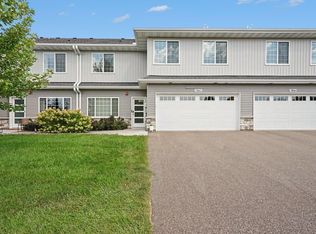 MLS ID #7138836, Nathan E Boen, Counselor Realty, Inc.. NorthstarMLS as distributed by MLS GRID
 - $250,0002 bd2 ba1.3k sqft7616 Southridge Ln, Savage, MN 55378For Sale
 MLS ID #7151897, Jay Ettinger, Edina Realty, Inc.. NorthstarMLS as distributed by MLS GRID
 - $330,0003 bd3 ba1.7k sqft15252 Maryland Ave, Savage, MN 55378For SaleMLS ID #7123240, Thomas G Nevers, Compass. NorthstarMLS as distributed by MLS GRID
- $289,9002 bd2 ba1.6k sqft7614 Southridge Ln, Savage, MN 55378For SaleMLS ID #7133453, Ned Ryan, Fish MLS Realty. NorthstarMLS as distributed by MLS GRID
- $295,0003 bd3 ba1.5k sqft14516 Lockslie Trl, Savage, MN 55378For SaleMLS ID #7137446, Brandon Capelle, RE/MAX Advantage Plus. NorthstarMLS as distributed by MLS GRID
- $304,9002 bd2 ba1.5k sqft14406 Edgewood Ave, Savage, MN 55378For SaleMLS ID #7117431, Cory Rudnitski, RE/MAX Advantage Plus. NorthstarMLS as distributed by MLS GRID
- $315,0004 bd3 ba1.8k sqft13821 Edgewood Ave, Savage, MN 55378For SaleMLS ID #7064828, Kerby & Cristina Real Estate Experts, RE/MAX Results. NorthstarMLS as distributed by MLS GRID
- $274,9003 bd3 ba1.5k sqft7817 W 145th St, Savage, MN 55378For SaleMLS ID #7101461, Michael E. Kaderlik, Re/Max Advantage Plus. NorthstarMLS as distributed by MLS GRID
- $275,0002 bd2 ba1.4k sqft7509 Parkridge Way, Savage, MN 55378For SaleMLS ID #7060590, Jado Hark, Compass. NorthstarMLS as distributed by MLS GRID
- $267,5002 bd2 ba1.3k sqft7531 Southridge Ct, Savage, MN 55378For SaleMLS ID #7137472, Aileen K. Chan, Edina Realty, Inc.. NorthstarMLS as distributed by MLS GRID
- $350,0004 bd2 ba1.9k sqft5763 W 134th St, Savage, MN 55378For SaleMLS ID #7143384, Joe Burkard, Keller Williams Select Realty. NorthstarMLS as distributed by MLS GRID
- $309,9003 bd3 ba2k sqft4302 McColl Dr, Savage, MN 55378For SaleMLS ID #7141586, Brian Barnes, eXp Realty. NorthstarMLS as distributed by MLS GRID
- $320,0003 bd2 ba1.6k sqft4093 W 131st St, Savage, MN 55378For SaleMLS ID #7149073, Johnny Fils-Aime, Coldwell Banker Realty - Southwest Regional. NorthstarMLS as distributed by MLS GRID
- $450,0003 bd3 ba2.5k sqft5366 S Park Dr, Savage, MN 55378For SaleMLS ID #7153471, MN Real Estate Group, RE/MAX Advantage Plus. NorthstarMLS as distributed by MLS GRID
- $269,9002 bd3 ba1.6k sqft13900 Glendale Trl, Savage, MN 55378For SaleMLS ID #7141311, Tim Dougherty, Coldwell Banker Realty. NorthstarMLS as distributed by MLS GRID
- $325,0003 bd3 ba1.6k sqft14252 Parkview Ln NW, Prior Lake, MN 55372For SaleMLS ID #7140945, Martha S Hoover, RE/MAX Preferred. NorthstarMLS as distributed by MLS GRID
- $375,0003 bd3 ba2.5k sqft13229 Virginia Ave S, Savage, MN 55378For SaleMLS ID #7145894, Katrina DeWit, Compass. NorthstarMLS as distributed by MLS GRID
