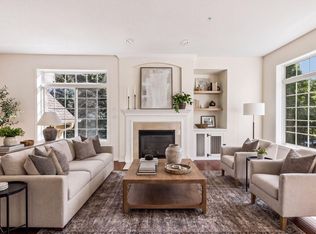
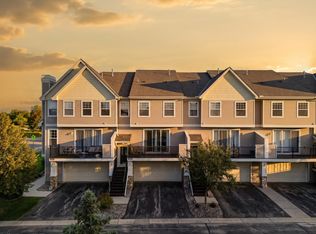
Updated and move-in ready two-story townhome in the desirable Prior Lake–Savage School District! Offering 1,368 finished square feet, this 2-bedroom, 2-bath home features brand-new carpet, fresh paint throughout, and brand-new, never-used stainless steel kitchen appliances. A new roof was installed in 2025, along with numerous additional updates to make this home truly turnkey and ready for its new owners.
The main level features an open and inviting layout with luxury vinyl plank flooring in the kitchen and foyer, along with comfortable living and dining spaces. Upstairs, you’ll find two generously sized bedrooms, including a spacious primary bedroom with a walk-in closet, along with a full bathroom featuring a new mirror and light fixture. The laundry room offers additional convenience with luxury vinyl plank flooring.
Additional highlights include a 2-stall tandem garage and a convenient Savage location close to shopping, dining, retail, and everyday amenities. Fresh, updated, and ready to enjoy—just move in and make it home!
Active
Price cut: $10.1K (10/22)
$239,900
7616 Southridge Ln, Savage, MN 55378
2beds
1,368sqft
(TH) Side x Side
Built in 2004
435 Square Feet Lot
$-- Zestimate®
$175/sqft
$308/mo HOA
What's special
Fresh paint throughoutBrand-new carpetTwo generously sized bedroomsOpen and inviting layout
- 40 days
- 284
- 17
Zillow last checked:
Listing updated:
Listed by:
Jay Ettinger 612-990-7777,
Edina Realty, Inc.
Source: NorthstarMLS as distributed by MLS GRID,MLS#: 7151897
Facts & features
Interior
Bedrooms & bathrooms
- Bedrooms: 2
- Bathrooms: 2
- Full bathrooms: 1
- 1/2 bathrooms: 1
Bedroom
- Area: 160 Square Feet
- Dimensions: 16 x 10
Bedroom 2
- Area: 165 Square Feet
- Dimensions: 15 x 11
Deck
- Area: 66 Square Feet
- Dimensions: 11 x 6
Dining room
- Area: 120 Square Feet
- Dimensions: 12 x 10
Kitchen
- Area: 120 Square Feet
- Dimensions: 12 x 10
Living room
- Area: 165 Square Feet
- Dimensions: 15 x 11
Heating
- Forced Air
Cooling
- Central Air
Appliances
- Included: Dishwasher, Disposal, Dryer, Exhaust Fan, Gas Water Heater, Microwave, Range, Refrigerator, Stainless Steel Appliance(s), Washer
- Laundry: Lower Level
Features
- Basement: Partially Finished
- Has fireplace: No
Interior area
- Total structure area: 1,368
- Total interior livable area: 1,368 sqft
- Finished area above ground: 1,256
- Finished area below ground: 112
Property
Parking
- Total spaces: 2
- Parking features: Attached, Insulated Garage, Tandem Garage, Tuckunder Garage
- Attached garage spaces: 2
Accessibility
- Accessibility features: None
Features
- Levels: Two
- Stories: 2
- Patio & porch: Deck
Lot
- Size: 435 Square Feet
Details
- Foundation area: 624
- Parcel number: 263691070
- Zoning description: Residential-Multi-Family
Construction
Type & style
- Home type: Townhouse
- Property subtype: (TH) Side x Side
- Attached to another structure: Yes
Materials
- Roof: Age 8 Years or Less,Asphalt
Condition
- New construction: No
- Year built: 2004
Utilities & green energy
- Gas: Natural Gas
- Sewer: City Sewer/Connected
- Water: City Water/Connected
Community & HOA
Community
- Subdivision: Cic 1129 Ridgewood Condo
HOA
- Has HOA: Yes
- Services included: Maintenance Structure, Hazard Insurance, Lawn Care, Maintenance Grounds, Professional Mgmt, Sanitation, Snow Removal, Water
- HOA fee: $308 monthly
- HOA name: Sharper Management
- HOA phone: 952-224-4777
Location
- Region: Savage
Financial & listing details
- Price per square foot: $175/sqft
- Tax assessed value: $242,900
- Annual tax amount: $2,726
- Date on market: 9/29/2026
Estimated market value
Not available
Estimated sales range
Not available
Not available
Price history
| Date | Event | Price |
|---|---|---|
| 10/22/2026 | Price change | $239,900-4%$175/sqft |
Source:  NorthstarMLS as distributed by MLS GRID #7151897 Report a problem | ||
| 9/29/2026 | Listed for sale | $250,000+50%$183/sqft |
Source: NorthstarMLS as distributed by MLS GRID #7151897 Report a problem | ||
| 10/28/2011 | Listing removed | $995$1/sqft |
Source: Weichert Realty Report a problem | ||
| 9/27/2011 | Listed for rent | $995$1/sqft |
Source: Weichert Realty Report a problem | ||
| 5/20/2004 | Sold | $166,655$122/sqft |
Source: Public Record Report a problem | ||
Public tax history
| Year | Property taxes | Tax assessment |
|---|---|---|
| 2026 | $2,726 +0.4% | $242,900 -0.4% |
| 2025 | $2,714 +7% | $243,800 -3% |
| 2024 | $2,536 +0.7% | $251,400 +7.3% |
| 2023 | $2,518 +2.3% | $234,300 -1.8% |
| 2022 | $2,462 +16.1% | $238,600 +21.1% |
| 2021 | $2,120 -1.4% | $197,100 +22.7% |
| 2020 | $2,150 | $160,600 |
| 2019 | $2,150 +3.6% | $160,600 |
| 2018 | $2,076 +3% | -- |
| 2016 | $2,016 | -- |
| 2014 | $2,016 | -- |
| 2013 | -- | $122,600 |
| 2012 | -- | $122,600 -6.1% |
| 2011 | $2,006 +2.8% | $130,500 -6.1% |
| 2010 | $1,952 -15.1% | $139,000 -17.7% |
| 2009 | $2,300 -1.1% | $168,900 |
| 2008 | $2,326 -2.9% | -- |
| 2007 | $2,396 +1.7% | -- |
| 2006 | $2,356 +2773.2% | -- |
| 2005 | $82 | -- |
Find assessor info on the county website
Monthly payment
Est. payment
Payment breakdown
Explore the cost of this home by adjusting the details. Changes won't be saved.Climate risks
Neighborhood: 55378


Similar homes
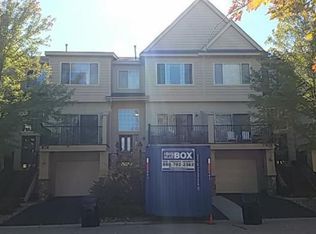
- $242,0002 bd2 ba1.3k sqft7600 Southridge Ct, Savage, MN 55378For Sale
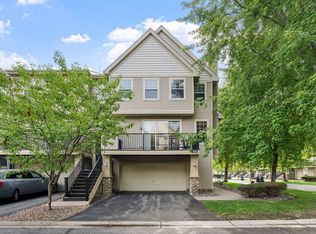
 MLS ID #7127415, Amy L. Jurek, RE/MAX Advantage Plus. NorthstarMLS as distributed by MLS GRID
- $257,5002 bd2 ba1.3k sqft7531 Southridge Ct, Savage, MN 55378For Sale
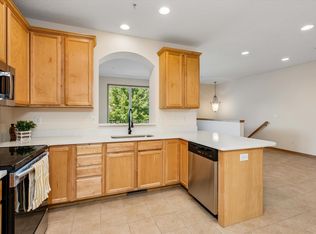 MLS ID #7137472, Aileen K. Chan, Edina Realty, Inc.. NorthstarMLS as distributed by MLS GRID
- $269,9002 bd2 ba1.3k sqft7522 Southridge Ct, Savage, MN 55378For Sale
 MLS ID #7151435, Vasiliy Pakhnyuk, Bridge Realty, LLC. NorthstarMLS as distributed by MLS GRID
- $246,9002 bd3 ba1.4k sqft14973 Mustang Path #1604, Savage, MN 55378For Sale
 MLS ID #7163620, James M Kroeten, Advisor Realty Group, LLC. NorthstarMLS as distributed by MLS GRID
- $274,9992 bd2 ba1.6k sqft7614 Southridge Ln, Savage, MN 55378For SaleMLS ID #7133453, Ned Ryan, Fish MLS Realty. NorthstarMLS as distributed by MLS GRID
- $275,0002 bd2 ba1.4k sqft13845 Edgewood Ave, Savage, MN 55378For SaleMLS ID #7148997, Chanthavixay I Haschka, Edina Realty, Inc.. NorthstarMLS as distributed by MLS GRID
- $294,5002 bd3 ba1.5k sqft7649 Ponds Edge Path, Savage, MN 55378For SaleMLS ID #7169092, Chad Solum, Central MN Realty LLC. NorthstarMLS as distributed by MLS GRID
- $280,0002 bd2 ba1.5k sqft14437 Edgewood Ave, Savage, MN 55378For SaleMLS ID #7160254, Bill Gilmore, Keller Williams Premier Realty. NorthstarMLS as distributed by MLS GRID
- $285,0004 bd3 ba1.5k sqft14516 Lockslie Trl, Savage, MN 55378For SaleMLS ID #7137446, Brandon Capelle, RE/MAX Advantage Plus. NorthstarMLS as distributed by MLS GRID
- $300,0003 bd3 ba1.9k sqft8558 Lakeview Ter, Savage, MN 55378For SaleMLS ID #7161018, Katey Bean & Company, Keller Williams Realty Integrity Lakes. NorthstarMLS as distributed by MLS GRID
- $304,9002 bd2 ba1.5k sqft14406 Edgewood Ave, Savage, MN 55378For SaleMLS ID #7117431, Cory Rudnitski, RE/MAX Advantage Plus. NorthstarMLS as distributed by MLS GRID
- $180,0003 bd2 ba1.1k sqft4041 W 125th St Unit 16, Savage, MN 55378For SaleMLS ID #7123354, Nathan D Chaika, Century 21 Atwood. NorthstarMLS as distributed by MLS GRID
- $214,9002 bd1 ba966 sqft4464 McColl Dr, Savage, MN 55378For SaleMLS ID #7092197, Sarah R Brown, Pemberton RE. NorthstarMLS as distributed by MLS GRID
- $225,0002 bd2 ba1.4k sqft10750 Cavell Rd #1075, Minneapolis, MN 55438For SaleMLS ID #7169227, Annalea Hussman Peters, GRAND PROPERTIES REAL ESTATE. NorthstarMLS as distributed by MLS GRID
- $275,0002 bd2 ba1.4k sqft1741 W 140th St, Burnsville, MN 55337For SaleMLS ID #7169406, Tom Lawrence, Performance Plus Real Estate. NorthstarMLS as distributed by MLS GRID
- $245,0003 bd2 ba1.3k sqft2260 Williams Dr, Burnsville, MN 55337For SaleMLS ID #7164405, LaRae Spencer, RE/MAX Results. NorthstarMLS as distributed by MLS GRID
- $319,9003 bd3 ba1.9k sqft13231 Virginia Ave S, Savage, MN 55378For SaleMLS ID #7157178, Chad Huebener, Edina Realty, Inc.. NorthstarMLS as distributed by MLS GRID
- $209,7502 bd2 ba976 sqft16385 Timber Crest Dr SE, Prior Lake, MN 55372For SaleMLS ID #7167193, Danny Tutewohl, Keller Williams Preferred Rlty. NorthstarMLS as distributed by MLS GRID
- $349,9003 bd2 ba1.7k sqft4326 W 126th St, Savage, MN 55378For SaleMLS ID #7170450, Phouvieng Sivilay, Bridge Realty, LLC. NorthstarMLS as distributed by MLS GRID
- $310,0003 bd3 ba1.7k sqft15252 Maryland Ave, Savage, MN 55378For SaleMLS ID #7123240, Thomas G Nevers, Compass. NorthstarMLS as distributed by MLS GRID
