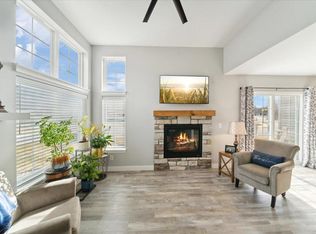
Experience the perfect blend of style and flexible living in this immaculate 2021 Savage townhome with sunset views and EV charger. Everything is only 5 yrs. old. Southwest views, extra parking, green space, and no neighbors across from you. This townhome feels virtually brand new and shines with high-end upgrades. The kitchen is a chef’s dream with sleek quartz counters, a classic subway tile backsplash, and elegant under-cabinet lighting highlighting the stainless steel appliances. The upper-level's thoughtful layout features a private primary suite that offers a spacious walk-in closet, shower, and a dual-vanity bath. There are also 2 other upper bedrooms and a large open loft/office space, providing the perfect setup for working from home or an extra living area. Capping it all off is an upper-level laundry room that adds ultimate convenience. Only a short walk from vibrant neighborhood restaurants, Target, shopping, and miles of trails. Don't miss out on this gem!
Active
$325,000
7860 W 145th St, Savage, MN 55378
3beds
1,673sqft
(TH) Side x Side
Built in 2021
1,306 Square Feet Lot
$324,100 Zestimate®
$194/sqft
$250/mo HOA
What's special
Sleek quartz countersSouthwest viewsSunset viewsExtra parkingGreen spacePrivate primary suiteHigh-end upgrades
- 5 days
- 203
- 22
Zillow last checked:
Listing updated:
Listed by:
Nathan E Boen 612-669-0013,
Counselor Realty, Inc.,
Amber J Boen 952-270-4738
Source: NorthstarMLS as distributed by MLS GRID,MLS#: 7138836
Facts & features
Interior
Bedrooms & bathrooms
- Bedrooms: 3
- Bathrooms: 3
- Full bathrooms: 1
- 3/4 bathrooms: 1
- 1/2 bathrooms: 1
Bedroom
- Level: Upper
- Area: 168 Square Feet
- Dimensions: 12x14
Bedroom 2
- Level: Upper
- Area: 160 Square Feet
- Dimensions: 10x16
Bedroom 3
- Level: Upper
- Area: 160 Square Feet
- Dimensions: 10x16
Dining room
- Level: Main
- Area: 81 Square Feet
- Dimensions: 9x9
Great room
- Level: Main
- Area: 208 Square Feet
- Dimensions: 13x16
Kitchen
- Level: Main
- Area: 126 Square Feet
- Dimensions: 9x14
Laundry
- Level: Upper
- Area: 25 Square Feet
- Dimensions: 5x5
Loft
- Level: Upper
- Area: 135 Square Feet
- Dimensions: 9x15
Heating
- Forced Air
Cooling
- Central Air
Appliances
- Included: Dishwasher, Disposal, Dryer, Microwave, Range, Refrigerator, Stainless Steel Appliance(s), Washer
- Laundry: Upper Level
Features
- Basement: None
- Has fireplace: No
Interior area
- Total structure area: 1,673
- Total interior livable area: 1,673 sqft
- Finished area above ground: 1,673
- Finished area below ground: 0
Property
Parking
- Total spaces: 2
- Parking features: Attached, Asphalt, Guest
- Attached garage spaces: 2
Accessibility
- Accessibility features: None
Features
- Levels: Two
- Stories: 2
- Pool features: None
Lot
- Size: 1,306 Square Feet
Details
- Foundation area: 590
- Parcel number: 265240040
- Zoning description: Residential-Single Family
Construction
Type & style
- Home type: Townhouse
- Property subtype: (TH) Side x Side
- Attached to another structure: Yes
Materials
- Concrete, Frame
- Roof: Age 8 Years or Less,Asphalt
Condition
- New construction: No
- Year built: 2021
Utilities & green energy
- Gas: Natural Gas
- Sewer: City Sewer/Connected
- Water: City Water/Connected
Community & HOA
Community
- Subdivision: South Cliff
HOA
- Has HOA: Yes
- Services included: Hazard Insurance, Lawn Care, Maintenance Grounds, Professional Mgmt, Sanitation, Snow Removal
- HOA fee: $250 monthly
- HOA name: HOA assist
- HOA phone: 952-922-5575
Location
- Region: Savage
Financial & listing details
- Price per square foot: $194/sqft
- Tax assessed value: $326,800
- Annual tax amount: $3,494
- Date on market: 9/4/2026
Estimated market value
$324,100
$308,000 - $340,000
$2,585/mo
Price history
| Date | Event | Price |
|---|---|---|
| 9/4/2026 | Listed for sale | $325,000+1.9%$194/sqft |
Source:  NorthstarMLS as distributed by MLS GRID #7138836 Report a problem NorthstarMLS as distributed by MLS GRID #7138836 Report a problem | ||
| 12/4/2023 | Sold | $319,000-2.7%$191/sqft |
Source: NorthstarMLS as distributed by MLS GRID #6429923 Report a problem | ||
| 11/13/2023 | Pending sale | $327,900$196/sqft |
Source: NorthstarMLS as distributed by MLS GRID #6429923 Report a problem | ||
| 10/11/2023 | Price change | $327,900-3.5%$196/sqft |
Source: NorthstarMLS as distributed by MLS GRID #6429923 Report a problem | ||
| 9/7/2023 | Listed for sale | $339,900$203/sqft |
Source: NorthstarMLS as distributed by MLS GRID #6429923 Report a problem | ||
Public tax history
| Year | Property taxes | Tax assessment |
|---|---|---|
| 2026 | $3,494 +3% | $326,800 -0.4% |
| 2025 | $3,392 +5.1% | $328,100 -0.4% |
| 2024 | $3,226 -1.9% | $329,400 +7.4% |
| 2023 | $3,290 | $306,800 -1.8% |
| 2022 | -- | $312,400 |
Find assessor info on the county website
Monthly payment
Est. payment
Payment breakdown
Explore the cost of this home by adjusting the details. Changes won't be saved.Climate risks
Neighborhood: 55378


Similar homes
- $329,9003 bd3 ba2.1k sqft14535 Quebec Ave, Savage, MN 55378For Sale

 MLS ID #7129970, Mark P. Abdel, RE/MAX Advantage Plus. NorthstarMLS as distributed by MLS GRID
 - $295,0003 bd3 ba1.5k sqft14516 Lockslie Trl, Savage, MN 55378For Sale
 MLS ID #7137446, Brandon Capelle, RE/MAX Advantage Plus. NorthstarMLS as distributed by MLS GRID
 - $339,0003 bd2 ba2k sqft13585 Dan Patch Dr, Savage, MN 55378For Sale
 MLS ID #7121461, Nathan F Turk, Stone Path Realty, LLC. NorthstarMLS as distributed by MLS GRID
 - $319,9003 bd3 ba1.8k sqft14995 Chestnut Ln, Savage, MN 55378For Sale
 MLS ID #7126060, Thomas L. Simonsen, Counselor Realty. NorthstarMLS as distributed by MLS GRID
 - $267,5002 bd2 ba1.3k sqft7531 Southridge Ct, Savage, MN 55378For SaleMLS ID #7137472, Aileen K. Chan, Edina Realty, Inc.. NorthstarMLS as distributed by MLS GRID
- $335,0003 bd3 ba1.7k sqft15252 Maryland Ave, Savage, MN 55378For SaleMLS ID #7123240, Thomas G Nevers, Compass. NorthstarMLS as distributed by MLS GRID
- $274,9003 bd3 ba1.5k sqft7817 W 145th St, Savage, MN 55378For SaleMLS ID #7101461, Michael E. Kaderlik, Re/Max Advantage Plus. NorthstarMLS as distributed by MLS GRID
- $370,0003 bd3 ba2.1k sqft14885 Sumter Ave, Savage, MN 55378For SaleMLS ID #7127361, Jonah Gehrt, Real Broker, LLC.. NorthstarMLS as distributed by MLS GRID
- $315,0004 bd3 ba1.8k sqft13821 Edgewood Ave, Savage, MN 55378For SaleMLS ID #7064828, Kerby & Cristina Real Estate Experts, RE/MAX Results. NorthstarMLS as distributed by MLS GRID
- $262,0002 bd2 ba1.3k sqft7600 Southridge Ct, Savage, MN 55378For SaleMLS ID #7127415, Amy L. Jurek, RE/MAX Advantage Plus. NorthstarMLS as distributed by MLS GRID
- $337,5002 bd2 ba1.5k sqft6313 Brook Ln, Savage, MN 55378For SaleMLS ID #7119591, William G Wilson, RE/MAX Results. NorthstarMLS as distributed by MLS GRID
- $269,9002 bd3 ba1.6k sqft13900 Glendale Trl, Savage, MN 55378For SaleMLS ID #7141311, Tim Dougherty, Coldwell Banker Realty. NorthstarMLS as distributed by MLS GRID
- $304,9002 bd2 ba1.5k sqft14406 Edgewood Ave, Savage, MN 55378For SaleMLS ID #7117431, Cory Rudnitski, RE/MAX Advantage Plus. NorthstarMLS as distributed by MLS GRID
- $314,9504 bd4 ba1.9k sqft1760 Riverside Dr, Shakopee, MN 55379For SaleMLS ID #7110286, Emily Te Khieu, EBR Realty. NorthstarMLS as distributed by MLS GRID
- $375,0004 bd4 ba2.2k sqft7106 Calumet Ct, Savage, MN 55378For SaleMLS ID #7125463, Isaac Johnson, Keller Williams Realty Integrity Lakes. NorthstarMLS as distributed by MLS GRID
- $314,9003 bd1 ba1.1k sqft12611 Kipling Ave S, Savage, MN 55378For SaleMLS ID #7141451, Nancy Ngoc Dang, Bridge Realty, LLC. NorthstarMLS as distributed by MLS GRID
- $260,0002 bd2 ba1.4k sqft14490 Sumter Ave, Savage, MN 55378For SaleMLS ID #7130109, Charles Gran, Edina Realty, Inc.. NorthstarMLS as distributed by MLS GRID
- $275,0002 bd2 ba1.4k sqft7509 Parkridge Way, Savage, MN 55378For SaleMLS ID #7060590, Jado Hark, Compass. NorthstarMLS as distributed by MLS GRID
- $375,0003 bd3 ba1.8k sqft5202 Hampton St NE, Prior Lake, MN 55372For SaleMLS ID #7140205, Jack W Barkley, Edina Realty, Inc.. NorthstarMLS as distributed by MLS GRID
- $424,9002 bd2 ba1.5k sqft6525 132nd Ln, Savage, MN 55378For SaleMLS ID #7138658, Max Rathmanner, Coldwell Banker Realty. NorthstarMLS as distributed by MLS GRID
