Skip main navigation
Closed
  • $335,000

    7848 W 145th St, Savage, MN 55378

    3beds
    1,673sqft
    Townhouse Side x Side
    Built in 2021
    1,306.8 Square Feet Lot
    $337,600 Zestimate®
    $200/sqft
    $2,654 Estimated rent

    Home value

    $337,600

    $317,000 - $361,000

    $2,654/mo

    Zestimate® history
    Loading
    Loading...

    Owner options

    List your home for rent

    $2,654/mo

    Rent Zestimate®

    Find your next renter with Zillow Rental Manager. Plus, with online applications, you can quickly screen prospective tenants – for free.

    Learn more

    $2,654/mo

    Rent Zestimate®

    Refinance and save

    $1,940/mo

    Est. payment

    Refinancing to a lower rate could help reduce your monthly payments and save thousands over the life of the loan.

    See today's rates

    $1,940/mo

    Est. payment

    Explore your selling options

    Work with a Zillow partner agent

    Leverage their expertise and Zillow's premium Showcase listings to get your home seen by more buyers.

    Get started

    List with your own agent

    Get your home in front of millions of buyers by listing it on Zillow.

    Learn how to do it

    Sell it yourself

    Take full control of how buyers see your home on Zillow by listing For Sale by Owner (FSBO).

    List your home

    What's special

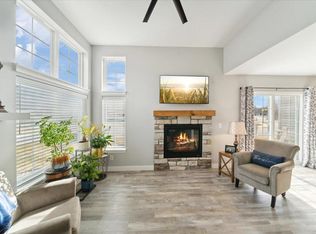
    Updated window treatments throughoutOpen floor planBright welcoming feelThree comfortable bedroomsBrand-new refrigerator and dishwasherGranite countertopsHigh-end hardware
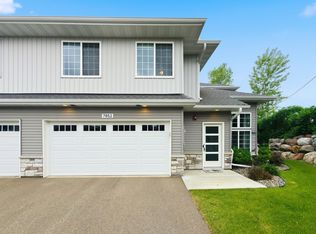
    Welcome home to this well-cared-for townhome in a prime Savage location. Inside, you’ll find an open floor plan and 9-foot ceilings that create a bright, welcoming feel from the start. The kitchen stands out with dark maple cabinets, granite countertops, high-end hardware, and brand-new refrigerator and dishwasher. Durable LVP flooring runs throughout the entire main level, making daily living easy and low maintenance. Upstairs features three comfortable bedrooms, a spacious bonus area ideal for a home office or play space, and a roomy upper-level laundry. The primary suite offers a relaxing retreat with a private ensuite bath and large walk-in closet. Additional updates include a newer water softener and updated window treatments throughout. Enjoy the convenience of being within walking distance to restaurants, shopping, and everyday essentials, with quick access to major roads for commuting. This move-in-ready home offers comfortable living, thoughtful updates, and a great location, making it a smart choice for today’s buyers.

    Zillow last checked:

    Listing updated:

    Listed by:

    Patrick Sullivan 952-457-0479,

    RE/MAX Advantage Plus

    Bought with:

    Charles Stout, GRI

    Coldwell Banker Realty

    Source: NorthstarMLS as distributed by MLS GRID,MLS#: 7007804MLS Logo

    Facts & features

    Interior

    Bedrooms & bathrooms
    • Bedrooms: 3
    • Bathrooms: 3
    • Full bathrooms: 1
    • 3/4 bathrooms: 1
    • 1/2 bathrooms: 1
    Bedroom
    • Level: Upper
    • Area: 168 Square Feet
    • Dimensions: 12x14
    Bedroom 2
    • Level: Upper
    • Area: 173.25 Square Feet
    • Dimensions: 10.5x16.5
    Bedroom 3
    • Level: Upper
    • Area: 165 Square Feet
    • Dimensions: 10x16.5
    Bonus room
    • Level: Upper
    • Area: 289 Square Feet
    • Dimensions: 17x17
    Dining room
    • Level: Main
    • Area: 117 Square Feet
    • Dimensions: 9x13
    Kitchen
    • Level: Main
    • Area: 351 Square Feet
    • Dimensions: 18x19.5
    Laundry
    • Level: Upper
    • Area: 30.25 Square Feet
    • Dimensions: 5.5x5.5
    Living room
    • Level: Main
    • Area: 210 Square Feet
    • Dimensions: 15x14
    Heating
    • Forced Air
    Cooling
    • Central Air
    Appliances
    • Included: Dishwasher, Dryer, Electric Water Heater, Microwave, Range, Refrigerator, Washer, Water Softener Owned
    • Laundry: Upper Level, Washer Hookup
    Features
    • Basement: None
    • Has fireplace: No
    Interior area
    • Total structure area: 1,673
    • Total interior livable area: 1,673 sqft
    • Finished area above ground: 1,673
    • Finished area below ground: 0

    Property

    Parking
    • Total spaces: 2
    • Parking features: Attached
    • Attached garage spaces: 2
    • Details: Garage Dimensions (21x19)
    Accessibility
    • Accessibility features: None
    Features
    • Levels: Two
    • Stories: 2
    • Pool features: None
    Lot
    • Size: 1,306 sqft
    Details
    • Foundation area: 950
    • Parcel number: 265240090
    • Zoning description: Residential-Single Family

    Construction

    Type & style
    • Home type: Townhouse
    • Property subtype: Townhouse Side x Side
    • Attached to another structure: Yes
    Materials
    • Roof: Age 8 Years or Less,Asphalt,Rolled/Hot Mop
    Condition
    • New construction: No
    • Year built: 2021

    Utilities & green energy

    • Gas: Natural Gas
    • Sewer: City Sewer/Connected
    • Water: City Water/Connected

    Community & neighborhood

    Location
    • Region: Savage
    • Subdivision: Southcliff Condo Cic # 1216

    HOA & financial

    HOA
    • Has HOA: Yes
    • HOA fee: $250 monthly
    • Services included: Maintenance Grounds, Professional Mgmt, Snow Removal
    • Association name: HOA Assist
    • Association phone: 855-952-8222

    Price history

    DateEventPrice
    3/6/2026Sold$335,000+3.1%$200/sqft
    Source: NorthstarMLS as distributed by MLS GRID #7007804 Report a problem
    2/6/2026Pending sale$325,000$194/sqft
    Source: NorthstarMLS as distributed by MLS GRID #7007804 Report a problem
    1/21/2026Price change$325,000-3%$194/sqft
    Source: NorthstarMLS as distributed by MLS GRID #7007804 Report a problem
    1/16/2026Listed for sale$335,000+0.9%$200/sqft
    Source: NorthstarMLS as distributed by MLS GRID #7007804 Report a problem
    8/16/2024Sold$332,000-2.3%$198/sqft
    Source: NorthstarMLS as distributed by MLS GRID #6522718 Report a problem
    4/25/2024Listed for sale$339,900+8.9%$203/sqft
    Source: NorthstarMLS as distributed by MLS GRID #6522718 Report a problem
    12/3/2021Sold$312,000$186/sqft
    Source: NorthstarMLS as distributed by MLS GRID #6121235 Report a problem
    10/28/2021Pending sale$312,000$186/sqft
    Source: NorthstarMLS as distributed by MLS GRID #6121235 Report a problem

    Public tax history

    YearProperty taxesTax assessment
    2025$3,392 +5.1%$328,100 -0.4%
    2024$3,226 +0.6%$329,400 +7.4%
    2023$3,208 $306,800 -1.8%
    2022-- $312,400

    Find assessor info on the county website

    Neighborhood: 55378

    Nearby schools

    GreatSchools rating
    Get a cash offer in 3 minutes
    Find out how much your home could sell for in as little as 3 minutes with a no-obligation cash offer.
    Estimated market value
    $337,600
    Get a cash offer in 3 minutes
    Find out how much your home could sell for in as little as 3 minutes with a no-obligation cash offer.
    Estimated market value
    $337,600