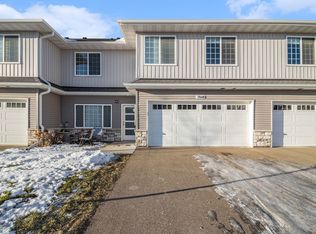
Welcome home! Nearly new, impeccably maintained, and absolutely move-in ready, this stunning end-unit townhome stands out from the rest! Perfectly positioned within South Cliff Townhomes, this razor-sharp home offers one of the community's most desirable settings, featuring a beautifully landscaped boulder retaining wall that creates an exceptionally private patio, an outdoor space rarely found in townhome living.
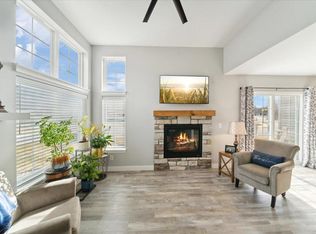
Inside, you'll love the bright, open floor plan showcasing timeless finishes including granite countertops, classic subway tile backsplash, stainless steel appliances, luxury vinyl plank flooring, paneled doors, and abundant cabinetry throughout. The upper level features three spacious bedrooms plus a versatile loft, convenient laundry, and a private owner's suite complete with a walk-in closet and dual-sink vanity.
Located just off Highway 13 across from Prior Lake, this home offers incredible walkability to restaurants, coffee shops, retail, parks, and everyday conveniences. Enjoy the award-winning Prior Lake-Savage School District (719), plentiful guest parking, and the peace of mind that comes with owning a home in pristine, like-new condition.
This is low-maintenance living at its finest, with style, privacy, and a location that's hard to beat. And all this with a monthly payment that is less than rent.
Pending
Price cut: $7.5K (8/4)
$332,500
7852 W 145th St, Savage, MN 55378
3beds
1,600sqft
(TH) Side x Side
Built in 2021
-- sqft lot
$-- Zestimate®
$208/sqft
$250/mo HOA
What's special
- 56 days
- 39
- 0
Zillow last checked:
Listing updated:
Listed by:
Kath Hammerseng- Sohus Real Estate Group 612-718-1586,
Edina Realty, Inc.
Source: NorthstarMLS as distributed by MLS GRID,MLS#: 7110108
Facts & features
Interior
Bedrooms & bathrooms
- Bedrooms: 3
- Bathrooms: 3
- Full bathrooms: 1
- 3/4 bathrooms: 1
- 1/2 bathrooms: 1
Bedroom
- Level: Upper
- Area: 168 Square Feet
- Dimensions: 14x12
Bedroom 2
- Level: Upper
- Area: 117 Square Feet
- Dimensions: 13x9
Bedroom 3
- Level: Upper
- Area: 144 Square Feet
- Dimensions: 16x9
Dining room
- Level: Main
- Area: 90 Square Feet
- Dimensions: 10x9
Kitchen
- Level: Main
- Area: 162 Square Feet
- Dimensions: 18x9
Laundry
- Level: Upper
- Area: 36 Square Feet
- Dimensions: 6x6
Living room
- Level: Main
- Area: 143 Square Feet
- Dimensions: 13x11
Heating
- Forced Air
Cooling
- Central Air
Appliances
- Included: Dishwasher, Disposal, Dryer, Microwave, Range, Refrigerator, Stainless Steel Appliance(s), Washer
- Laundry: Laundry Room, In Unit, Upper Level
Features
- Basement: None
- Number of fireplaces: 1
- Fireplace features: Gas, Living Room
Interior area
- Total structure area: 1,600
- Total interior livable area: 1,600 sqft
- Finished area above ground: 1,600
- Finished area below ground: 0
Property
Parking
- Total spaces: 2
- Parking features: Attached, Garage Door Opener
- Attached garage spaces: 2
- Has uncovered spaces: Yes
Accessibility
- Accessibility features: None
Features
- Levels: Two
- Stories: 2
- Patio & porch: Patio
- Pool features: None
- Fencing: None
Lot
- Features: Tree Coverage - Medium
Details
- Foundation area: 950
- Parcel number: 265240100
- Zoning description: Residential-Single Family
Construction
Type & style
- Home type: Townhouse
- Property subtype: (TH) Side x Side
- Attached to another structure: Yes
Materials
- Roof: Asphalt
Condition
- New construction: No
- Year built: 2021
Utilities & green energy
- Electric: Circuit Breakers
- Gas: Natural Gas
- Sewer: City Sewer/Connected
- Water: City Water/Connected
Community & HOA
HOA
- Has HOA: Yes
- Services included: Maintenance Structure, Hazard Insurance, Lawn Care, Maintenance Grounds, Professional Mgmt, Sanitation, Snow Removal
- HOA fee: $250 monthly
- HOA name: HOA Assist
- HOA phone: 855-952-8222
Location
- Region: Savage
Financial & listing details
- Price per square foot: $208/sqft
- Tax assessed value: $335,600
- Annual tax amount: $3,574
- Date on market: 7/15/2026
- Cumulative days on market: 38 days
Estimated market value
Not available
Estimated sales range
Not available
Not available
Price history
| Date | Event | Price |
|---|---|---|
| 8/11/2026 | Pending sale | $332,500$208/sqft |
Source:  NorthstarMLS as distributed by MLS GRID #7110108 Report a problem NorthstarMLS as distributed by MLS GRID #7110108 Report a problem | ||
| 8/4/2026 | Price change | $332,500-2.2%$208/sqft |
Source: NorthstarMLS as distributed by MLS GRID #7110108 Report a problem | ||
| 7/18/2026 | Listed for sale | $340,000+2.6%$213/sqft |
Source: NorthstarMLS as distributed by MLS GRID #7110108 Report a problem | ||
| 1/31/2022 | Sold | $331,490$207/sqft |
Source: NorthstarMLS as distributed by MLS GRID #5730029 Report a problem | ||
| 4/15/2021 | Pending sale | $331,490$207/sqft |
Source: NorthstarMLS as distributed by MLS GRID #5730029 Report a problem | ||
| 3/26/2021 | Listing removed | -- |
Source: NorthstarMLS as distributed by MLS GRID #5730029 Report a problem | ||
| 3/25/2021 | Listed for sale | $331,490$207/sqft |
Source: NorthstarMLS as distributed by MLS GRID #5730029 Report a problem | ||
Public tax history
| Year | Property taxes | Tax assessment |
|---|---|---|
| 2026 | $3,600 +0.7% | $335,600 -0.4% |
| 2025 | $3,574 +5.2% | $336,900 -2.4% |
| 2024 | $3,396 +0.5% | $345,300 +7.3% |
| 2023 | $3,380 | $321,700 -1.8% |
| 2022 | -- | $327,700 -2.4% |
| 2021 | $3,246 -3% | $335,700 +61.9% |
| 2020 | $3,346 | $207,400 |
| 2019 | $3,346 +16.1% | $207,400 |
| 2018 | $2,882 -4.9% | -- |
| 2016 | $3,030 | -- |
| 2014 | $3,030 | -- |
| 2013 | -- | $170,000 |
| 2012 | -- | $170,000 +0.5% |
| 2011 | $3,142 -2.7% | $169,200 -10.9% |
| 2010 | $3,228 +22.5% | $190,000 +18.8% |
| 2009 | $2,636 +32.6% | $160,000 |
| 2008 | $1,988 -3% | -- |
| 2007 | $2,050 | -- |
Find assessor info on the county website
Monthly payment
Est. payment
Payment breakdown
Explore the cost of this home by adjusting the details. Changes won't be saved.Climate risks
Neighborhood: 55378

Similar homes
- $375,0004 bd4 ba2.2k sqft7106 Calumet Ct, Savage, MN 55378For Sale
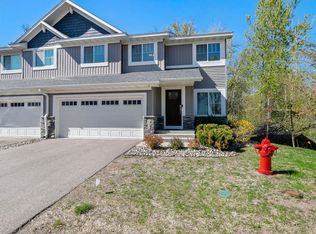
 MLS ID #7125463, Isaac Johnson, Keller Williams Realty Integrity Lakes. NorthstarMLS as distributed by MLS GRID
 - $375,0003 bd3 ba1.8k sqft5202 Hampton St NE, Prior Lake, MN 55372For Sale
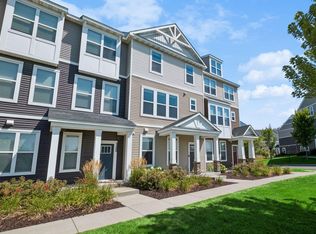 MLS ID #7140205, Jack W Barkley, Edina Realty, Inc.. NorthstarMLS as distributed by MLS GRID
 - $335,0003 bd3 ba1.7k sqft2606 Waterfall Way NW, Prior Lake, MN 55372For Sale
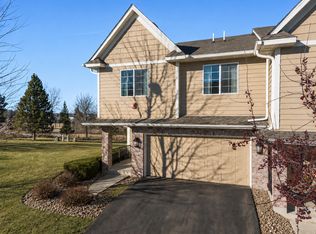 MLS ID #7090520, The Huerkamp Home Group, Keller Williams Preferred Rlty. NorthstarMLS as distributed by MLS GRID
 - $340,0003 bd3 ba2.1k sqft12226 River Valley Dr, Burnsville, MN 55337For Sale
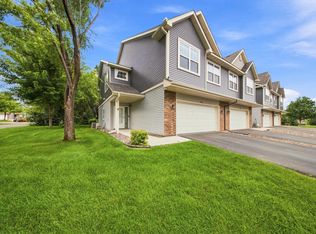 MLS ID #7137331, Bryce Schuenke, eXp Realty. NorthstarMLS as distributed by MLS GRID
 - $335,0003 bd3 ba2k sqft4147 Blakewood Dr, Shakopee, MN 55379For SaleMLS ID #7097279, Tyler T Layman, RE/MAX Advantage Plus. NorthstarMLS as distributed by MLS GRID
- $325,0003 bd3 ba2k sqft665 Satori Way, Chaska, MN 55318For SaleMLS ID #7140972, Desrochers Realty Group, eXp Realty. NorthstarMLS as distributed by MLS GRID
- $339,9993 bd4 ba1.9k sqft468 Stonewood Ln, Burnsville, MN 55306For SaleMLS ID #7068286, Ryan Kowalski, Real Broker, LLC. NorthstarMLS as distributed by MLS GRID
- $342,0003 bd3 ba1.9k sqft20602 Keystone Ave, Lakeville, MN 55044For SaleMLS ID #7132897, Paul Hallman, Summerlyn Realty. NorthstarMLS as distributed by MLS GRID
- $450,0004 bd2 ba2.1k sqft12754 Independence Ave, Savage, MN 55378For SaleMLS ID #7132923, Christian Peterson, Lakes Sotheby's International. NorthstarMLS as distributed by MLS GRID
- $320,5002 bd3 ba1.8k sqft13650 Bronze Pkwy, Rosemount, MN 55068For SaleMLS ID #7110228, Sally J Leary, JPW Realty. NorthstarMLS as distributed by MLS GRID
- $364,9903 bd3 ba1.8k sqft1998 Tyrone Dr, Shakopee, MN 55379For SaleMLS ID #7122972, Edward F Schultz, Redfin Corporation. NorthstarMLS as distributed by MLS GRID
- $340,0003 bd4 ba2k sqft1671 Windigo Ln, Shakopee, MN 55379For SaleMLS ID #7116056, Emmanuel Olagbaju, Real Broker, LLC. NorthstarMLS as distributed by MLS GRID
- $369,5003 bd3 ba1.9k sqft4131 Blakewood Dr, Shakopee, MN 55379For SaleMLS ID #7107383, Ryan M Platzke, Coldwell Banker Realty - Southwest Regional. NorthstarMLS as distributed by MLS GRID
- $315,0003 bd3 ba1.8k sqft21902 Denton Ave, Farmington, MN 55024For SaleMLS ID #7140171, Lora Antolik, Re/Max Advantage Plus. NorthstarMLS as distributed by MLS GRID
- $394,0003 bd4 ba2.1k sqft14358 Parkside Ct NW, Prior Lake, MN 55372For SaleMLS ID #7074098, Peter Trinh, REMAX Results. NorthstarMLS as distributed by MLS GRID
- $375,0003 bd3 ba1.8k sqft14524 Twin Lakes Cir, Burnsville, MN 55306For SaleMLS ID #7116909, Michael Varner, Re/Max Advantage Plus. NorthstarMLS as distributed by MLS GRID
- $399,9003 bd3 ba1.9k sqft6304 Falcon Ct, Edina, MN 55436For SaleMLS ID #7140999, Marissa Winegarden, eXp Realty. NorthstarMLS as distributed by MLS GRID
- $300,0004 bd3 ba1.8k sqft4652 Woodland Ave, Shakopee, MN 55379For SaleMLS ID #7083173, Jason Walgrave, RE/MAX Advantage Plus. NorthstarMLS as distributed by MLS GRID
- $343,0003 bd3 ba1.9k sqft14300 Arctic Cir, Rosemount, MN 55068For SaleMLS ID #7132634, Nicole Jelle, RE/MAX Advantage Plus. NorthstarMLS as distributed by MLS GRID
- $309,9003 bd3 ba1.6k sqft16369 Javari Ct, Lakeville, MN 55044For SaleMLS ID #7059417, Benjamin Kemper, Coldwell Banker Realty - Southwest Regional. NorthstarMLS as distributed by MLS GRID
